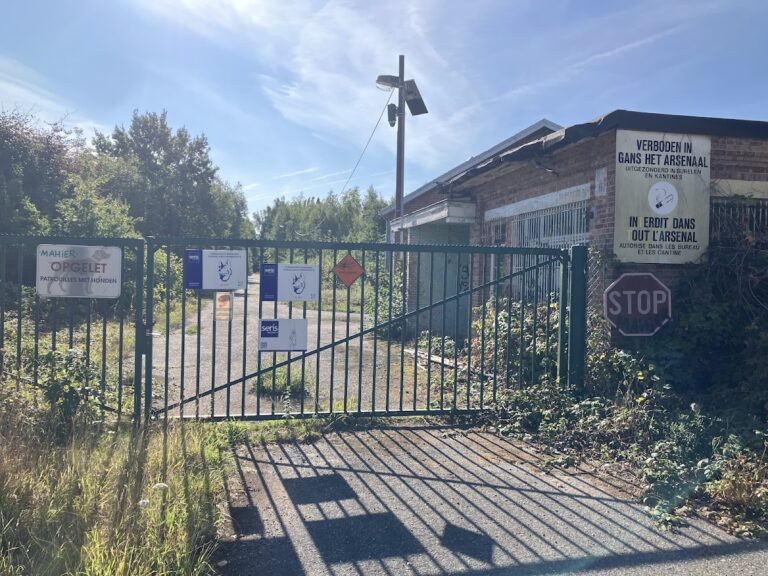
Fort van Haasdonk: A Belgian Fort in the Fortified Position of Antwerp


Site at a Glance
- Rating
- 4.1
- Popularity
- Low
- Country
- Belgium
- Primary era
- Modern
- External website
- Open
- Eras represented
- Modern
- Civilizations
- Belgian
- Site type
- Military
- Remains
- Fort
On this page8 sections
History
Fort van Haasdonk is a Belgian military fort built between 1908 and July 1913 as part of the Fortified Position of Antwerp, a modern defensive system created to protect the country’s National Redoubt. This fortified refuge was intended to allow the Belgian government and army to continue resistance from Antwerp until allied assistance arrived. The fort belongs to the early twentieth-century phase of Antwerp’s military architecture, when new artillery forced Belgium to extend and strengthen its defenses.
From the National Redoubt to the outer belt
Antwerp was chosen as Belgium’s National Redoubt in 1859. The system combined a siege enclosure around the city, a belt of forts, and inundation zones that could be flooded to hinder an enemy advance. Its original fortified belt consisted of eight Brialmont forts arranged in an arc of about 18 kilometres from Wijnegem to Hoboken. These forts were associated with the designs of Henri Alexis Brialmont, a Belgian military engineer.
After the Franco-Prussian War of 1870, developments in artillery led to plans for a more distant defensive line. The new Main Resistance Position was established by the law of 30 March 1906. It comprised 16 forts and 10 redoubts on the right bank of the Scheldt, together with five forts and two redoubts on the left bank. On the left bank, the system incorporated the existing forts at Steendorp, Kruibeke, and Zwijndrecht, as well as the new Fort van Haasdonk. Plans also envisaged forts at Nieuwkerken, Verrebroek, and St-Antoniushiek, while the proposed fort at Doel was never built.
Construction and the First World War
The Bolsee firm began constructing Fort van Haasdonk in 1908, and the work was completed in July 1913. At the outbreak of the First World War, the fort, like most of the other forts in the defensive belt, was still only lightly armed. It did not take part in combat during the war. German heavy artillery bombarded and neutralized the forts at Walem and Sint-Katelijne-Waver, and the resulting collapse of the Antwerp fortress ended the system’s ability to hold the city.
The fort’s concrete protection had been designed for artillery up to 21-centimetre calibre. Shortly before the war, however, German and Austrian artillery developments had produced weapons capable of penetrating such defenses. The Austrian-made 30.5-centimetre Skoda Motor-Mortar M1 combined powerful penetration with the ability to be moved by tractor. Krupp’s 42-centimetre mortar, known as Big Bertha, could fire a projectile weighing 1,000 kilograms to a distance of about 9 kilometres. These weapons exposed the limitations of the fort’s original defensive design.
Storage, later military use, and protection
No modifications were made to Fort van Haasdonk between the two world wars. After the First World War it was declared unsuitable for military purposes and used as a storage facility. The fort saw no combat during the Second World War. In 1944, German forces installed anti-aircraft guns there, and late in the war the site was used as shelter against V1 rockets, German pilotless flying bombs employed against targets during the later part of the conflict. Storage use continued during the first postwar years.
On 4 February 2002, the fort and its associated buildings, covered way, glacis, moat, access road, and plots containing the caretakers’ houses were protected as a monument. The entire fort remains designated as military land in the regional plan. In 2005, 2.5 tonnes of old ammunition were removed from the moat. About 250 kilograms were detonated inside the fort, in the main cupola intended for the 15-centimetre guns. In early June 2013, Fernand Huts, chief executive officer of Katoen Natie, purchased the fort for 287,000 euros. The site is now managed by NatuurpuntWAL, a regional entity of the Belgian nature-conservation organization Natuurpunt.
A protected habitat
Fort van Haasdonk forms part of the protected Antwerp historic fort belts recognized as a bat habitat within the Natura 2000 network, the European Union system for protecting important habitats and species. The associated protected area covers 3.585 square kilometres and is managed by the Agency for Nature and Forests, Natuurpunt, and private owners. The fort serves as an overwintering reserve for bats. Counts made in 2006 recorded approximately 268 individuals belonging to about five species, especially Daubenton’s bat and the whiskered bat. The site is also the only location in Belgium where German feltwort grows.
Remains
Fort van Haasdonk occupies about 22 hectares and has a trapezoidal plan characteristic of forts equipped with combined caponiers. A caponier is a fortified structure projecting into or alongside a ditch so defenders can fire along the moat. The fort is surrounded by a moat approximately 50 metres wide. Its protected complex includes the main fort buildings, the covered way, the glacis, the moat, the road leading to the fort, and the plots containing the caretakers’ houses.
Concrete fort and artillery defenses
The fort was built of unreinforced concrete and classified as a second-order fort. This category had somewhat lighter armament and firepower than first-order forts such as Oelegem and Koninkshooikt. Comparable second-order forts included Broechem, Breendonk, Ertbrand, and Liezele. The surviving structure preserves the physical organization of a fort designed to resist artillery and defend the surrounding defensive belt.
Its long-range weapons were arranged in armored cupolas and observation positions. The principal armament comprised one cupola with two 15-centimetre guns, two cupolas for 12-centimetre howitzers, four cupolas for 7.5-centimetre guns, and two observation bells. The moat was defended by sixteen 5.7-centimetre quick-firing guns. A separate traditore battery, a flanking gun position, contained two 7.5-centimetre guns and two 12-centimetre guns for fire between neighboring forts. Wartime accommodation was planned for approximately 330 soldiers.
Moat, glacis, and surviving grounds
The moat, covered way, and glacis form part of the preserved defensive landscape around the concrete fort. A glacis is a gently sloping area outside a fortification that exposes approaching attackers to defensive fire. Together with the access road and the caretakers’ house plots, these elements show that the protected site extends beyond the central buildings to include the supporting terrain and circulation features of the military complex.
The site is preserved sufficiently to function as a bat overwintering habitat. Its surviving buildings and surrounding defensive grounds therefore carry both military and ecological value, while the moat also retains the memory of the ammunition clearance undertaken in 2005.