Neuweilnau Castle: A Nassau Residence and Forestry Administration Center in Germany


Site at a Glance
- Rating
- 4.5
- Popularity
- Low
- Country
- Germany
- Primary era
- Early Modern
- External website
- Open
- Eras represented
- Medieval, Early Modern
- Civilizations
- Unclassified
- Site type
- Domestic
- Remains
- Castle
On this page11 sections
History
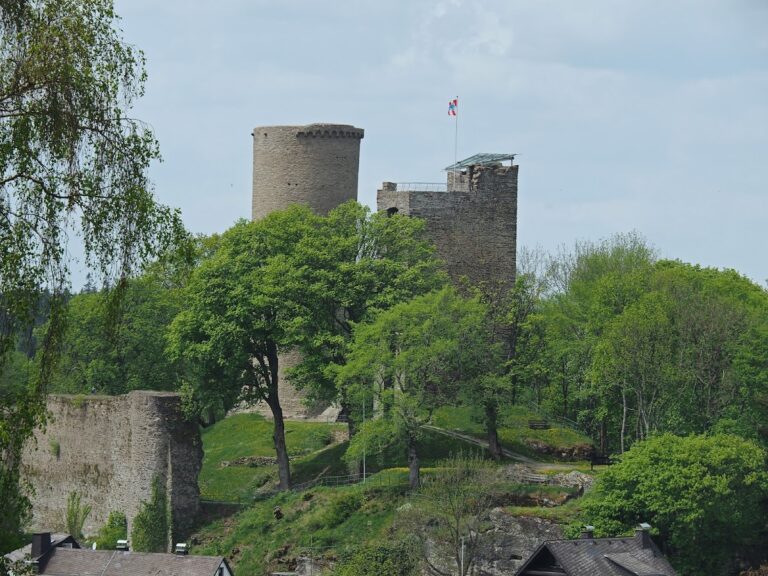
Neuweilnau Castle is a medieval castle and early-modern residence in Germany, founded in 1302 by the Weilnau branch of the Counts of Diez. It stands on the Rödelnberg above Neuweilnau in the Taunus, opposite Altweilnau across the valley. Its foundation followed the territorial separation of the Weilnau branch from the rest of the family and began the development of the settlement around the new stronghold.
Foundation and transfer to Nassau
The Counts of Diez had established their Weilnau branch around 1200. Until the early fourteenth century, the two branches jointly held Altweilnau Castle. An agreement dated 22 June 1302 assigned Altweilnau to the Diez branch and required a new castle for the Weilnau line. Neuweilnau was built on the opposite side of the valley, and houses soon gathered around it, including accommodation for castle retainers.
Heinrich of Weilnau used the new castle for only a few years. In 1326, as the House of Diez faced a broader economic decline, the Weilnau branch moved its seat to Birstein in the Vogelsberg. Later that year, Heinrich’s brother-in-law Siegfried of Runkel acquired Neuweilnau as a pledge and then sold it to the expanding House of Nassau, represented by Gerlach I of Nassau.
The change of ownership created a rivalry between Nassau-controlled Neuweilnau and Altweilnau. Neuweilnau developed a small textile industry with fulling mills, which processed woven cloth by pounding and compacting it, and dye works that colored the material. Gerlach of Nassau also supported the revocation of town rights granted to Altweilnau in 1336, only a few days after they had been issued. In 1405, the Nassaus acquired the castle and settlement outright rather than holding them only as pledged property.
Nassau residence and administrative center
Between 1498 and about 1520, the medieval castle was largely rebuilt as an early-modern residence and as the administrative center of its district. Roof timbers cut in the winter of 1439–1440 indicate that some rebuilding may have begun earlier. From 1520, Neuweilnau served as the principal residence of the Counts of Nassau-Weilburg, a branch of the wider Nassau ruling dynasty, because Weilburg Castle was in poor structural condition. Construction under Count Philipp of Nassau-Weilburg continued until 1566.
Count Philipp moved his residence to Saarbrücken in 1574. Neuweilnau and the surrounding settlement then entered a period of decline. During the Thirty Years’ War, the major European conflict of 1618 to 1648, the settlement was largely depopulated. Magdalena of Nassau-Weilburg became the last noble resident of the castle after the war.
The creation of the Principality of Nassau-Usingen in 1688 dissolved the Neuweilnau administrative district. Building work continued for a time, with roof timbers felled in 1701 and 1705, but the complex appears to have remained unfinished. The keep, the principal defensive tower of a medieval German castle, was demolished in 1709. Much of the castle subsequently decayed, although its foundations remained in good condition.
Forestry administration and modern use
From 1816, the relatively well-preserved gatehouse became the official seat of the forestry office of the new Duchy of Nassau. Duke Wilhelm designated it as the seat of a senior forestry office responsible for the forests of Neuweilnau, Altweilnau, Riedelbach, and Finsternthal. A forestry office was a state institution responsible for managing and supervising designated woodland areas.
The forestry district expanded in 1823 to include Oberlauken, Niederlauken, and Rod an der Weil. In 1852, Gemünden, Laubach, Hunoldstal, Brombach, Treisberg, Dorfweil, Merzhausen, Hausen, and Wilhelmsdorf were added. This administrative division continued after the territory was annexed to Prussia in 1866. In 1883, the main building was repaired, and the forestry officials’ living quarters moved there while the gatehouse became the administrative workspace.
Responsibility for the forests of all Weilrod’s districts was assigned to the forestry office in 1972, when the office at Rod an der Weil was dissolved. The institution was renamed the Weilrod Forestry Office in 1974 and also became responsible for the forests of Grävenwiesbach, covering 6,700 hectares. The district expanded again in 1997 to include the Schmitten forests. After the forestry reform of 2005, it covered 19,000 hectares around Usingen, Neu-Anspach, Rosbach vor der Höhe, Friedberg, Butzbach, Wehrheim, and Ober-Mörlen.
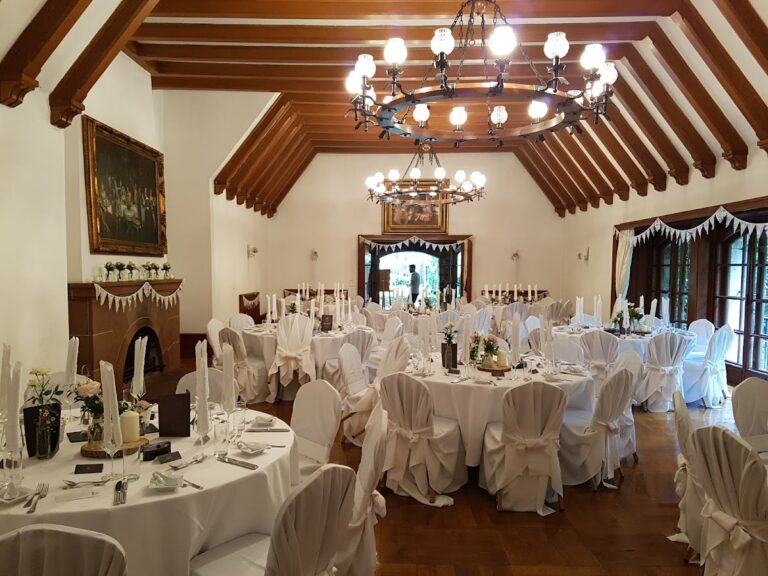
Comprehensive renovation took place in 2003. The Weilrod Forestry Office continues to occupy rooms in the complex, which also contains an outpost of the civil registry office. The vaulted cellar is used as an event space.
Remains
Medieval castle remains
Moat and foundations
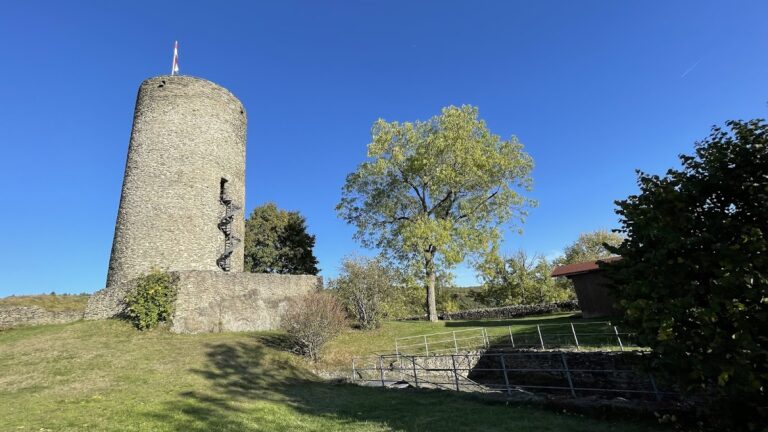
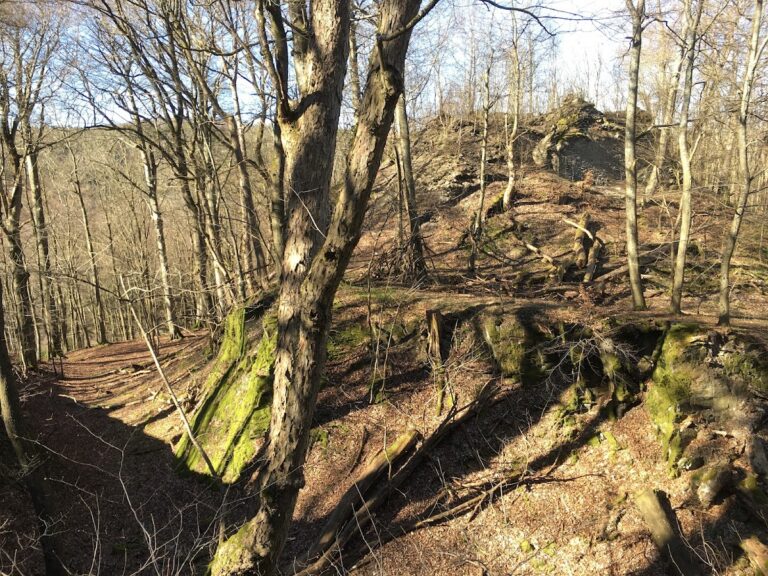
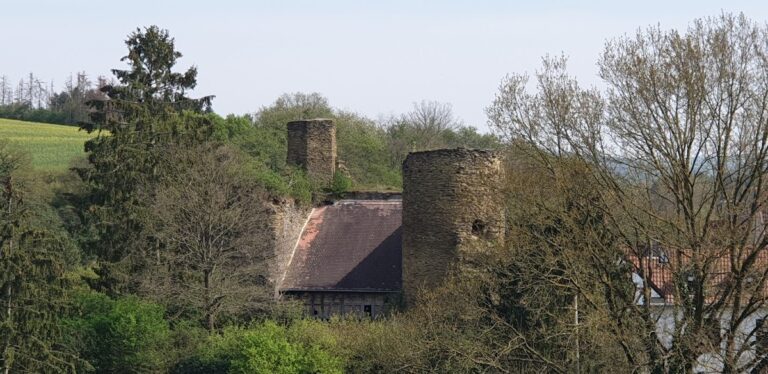
The original castle stood above the settlement on the Rödelnberg and included a moat and a keep. Only limited wall and foundation remains of the fourteenth-century complex survive, together with one section of the moat. The foundations remained in good condition through the later decay of much of the castle.
Keep foundations
The medieval keep was the castle’s principal defensive tower and could also provide a secure refuge or express the authority of its lord. It was demolished in 1709. Its surviving foundations form part of the remaining evidence for the earlier defensive complex.
Early-modern residence and administrative buildings
Main building
The principal early-modern form of the main building dates from around 1520. During the rebuilding between the late fifteenth and early sixteenth centuries, the structure was extended more than 16 meters westward. Roof timbers from the complex include wood felled in the winter of 1439–1440, as well as later timbers cut in 1701 and 1705. The main building was repaired in 1883 and now forms part of the working complex used by the forestry administration.
Gatehouse
A gatehouse was built during the transformation of the medieval castle into a residence and administrative center, and a stair tower was added during the same broader phase. These works gave the castle its present appearance. The gatehouse was relatively well preserved when it became the forestry office’s seat in 1816. After the main building was repaired in 1883, it served as the forestry office’s administrative room.
Nearby sites