Schloss Neunhof: A Fortified Manor House in Nuremberg, Germany

Site at a Glance
- Rating
- 4.5
- Popularity
- Low
- Country
- Germany
- Primary era
- Medieval
- External website
- Open
- Eras represented
- Medieval, Early Modern
- Civilizations
- Holy Roman Empire
- Site type
- Domestic
- Remains
- Castle
On this page9 sections
History
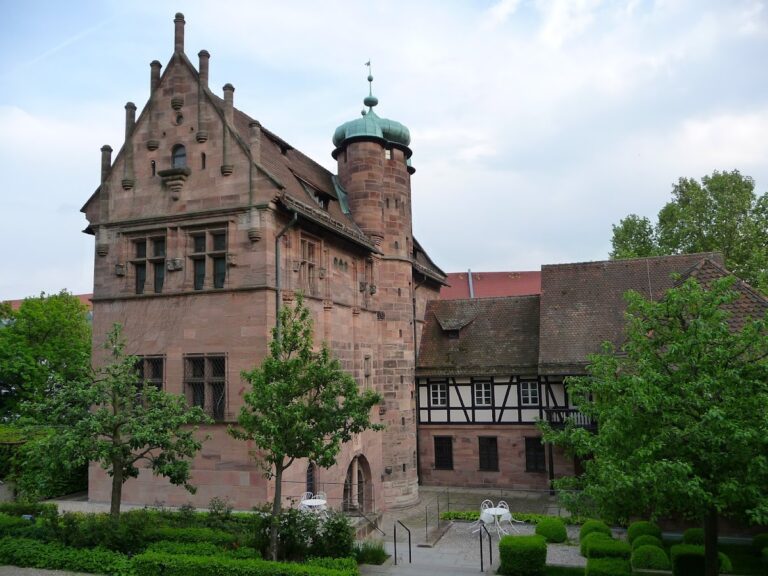
Schloss Neunhof is a former manorial seat in Neunhof, now a district of Nuremberg, Germany. Rebuilt around 1479 after wartime damage, it is a well-preserved example of the late medieval Nuremberg Weiherhaus, a fortified manor house surrounded by water. Its history reflects the rise of patrician families, the military concerns of the Imperial City of Nuremberg, repeated estate transfers, and the preservation of a historic country residence as a museum.
Neunhof before the Kreß rebuilding
Neunhof was first mentioned in 1246, when Heinricus de Nova Curia and his wife, Mechthild von Braunsbach, donated a meadow near the settlement to the predecessor of Nuremberg’s Poor Clare convent. The record identifies the village but does not establish that a fortified residence already stood there. Documents from 1258 onward refer to a mixture of fief holdings, which were granted in return for service, and allodial property, which was owned outright. The Hohenlohe-Brauneck family, heirs of the imperial ministerials of Gründlach, held an important position in the area.
The Kreß family began acquiring individual farms and estates at Neunhof from the middle of the fourteenth century. They had held the neighboring Kressenstein manor at Kraftshof since about 1300. The farm on the later castle site suffered severe damage during the First Margrave’s War, a fifteenth-century conflict between Nuremberg and Margrave Albrecht Achilles of Brandenburg-Ansbach. Hans Kreß rebuilt the present residence around 1479 and surrounded it with a water-filled moat. In 1482 he promised to keep the residence available to the Imperial City of Nuremberg for military use during wartime and to sell it only to citizens of Nuremberg.
The Fütterer expansion
After Hans Kreß died in 1500, his childless widow sold Neunhof in 1503 for 800 gulden to the Nuremberg merchant Georg Fütterer. Fütterer commissioned a new roof with a gable dated 1508. Possession of a socially prestigious residence supported his family’s advancement. He entered Nuremberg’s Lesser Council as a junior mayor in 1504, and in 1521 the family entered the Nuremberg patriciate, the hereditary urban elite that dominated municipal government and accumulated substantial commercial wealth. The Fütterer family was the only former craftsman family to join that patriciate.
Fütterer also strengthened the defenses. A 1507 inspection described the earlier woodland-side defenses as simple palisades and a small ditch. By then, Fütterer had begun building a surrounding wall and a zwinger, an enclosed defensive space between a main fortification and an outer wall. A further complaint in 1526 referred to a stone base, two upper stories, loopholes, and a lined moat. Its estimated measurements do not correspond to the surviving building and may have been taken from a distance, but the description records the intended defensive character of the residence.
Changes of ownership and early modern use
After Fütterer’s death, his widow sold the estate to the brothers Thomas and Pankraz Reich for 900 gulden. The service buildings were damaged again in 1552. Following Pankraz’s death, Thomas sold the castle to Hans Gutteter in 1557 for 1,050 gulden. Extensive renovation preceded another sale in 1594, this time for 3,500 gulden. The Koler von Neunhof family continued the work, and the marriage of Susanna Koler to Johann Wilhelm Kreß von Kressenstein in 1615 returned the property to the Kreß family.
The Thirty Years’ War, the major European conflict fought from 1618 to 1648, brought further destruction to the estate. Its service buildings were devastated in 1632 and 1634, while the principal residence survived. Johann Adam Kreß renovated the complex in 1736 and installed new windows. This period also brought the house chapel, a small cabinet organ enclosed in furniture-like casing, and the formally arranged Baroque garden, whose symmetry, geometric beds, clipped plants, and architectural focal points suited eighteenth-century taste.
Museum use and modern stewardship
After Christoph Wilhelm Karl Kreß von Kressenstein died in 1856, his widow, Anna Helena Katharina von Holzschuher, left Neunhof to their descendants. From 1871 the estate was administered by a community of heirs, an arrangement that continued until ownership passed to the charitable Schloss Neunhof Foundation in 2020. The foundation has since been the estate’s sole owner.
In 1960 the community of heirs made the castle available to the Germanisches Nationalmuseum, Germany’s principal museum of German cultural history, in cooperation with its then director-general Ludwig Grote. The building subsequently opened as a castle and hunting museum and became a branch of the museum. A garden reconstruction based on a surviving plan from around 1800 was developed by garden director Theo Friedrich in 1962. The city council planned a larger garden in 1977, and it was laid out in 1978 and 1979 to revive historic Nuremberg garden culture.
The castle closed in 2013 after investigations found serious structural deterioration. Until 2021, surveys, measurements, conservation plans, funding applications, and preparatory measures were carried out, including the protection of the collections during construction. Major rehabilitation began in autumn 2021. By mid-2025 the building’s structural safety had been restored, and by autumn 2025 the scaffolding had been removed, although work on the building continued.
Remains
The fortified residence
Schloss Neunhof preserves the characteristic form of a Nuremberg Weiherhaus, combining defensive masonry with substantial timber-framed upper stories. Dendrochronology, which dates wooden elements through their annual growth rings, places at least part of the surviving timber framing in 1479 and therefore connects it with Hans Kreß’s rebuilding. The residence has lower and upper stories of heavy construction and retains the surrounding defensive arrangement, including the water-filled moat, enclosing wall, loopholes, and the zwinger. Earlier palisades and a small ditch occupied the woodland side. The building’s two cross-gables have traditionally been attributed to Georg Fütterer, perhaps in connection with the 1508 date on one half-timbered gable, although the timber evidence makes that attribution uncertain.
Interiors and service buildings
The residence retains rich interior furnishings representing the life of a patrician manor from the sixteenth through the eighteenth centuries. Historically accessible areas included the ground-floor kitchen and the first and second upper floors. The second upper floor contains the Baroque house chapel, while the eighteenth-century refurbishment also included the cabinet organ. The 1503 purchase included a brewery beside a draw well, service buildings, and a garden. These ancillary structures suffered repeated damage, particularly during the Thirty Years’ War, whereas the main residence survived. Before the recent rehabilitation, severe deformation affected the historic roof, floors, and ceilings. Internal structures had been disrupted, and concealed half-timber beams beneath plaster had decayed. The rehabilitation restored the building’s structural safety.
The Baroque garden
The garden was reconstructed in stages in 1964 and 1978 to 1979. The first reconstructed area covered 550 square meters and contained 13 boxwood arabesques, with sandstone pedestals at their corners supporting tubs planted with clipped boxwood cones. The larger garden follows a geometric network of paths and contains five lawn compartments arranged around an octagonal sandstone pavilion built in 1740 and attributed to Conrad Schön. Hedges enclose the lawns, rows of geometrically clipped plane trees line the garden, and tree walls visually separate it from the surrounding landscape. The castle park continues to be maintained by the City of Nuremberg.
Nearby sites