Burg Altweilnau: A Medieval Castle Ruin in Germany
Site at a Glance
- Rating
- 4.5
- Popularity
- Low
- Country
- Germany
- Primary era
- Medieval
- External website
- Open
- Eras represented
- Medieval
- Civilizations
- Holy Roman Empire
- Site type
- Military
- Remains
- Castle
On this page8 sections
History
Burg Altweilnau is a medieval hilltop castle ruin in Germany, above the Weiltal at Altweilnau in Weilrod, Hesse. Built around 1200 by the Counts of Diez, a noble family whose territories extended across parts of central Germany, it was first mentioned in 1208 as Wilnawe. The record describes a castle already in existence, an interpretation supported by dendrochronology, the dating of timber through its annual growth rings.
Foundation and medieval development
The castle occupied a strategic position on a rocky promontory. In 1336, Altweilnau received town rights for nine days and gained regional central importance. Fortifications followed, including walls and a gate tower. A chapel dedicated to Saint Catherine was recorded in 1352, and a new castle chapel was built in 1486.
Decline and restoration
The castle remained inhabited until 1563. Abandonment began from 1608, and the complex deteriorated further during the Thirty Years’ War, the European conflict fought from 1618 to 1648 whose warfare and economic effects damaged many fortified sites. Stones from Burg Altweilnau were later reused in houses in Altweilnau.
Restoration between 1980 and 1986 repaired parts of the structure and restored the original wall thickness in places, using much of the existing stone. The surviving castle is designated as a cultural heritage monument in Hesse.
Remains
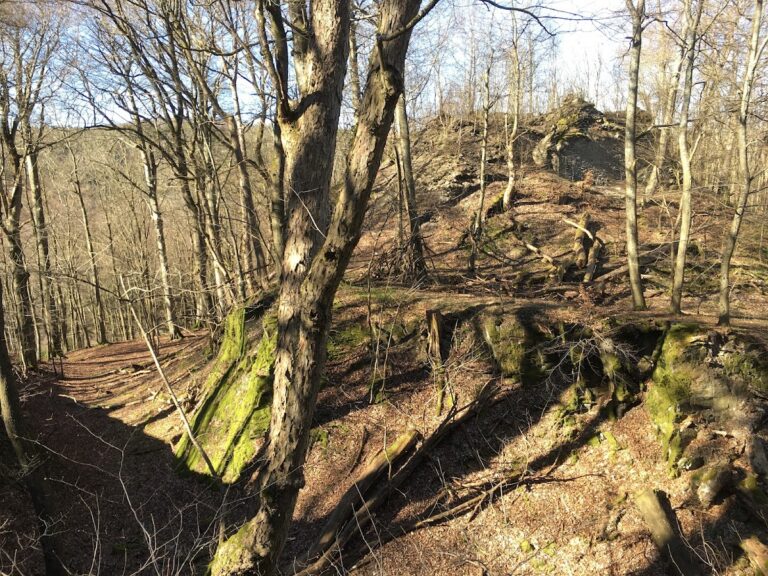
Burg Altweilnau occupies a small rocky promontory on a projecting spur and follows a regular triangular plan. A neck ditch, a defensive cut across the narrow connection between the spur and the surrounding ground, was cut from the rock on the northeast side. It is approximately 14 metres wide and probably marked the position of the principal entrance. The keep stood separately from the other buildings, while a palas, the main residential or representative building, probably stood against the enceinte, the surrounding defensive wall or enclosure, on the southeast side.
Castle structures
Round keep
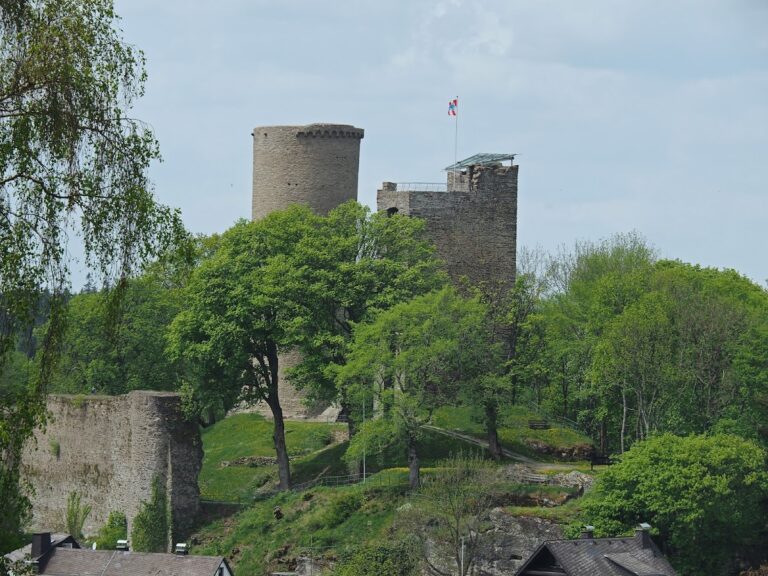
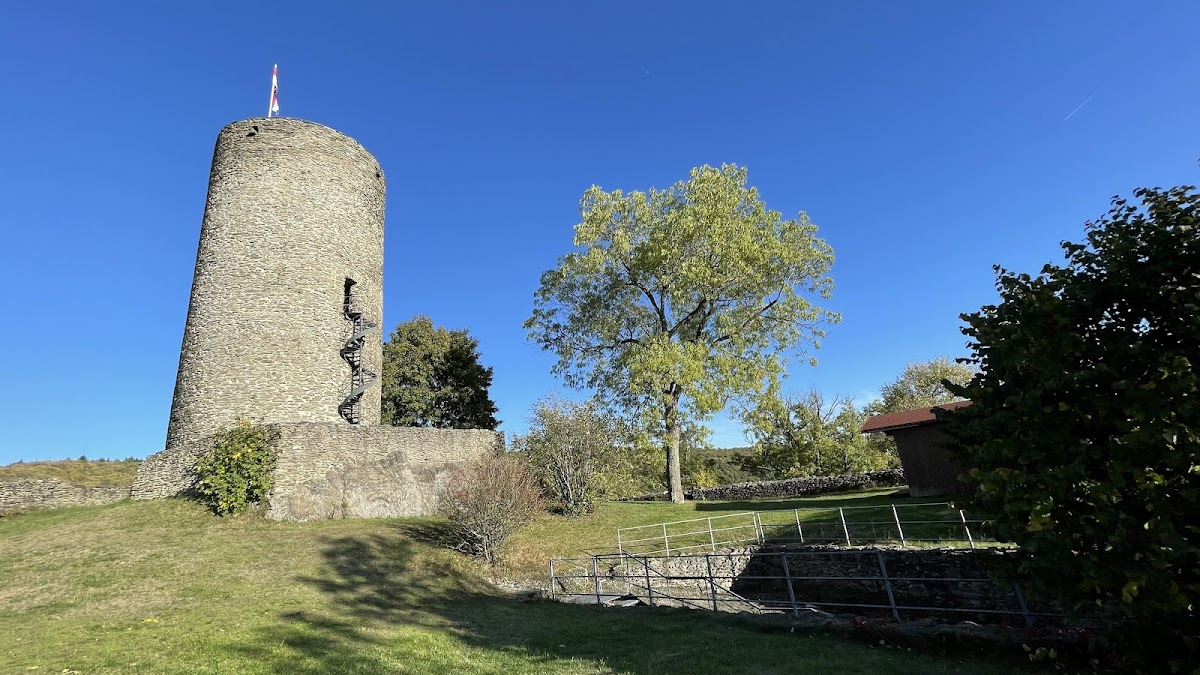
The substantial round keep has an external diameter of 8.7 metres and rises 17.6 metres above the ground. Its entrance is elevated 7.2 metres and is reached by an external metal spiral staircase. At entrance level, the interior measures 2.7 metres across. A trapdoor in the floor lies above what was probably the former dungeon.
A narrow stone stair within the outer wall leads to the next level. From there, a cast-iron spiral staircase reaches an observation platform 16.6 metres above the ground. The platform looks across the Weiltal and Altweilnau, toward Nassau Castle Neuweilnau and south-southeast toward the Pferdskopf and its observation tower.
Gate tower
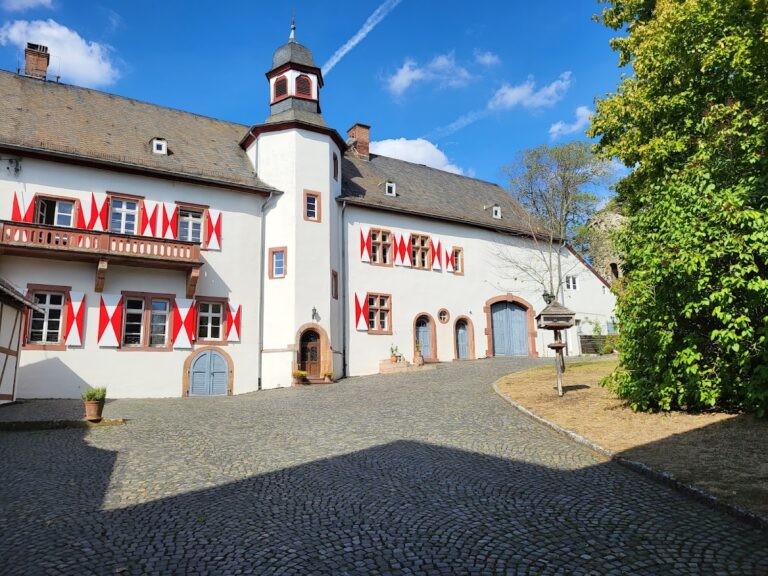
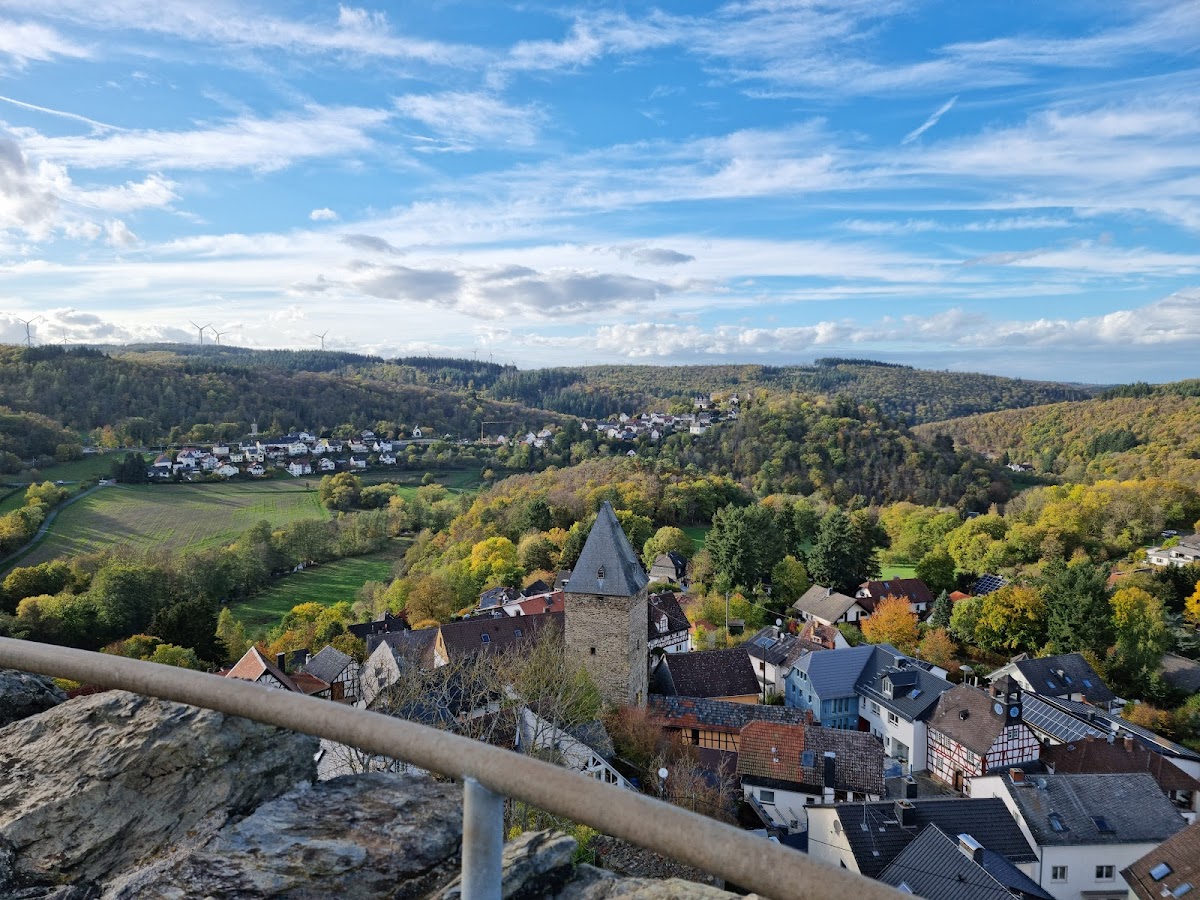
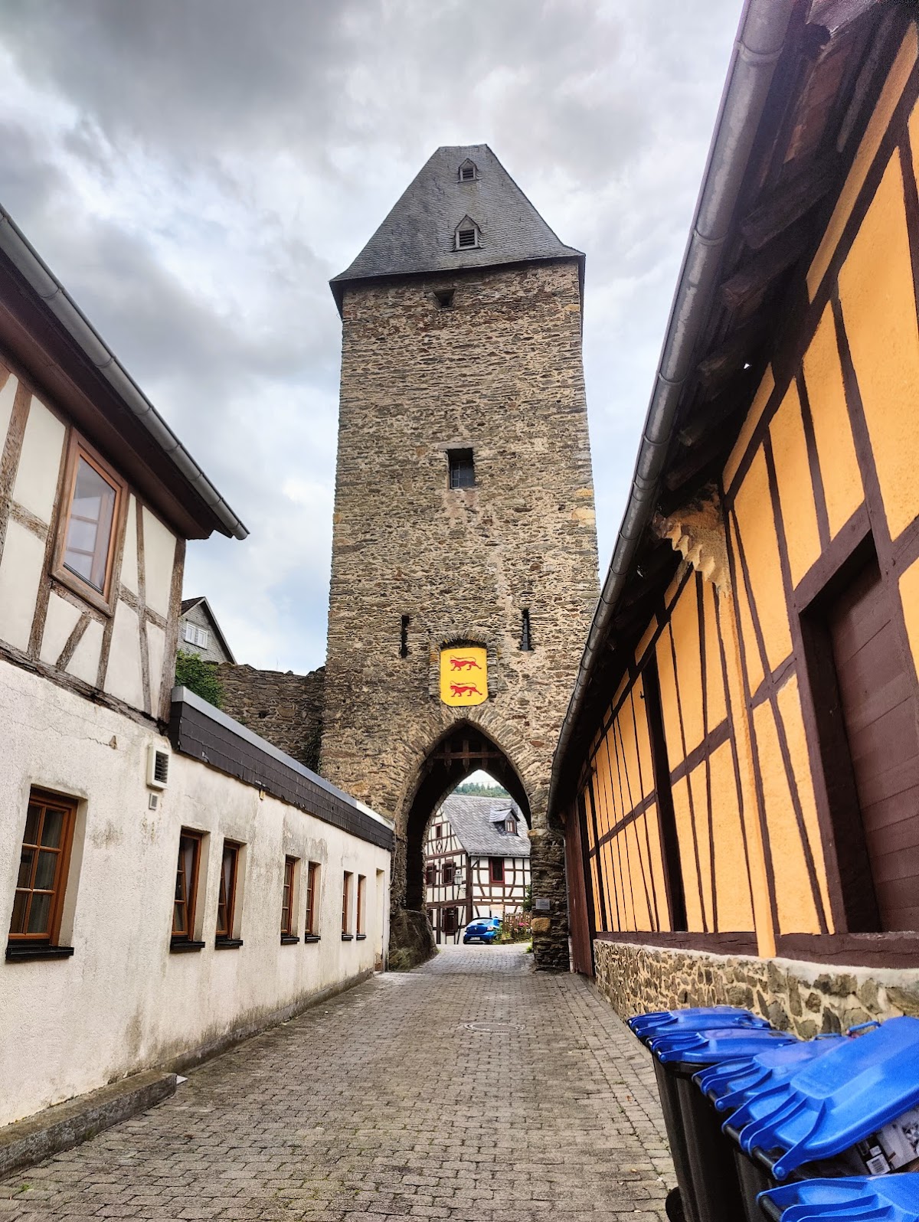
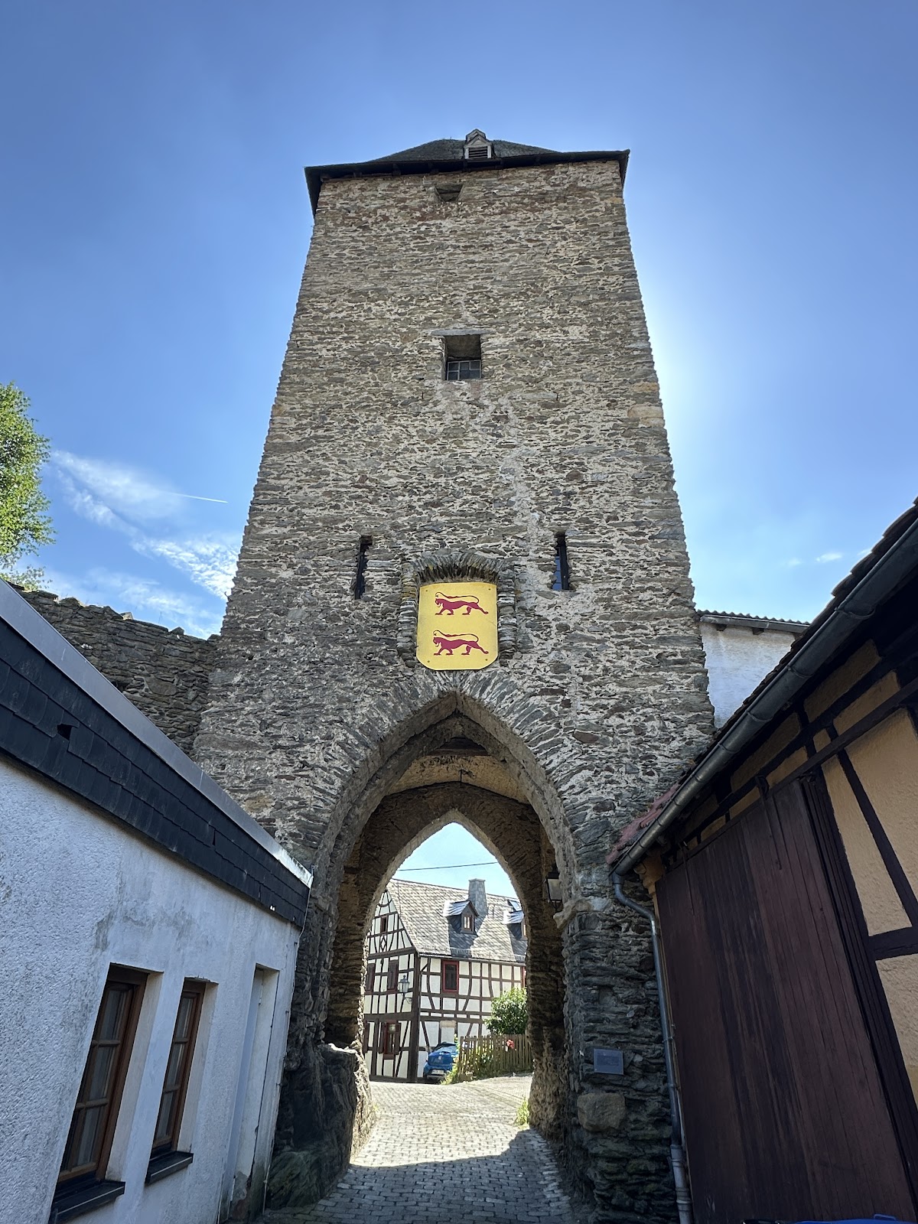
A well-preserved square gate tower, probably built in 1340, is thought to be one of the towers associated with the medieval fortifications. It has three stories and a steep hipped roof. Bells formerly marked the day, night, and midday. The tower is now privately used.
Town walls and restored masonry
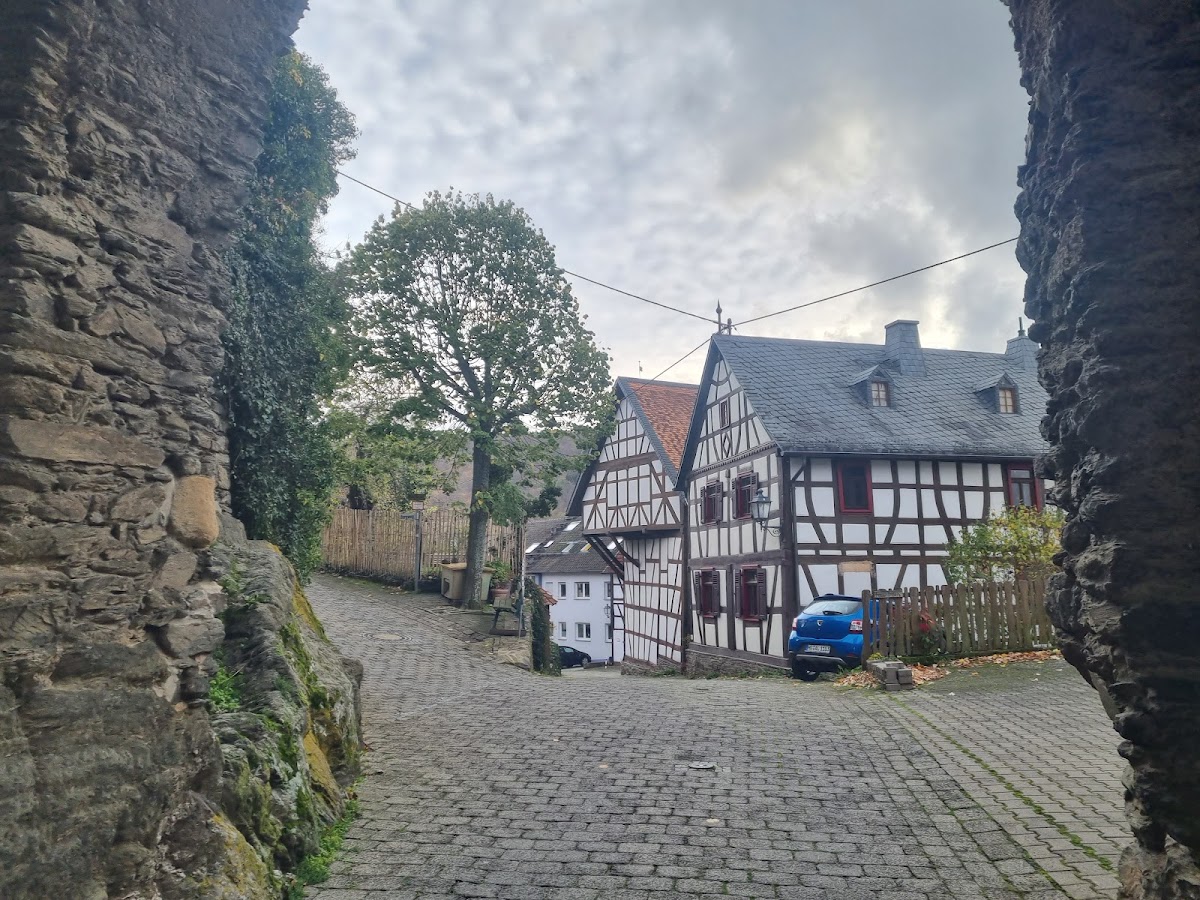
Surviving sections of Altweilnau’s town wall probably belong to the fortifications created after the grant of town rights. Older records describe seven towers, although the identification of all seven remains unsettled. Restoration work re-established an original wall thickness of 2.65 metres. The reconstructed masonry incorporates visible stonework and existing stones where possible, with steel reinforcement anchored vertically and laterally into the underlying rock. Concrete and vertical reinforcing mats were used in the lower sections.