Schloss Nossen: A Renaissance Electoral Residence and Administrative Castle in Germany


Site at a Glance
- Rating
- 4.3
- Popularity
- Low
- Country
- Germany
- Primary era
- Early Modern
- External website
- Open
- Eras represented
- Medieval, Early Modern, Modern
- Civilizations
- Electorate of Saxony, German, Holy Roman Empire
- Site type
- Domestic
- Remains
- Palace
On this page16 sections
History
Schloss Nossen is a Renaissance castle complex in Nossen, Germany, rebuilt for the Saxon electors between 1554 and 1557 on the site of a medieval castle. Its history reflects the changing authority of local knights, the Bishop of Meissen, Altzella Abbey, and the Electorate of Saxony, the territorial state ruled by Saxon electors within the Holy Roman Empire.
Medieval origins and episcopal rule
The first castle probably arose during the first half of the twelfth century. It belonged to the knights of Nozin, who held a strip of land between the Pitzschebach and the Freiberg Mulde as a fief from the Bishop of Meissen. The family is first documented in 1185 through Petrus de Nozin. Villages grew under the protection of these landed lords, and the settlement below the castle eventually developed into the town of Nossen.
In 1315, after the fief reverted from the lords of Nossen, the castle returned to ecclesiastical ownership. Bishop Withego II of Colditz made it an episcopal residence. Bishop Thimo of Colditz later pledged the castle to his relative Otto of Colditz in 1403.
Altzella Abbey and the Saxon Renaissance rebuilding
In 1436, the castle and town of Nossen were transferred to the Cistercians of Altzella Abbey for 4,200 Rhenish gulden. The Cistercians, a Western Christian monastic order descended from the Benedictine tradition, used the castle for administration and as a residence for the abbot. Limited funds contributed to the complex’s progressive decay during this period.
The Reformation, the sixteenth-century religious movement that challenged established Western Christian institutions, brought this phase to an end in Saxony. Altzella Abbey was dissolved in 1540, and its property passed to the Electorate of Saxony. Elector Augustus then commissioned a Renaissance residence in 1554–1557. The builders reused the earlier castle’s foundations and vaults, together with demolition material from Altzella Abbey.
The rebuilt castle served several purposes. It was a hunting residence and provided lodging for the Saxon electors when they travelled to or from Dresden. It also became the administrative seat of the Nossen office, an early-modern territorial district and its governing institution. The office was established in connection with the secularization of Altzella in 1555.
Administrative expansion and the eighteenth century
New administrative buildings were added in several stages. Construction took place in the southern part of the complex in 1628–1630, in the northern part in 1631, and in the northwestern part between 1659 and 1667. Once these buildings were complete, the surviving medieval fragments in the centre of the courtyard were no longer needed and were demolished in 1667. The castle reached its broadly modern form with the completion of the gate tower in 1682 and the construction of the stone bridge in 1714.
The complex also became associated with several individuals and events. Christian Eckholdt, a cooper connected with the robber band led by Lips Tullian, was reportedly held at Schloss Nossen after his arrest in Roßwein on 18 October 1712. He was executed in Dresden on 8 March 1715. Countess Constantia von Cosel, a noblewoman prominent at the court of Augustus the Strong, stayed at the castle from 23 November to 24 December 1716 because of illness before being transported to Stolpen.
Prussian forces severely damaged Schloss Nossen during the Seven Years’ War, the major European conflict fought from 1756 to 1763. In 1775, the Renaissance complex ceased to serve as a hunting and travel residence, although its administrative role continued. Napoleon Bonaparte used the castle as his headquarters during the night of 7–8 May 1813, during the campaign of the French military leader and emperor.
Prison, public administration, and housing
Prisons were established in the east and north wings in 1808. They replaced the dilapidated official prison that had stood outside the castle. After the Nossen office was dissolved in 1857, the complex continued to accommodate revenue and justice authorities, including a court office and prison.
The justice office was dissolved in 1877. A subsidiary penal institution belonging to the Zwickau prison operated in the south wing until its transfer in 1889. The space was then used by a state educational institution for girls described in the terminology of the period as having intellectual disabilities. That institution closed in 1905.
Apartments began to be created in the complex in 1910. Further residential space was established after the tax office moved out in 1934, adding another phase to the castle’s long transition from princely residence to public and domestic use.
Museum and state administration
Parts of Schloss Nossen have housed a museum since 1954. Restoration and reconstruction began in the early 1980s. In 1994, the complex passed completely into the ownership of the Free State of Saxony and has since been administered together with Altzella Abbey as part of the state palace, castle, and garden administration.
A comprehensive exhibition on the castle’s history opened in the former electoral rooms in 1996. Schloss Nossen is also associated with exhibitions devoted to the Saxon noble families Schönberg and Friesen. Its joint administration with Altzella Abbey and the former monastery’s park preserves the institutional connection formed when the Cistercian abbey controlled Nossen.
Remains
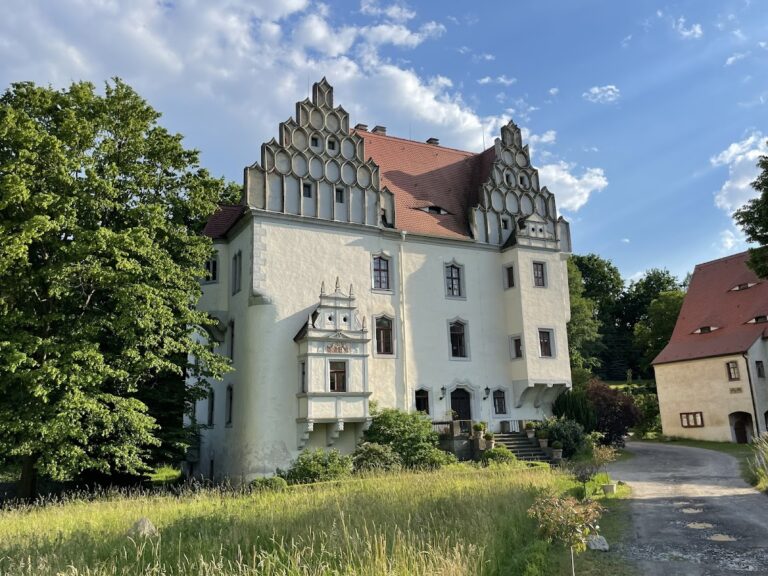
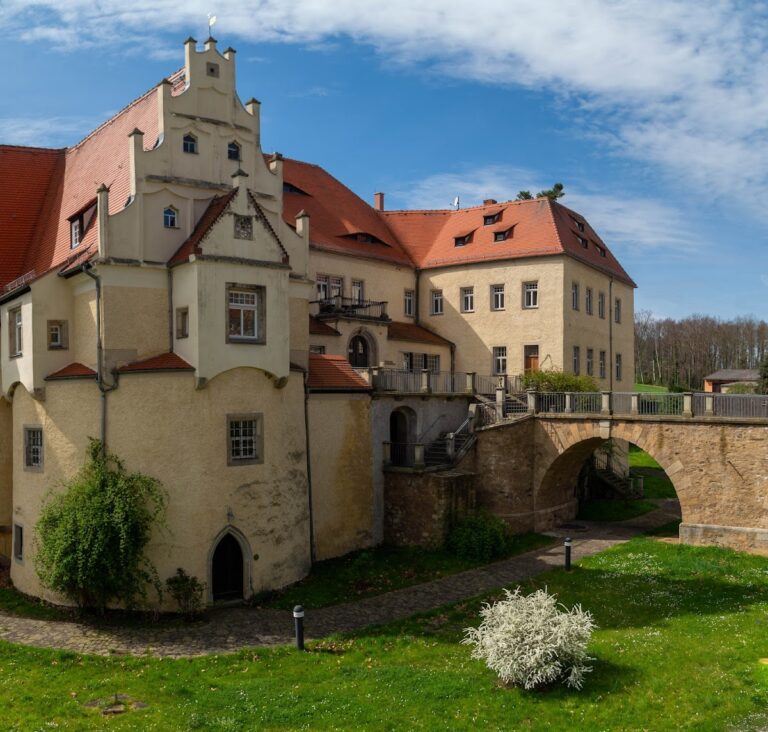
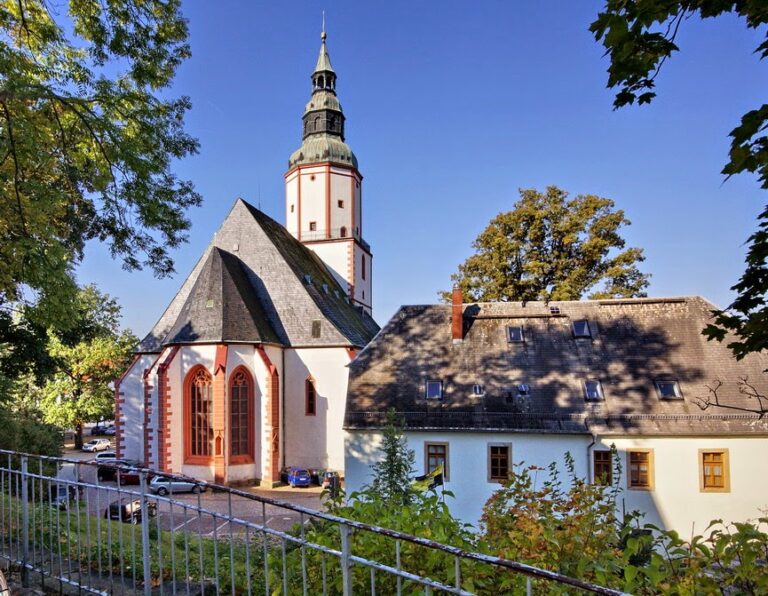
Schloss Nossen occupies a rocky promontory high above the valley of the Freiberg Mulde. The surviving complex is a Renaissance building arranged around a courtyard and incorporates foundations and vaults from the earlier medieval castle. Later wings, administrative additions, the gate tower, and the stone bridge record the building’s transformation from a medieval stronghold into a residence and public institution.
Renaissance residence
West wing
The prominent west wing is the principal Renaissance element. It has three characteristic half-towers and was built using the foundations and vaults of the earlier castle. The wing contained the Riesensaal, a large hall capable of accommodating several hundred people. During the period when Nossen served as an electoral hunting residence, the hall was used for eating game killed in the surrounding hunts. In 1714, its walls carried 27 deer heads with antlers mounted on green and gilded panels.
Electoral rooms
Former electoral rooms survive within the complex and now contain the comprehensive exhibition on Schloss Nossen’s history. Other exhibition spaces address the Saxon noble families Schönberg and Friesen. The museum also includes a library of approximately 6,000 books, used for research rather than opened to the general public.
Administrative and defensive additions
Office buildings
The buildings added for the Nossen office extend through the southern, northern, and northwestern parts of the complex. Their construction took place in 1628–1630, 1631, and 1659–1667. These additions provided the physical setting for the administrative functions that had made the castle the centre of the surrounding district.
Gate tower and bridge
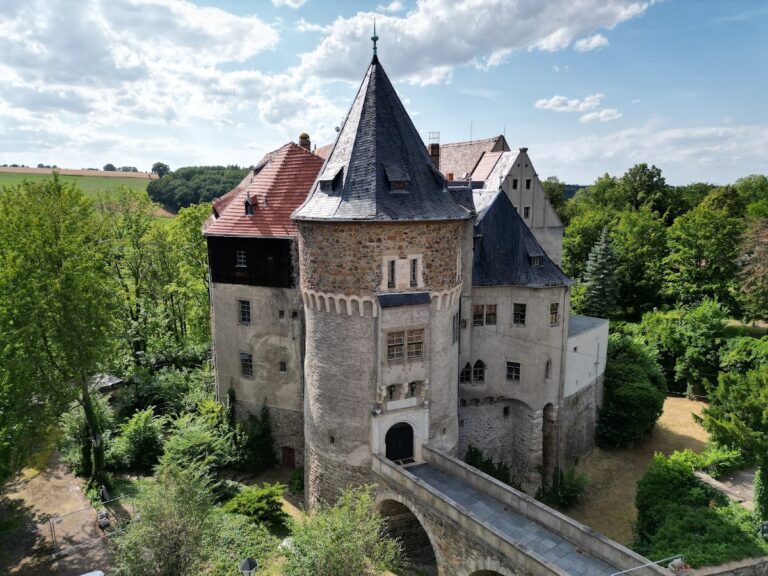
The gate tower was completed in 1682. A stone castle bridge, completed in 1714, replaced the earlier wooden drawbridge and forms part of the approach to the surviving complex. Together, the tower and bridge belong to the final stages that gave Schloss Nossen its broadly modern arrangement.
Later institutional spaces
Prison wings
The east and north wings were adapted for prison use in 1808. The south wing later held a subsidiary penal institution of the Zwickau prison and then the state educational institution that occupied the space after 1889. These changes altered the internal organization of the castle as administrative and judicial uses replaced its earlier residential functions.
Interior adaptations
After 1857, the interiors were fundamentally remodelled for administrative, judicial, and prison purposes. The Riesensaal was divided into smaller rooms during this conversion. Apartments were created from 1910, and additional residential rooms followed after 1934. The museum now occupies part of the castle, incorporating the former electoral rooms and other exhibition areas within the continually adapted complex.
Nearby sites