Burg Reifenberg: A Medieval Hilltop Castle in Germany



Site at a Glance
- Rating
- 4.5
- Popularity
- Low
- Country
- Germany
- Primary era
- Medieval
- External website
- Open
- Eras represented
- Medieval, Modern
- Civilizations
- Holy Roman Empire
- Site type
- Military
- Remains
- Castle
On this page10 sections
History
Burg Reifenberg is a medieval hilltop castle in Germany, in Oberreifenberg, a district of Schmitten im Taunus in Hesse. Construction is generally placed at the end of the twelfth century, although the castle was already more than a century old when it first appeared in written records in 1331. It formed the core of the Lordship of Reifenberg and served as an aristocratic stronghold.
Origins and the Lordship of Reifenberg
The castle belonged to the Reiffenberger family, who were related to, or possibly identical with, the Hattsteiners. An earlier building phase in the tenth or eleventh century has also been proposed. Burg Reifenberg may have been built after nearby Hattstein Castle, about 1.5 kilometers away in a straight line, became too small for the family’s needs.
Feuds and family conflict
From the fourteenth century, the castle’s occupants took part in numerous feuds. Their changing alliances brought them into conflict with the Falkensteiners of Königstein, the lords of Kronberg, the Imperial City of Frankfurt, and Mainz. Rival branches of the Reiffenberger family also fought each other.
During the Hattstein Feud of 1428–1435, a conflict involving the castle’s neighboring lordships, the occupants of Reifenberg joined Frankfurt and Electoral Mainz, the ecclesiastical principality ruled by the archbishop-elector of Mainz, in capturing Hattstein Castle in 1432. Hattstein was destroyed in 1467.
Destruction and rebuilding
In 1560, Friedrich von Reiffenberg of the Weller, or Westerwald, branch seized Reiffenberg Castle from the Wetterau branch of the family. He ordered it burned in 1587. The castle was later restored, but further destruction followed during the Thirty Years’ War, the major European conflict of 1618–1648. Philipp Ludwig, the last knight of Reiffenberg, temporarily lost the castle to Swedish forces in 1632 and to imperial troops, serving the Holy Roman Emperor, in 1644. The castle was destroyed in 1646.
After the Peace of Westphalia ended the Thirty Years’ War in 1648, Philipp Ludwig regained the property and had it restored. His death in 1686 ended the Wetterau line of the Reiffenberger family, while the Weller line had already died out in 1665. The castle then passed to his brother-in-law, Count Johann Lothar Waldbott von Bassenheim. It was finally destroyed in 1689 during the War of the Palatine Succession, also known as the Nine Years’ War, fought from 1688 to 1697.
Conservation of the ruins
The Reifenberg Castle Association, founded in January 1995, has worked since the late 1990s to conserve the ruins. It has also pursued the creation of a museum. To secure the residential tower, the association financed a roof, but heritage authorities required a metal-and-glass structure instead of the proposed oak-and-slate roof. The replacement has been criticized for its appearance and limited protective effect. Burg Reifenberg is designated a cultural monument.
Remains
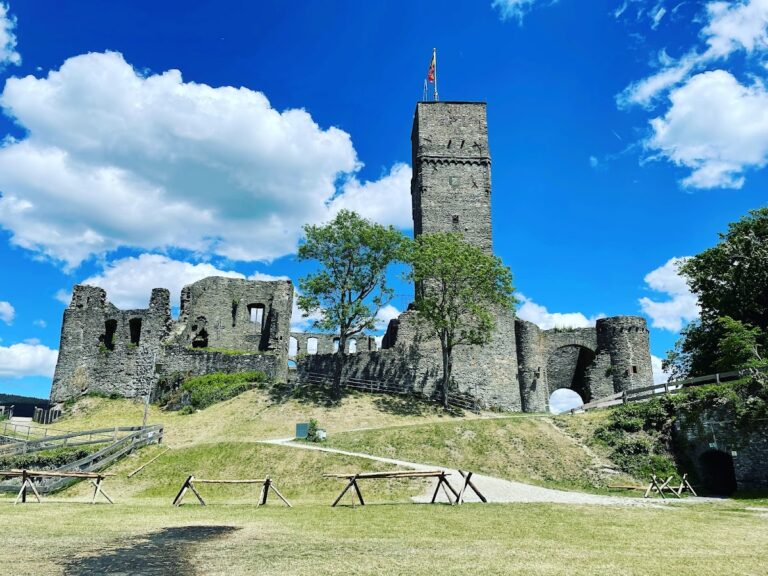
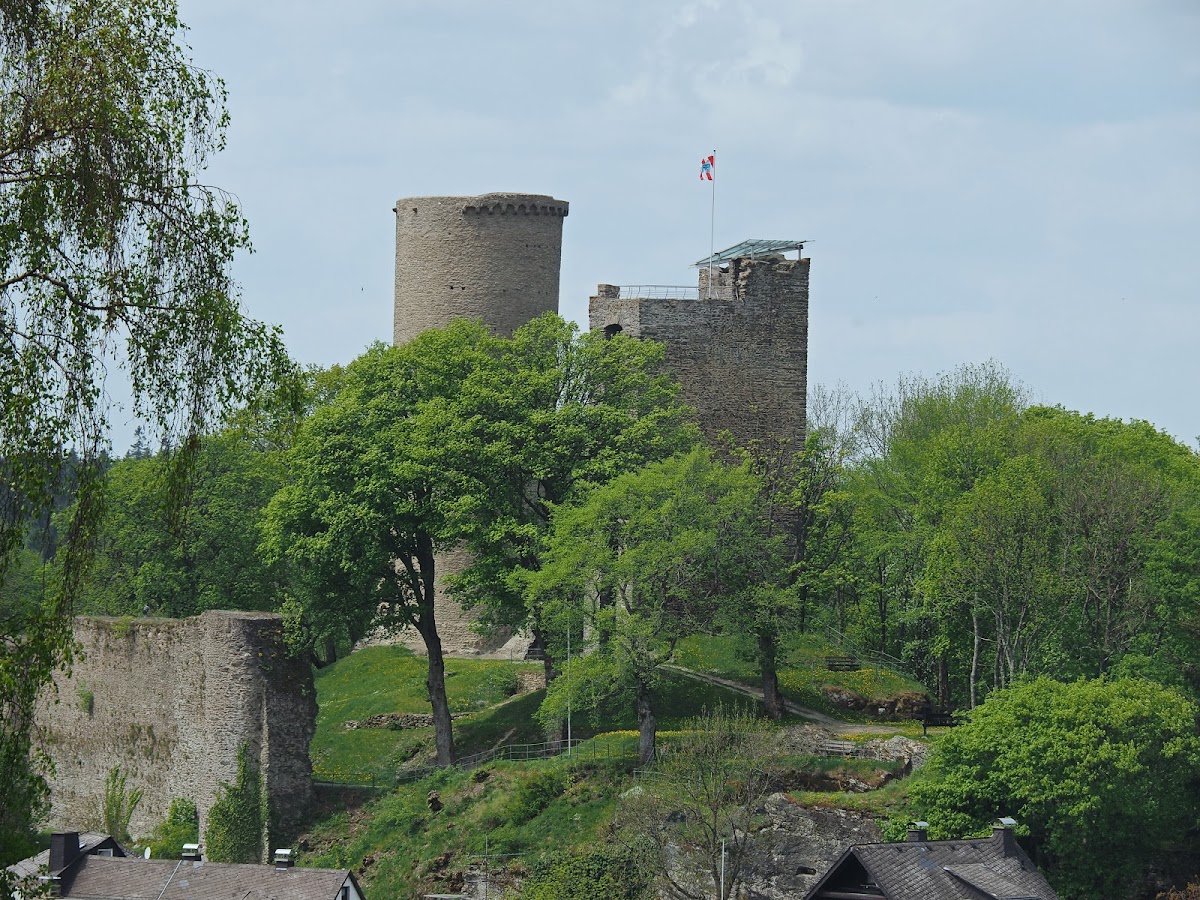
Burg Reifenberg occupies a hilltop at an elevation of 626 meters. The surviving complex includes a rectangular residential tower, a round keep, a massive shield wall, and several smaller parts of the former fortress. A keep is the principal fortified tower of a castle, while a shield wall is an especially strong defensive wall protecting the most vulnerable side of a fortress.
Fortified towers and walls
Older keep
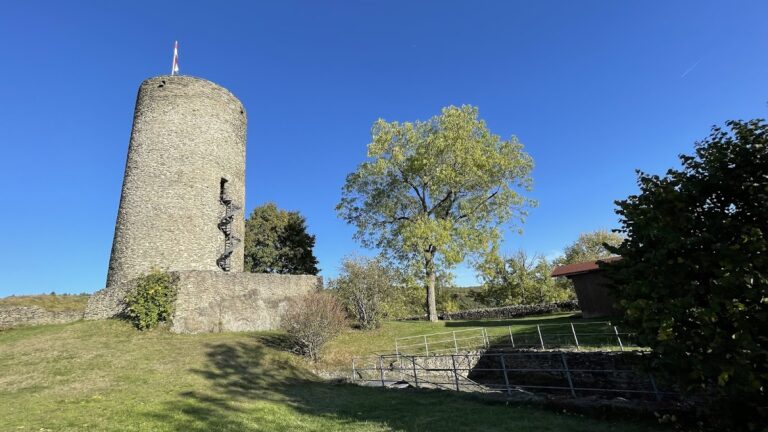
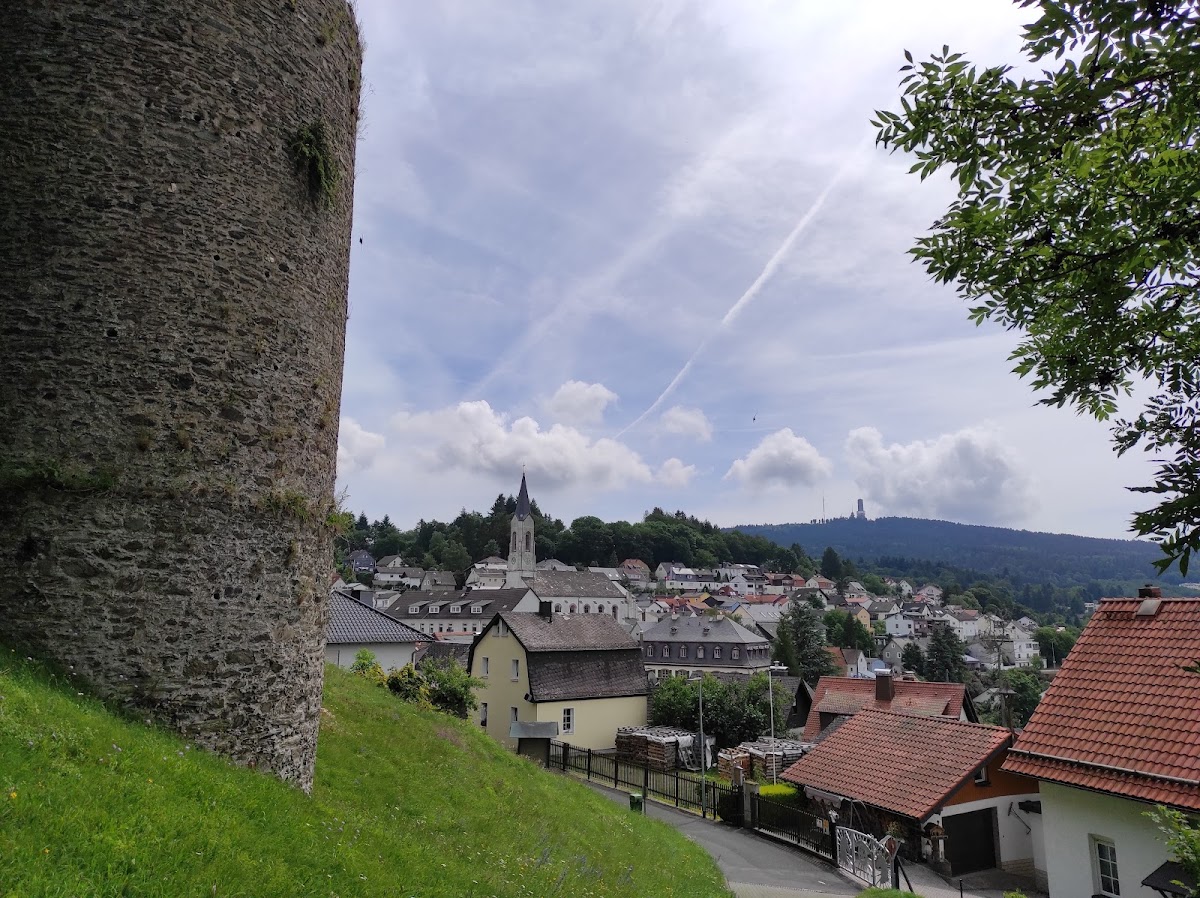
The round keep rises approximately 25 meters and measures 8.5 meters in diameter. Its walls are 2.5 meters thick, and its entrance is positioned 8 meters above ground level. These features belong to the castle’s principal defensive tower and remain part of the surviving ruins.
Shield wall
The fortress also retains a massive shield wall, 4 meters thick. Its substantial construction reflects the defensive role of this part of the complex, which was intended to protect the castle’s most vulnerable side.
Residential tower
The rectangular residential tower has an unusual plan, measuring approximately 4.5 by 11 meters. Its walls are 0.8 meters thick, and the tower is divided into five stories, each with about 17 square meters of living space. It reaches approximately 24 meters in height and is partly open today. A narrow stone spiral staircase leads to a roof-level viewing platform about 21 meters above the ground, with views toward Oberreifenberg and the Großer Feldberg. The tower is covered by a modern metal-and-glass roof structure, installed in place of the oak-and-slate roof proposed during conservation work.