Château de Saint-Vidal: A Medieval Fortress Adapted for Artillery


Site at a Glance
- Rating
- 4.3
- Popularity
- Low
- Country
- France
- Primary era
- Medieval
- External website
- Open
- Eras represented
- Medieval, Early Modern
- Civilizations
- French
- Site type
- Military
- Remains
- Castle
On this page15 sections
History
Château de Saint-Vidal is a medieval fortress in France, built within the fortified settlements established in medieval Velay before the thirteenth century. It stands in the valley of the Borne and developed from a lordship later associated with the La Tour family. Its present form reflects both medieval defensive traditions and major sixteenth-century adaptations for artillery warfare.
Medieval lordship
The lordship of Saint-Vidal appears in the historical record from the late thirteenth century. In 1300, Guigon de Goudet was its lord. The La Tour family later acquired the lordship after having previously been based at Barges before settling at Saint-Vidal during the thirteenth century. The fortress formed part of the network of fortified castra, or strongholds, that controlled settlements and territories in medieval Velay.
Hugues de Saint-Vidal held regional military responsibilities as captain of the bailliages, the territorial administrative and judicial districts, of Velay, Vivarais, and Valentinois. During the Hundred Years’ War, the prolonged conflict between the English and French crowns that lasted from the fourteenth into the fifteenth century, the English captured him in 1383 and demanded a substantial ransom for his release.
Sixteenth-century strengthening
Antoine II de La Tour Saint-Vidal transformed the fortress during the troubled decades of the sixteenth century. In 1562, Anne de Montmorency appointed him military governor of Velay and Haut-Vivarais. Henri III later made him governor and seneschal of Gévaudan and governor of Velay. A seneschal was a senior official with administrative and judicial duties, so these appointments gave Antoine II authority across several territories in south-central France.
The French Wars of Religion, conflicts between Catholics and Protestants in France during the second half of the sixteenth century, led to a major reconstruction of Saint-Vidal’s defenses. Between 1563 and 1578, the ancillary buildings were fortified, the walls were strengthened with earthworks, the keep was raised, and the fortress was equipped for firearms and artillery. These works turned the castle into a residence prepared for the military conditions of the period.
Siege and succession in 1591
Antoine II was assassinated in January 1591 on the Estroulhas bridge at Espaly, together with his lieutenant Antoine and several of their men. The attack was carried out by Pierre de la Rodde. Through his marriage to Claire de Saint-Point, Antoine II had two daughters. Their daughter Claire de Saint-Vidal married Claude de Rochefort d’Ailly on 1 August 1582, and he became the new lord of Saint-Vidal.
On 12 July 1591, an army serving Henri IV laid siege to the fortress. It was commanded by Chambaud, leader of the Protestant forces of Vivarais, and the seneschal de Chaste, while Pierre Portal led the garrison. Portal initially offered to capitulate because he judged his troops too weak to resist. The defenders continued the fight after the vicomte de Lestrange threatened to hang Portal and his soldiers if they surrendered. The besiegers withdrew after eight days.
The siege did not bring about the destruction ordered at Tours by the king of Navarre, who had decreed that the Saint-Vidal residence should be demolished so that its memory would disappear. Later in 1591, the Catholic League of Le Puy obtained Claire de Saint-Point’s permission to remove the 118 loads of gunpowder or cannonballs stored inside the fortress.
Later ownership and restoration
Guillaume de Rochefort d’Ally, baron of La Tour Saint-Vidal and a page of the king’s Great Stables, bequeathed the castle in 1742 to his first cousin Pierre de Dienne, lord of Chavagnac. Pierre-Joseph, marquis of Rochefort d’Ally, bought it in 1748 and sold it around 1765 to Louis-Augustin Porral, a councillor in the seneschal and presidial courts of Le Puy. The castle subsequently became the property of the bishopric of Le Puy-en-Velay.
After the bishopric abandoned the property, the Sahy family purchased it in 1930. Bernard Sahy restored the complex and made it available to associations, helping to revive the castle. Vianney d’Alançon acquired it from him in 2016. Later work included interior restoration under the direction of the chief architect of Historic Monuments and exterior interventions by a separate design team. Part of the castle was converted for hotel use in spring 2022.
The entire fortress has been classified as a historic monument since 1958, and its enclosure has been listed since 1991. These protections reflect the survival of a complex in which medieval residential and defensive construction remains closely connected with sixteenth-century military alterations.
Remains
Fortified residential quadrilateral
Courtyard and residential ranges
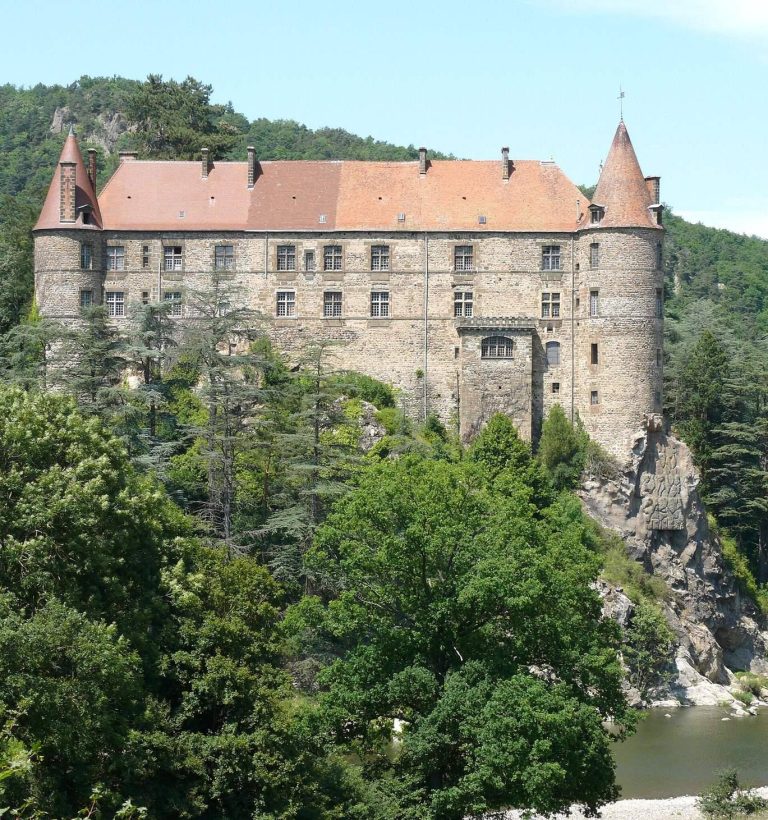
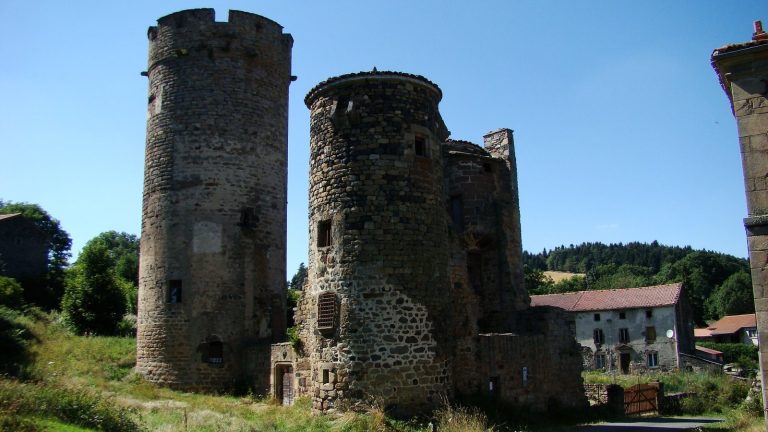
The main building forms a severe quadrilateral arranged around an internal courtyard. Four residential ranges create the square, while their outer sides are heavily reinforced by sloping earthworks. The fortress stands at about 700 metres above sea level in the valley of the Borne, where its relatively weak defensive position was compensated for by the scale and strength of its construction.
Towers and keep
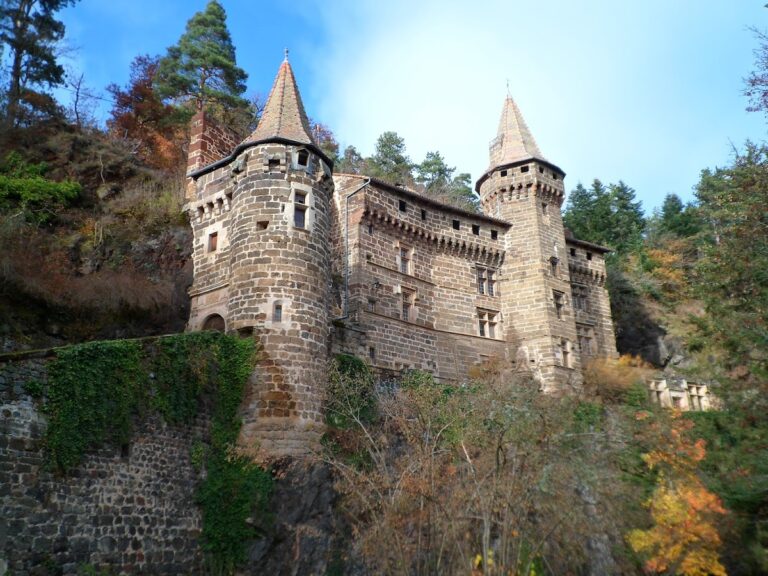
Four round towers mark the corners of the quadrilateral. Three date from the fifteenth century, and two retain their parapets. The larger tower is the keep, the principal fortified tower of the castle. Added at the southwest corner in the sixteenth century, it combined residential and defensive purposes. A rectangular structure is attached to it, while its defended upper level contains numerous openings for firearms.
Artillery defenses
Gun ports and firing positions
Gun ports pierce the fortress walls at ground level and at several higher levels. These openings are widely splayed, allowing defenders to fire from behind the masonry while covering the approaches. The defensive system includes loopholes adapted to different firearms, and the upper artillery room in the tower controlling access was built on a flexible floor.
Earthworks and curtain wall
Thick, sloping earthworks strengthen the walls and continue into a glacis, a sloped defensive surface intended to expose attackers and reduce the effect of cannon fire. The sixteenth-century rebuilding also fortified the ancillary buildings and added a southern curtain wall. Together, the masonry and earth defenses show how the medieval fortress was reshaped for artillery warfare.
Courtyard and outer works
Pointed-arch gallery
A vaulted, cloister-like gallery borders three sides of the courtyard. Its pointed arches create a covered circulation space within the residential core and form one of the principal surviving elements of the internal arrangement.
Lower bailey and chapel
Flanking outer works enclose a lower bailey, or fortified outer courtyard. At the upper end of the castle, in front of the entrance, stands the former castle chapel. The building now serves as the parish church, preserving a religious element within the wider fortress complex.