Château de Morimont: A Medieval Castle and Renaissance Fortress in France


Site at a Glance
- Rating
- 4.5
- Popularity
- Low
- Country
- France
- Primary era
- Early Modern
- External website
- Open
- Eras represented
- Medieval, Early Modern
- Civilizations
- Habsburg, Holy Roman Empire
- Site type
- Military
- Remains
- Castle
On this page20 sections
History
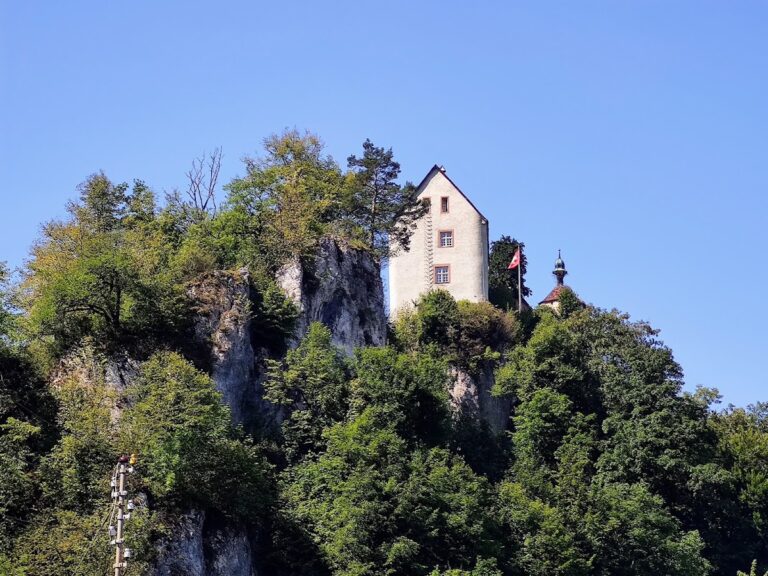
Château de Morimont, also known as Mörsberg, is a ruined medieval hilltop castle in France, near Oberlarg in southern Alsace. Construction probably began in the mid-twelfth century under Adalbert de Mörsberg, a member of a local noble family serving the Counts of Ferrette. The castle later became a Renaissance fortress and aristocratic residence before its destruction in the seventeenth century. It is the southernmost castle ruin in Alsace.
Origins and feudal lordship
The exact foundation date remains unknown. An earlier installation possibly dating from the eighth century has been suggested, but the surviving evidence does not securely establish such an origin. The lords of Mörsberg appear in 1183, and Morimont was held as a fief of the Counts of Ferrette in 1241 and 1243. A fief was a lordship held from a superior in return for service or allegiance.
In 1271, the lordship of Ferrette passed to the Bishop of Basel. After the last Count of Ferrette died in 1324, the associated inheritance, including Morimont, came to the Habsburgs, the dynasty that acquired these feudal rights. The fief continued to be renewed until the sixteenth century, linking the castle to the shifting political structure of the Upper Rhine.
Damage, rebuilding, and the rise of the Morimont family
The Basel earthquake of 1356 severely damaged the castle, after which the Morimont family rebuilt it. Swiss Confederation campaigns in the Sundgau caused further destruction in 1445 and 1468. Peter de Morimont had supported the Austrian side, placing the family and its stronghold within the military tensions of the region.
From the middle of the fifteenth century, the Morimont family increased its wealth through pledged fiefs and gained political influence as officials of Further Austria, the Habsburg territories in the Upper Rhine and southwestern German regions. Members of the family later served as imperial bailiffs. In 1488, Emperor Frederick III raised Caspar de Morimont to the rank of baron.
Renaissance transformation
Extensive rebuilding began in the early sixteenth century. The medieval castle was reshaped as a Renaissance fortress and château-like residence, combining defenses suited to artillery warfare with spaces intended for aristocratic representation. Its early Renaissance form in Alsace has been associated with the Morimont family’s close links to France.
The family’s finances declined during the second half of the sixteenth century. In 1582, the castle was sold to the Ortenburg-Salamanca family. Among its members was Gabriel von Salamanca-Ortenburg, who served as general treasurer and court chancellor to Archduke Ferdinand of Austria.
War, abandonment, and later ownership
During the Thirty Years’ War, the conflict that devastated much of central Europe between 1618 and 1648, Swedish troops occupied the castle in 1632. French troops later took possession. In 1637, the French burned and destroyed Morimont, and the castle was never rebuilt.
In the mid-seventeenth century, Louis XIV transferred the estate surrounding the ruins to Robert de Vignacourt. Around 1670, Friedrich, Count of Ahlefeldt, acquired the lordship. During the French Revolution, the ruins became national property before passing to Joseph Bruat, a judge at the civil court of Altkirch. Aaron Meyer of Geneva acquired them in the early nineteenth century, and by 1870 the estate belonged to the Viellard family.
Restoration and the Oath of Morimont
The ruins were used as a stone quarry until 1864, when Auguste Quiquerez, a Swiss antiquarian and local historian, began directing restoration work. Conservation and restoration continued from the middle of the nineteenth century onward. Between 2005 and 2014, volunteers from the Chantiers histoire et architecture médiévales association took part in reconstruction work, while conservation authorities in Haut-Rhin continued restoration measures. The ruins have held protection as a French Monument historique, a legal designation for buildings or ruins judged to have historical or architectural importance, since October 1841.
Morimont also became associated with the Jura independence movement. In July 1826, Xavier Stockmar, Louis and Auguste Quiquerez, and Olivier Seuret gathered in the castle’s vaulted cellar and swore the “Oath of Morimont,” promising to seek Jura’s independence from Bernese rule. Their movement ultimately contributed to the creation of the Republic and Canton of Jura, a Swiss canton established in 1979. A commemorative sign at the castle refers to the oath.
Remains
Château de Morimont occupies a rocky east-west ridge on a 532-metre-high spur overlooking the route between Oberlarg and Levoncourt. The site stands on the northwestern edge of the Jura, about 1 kilometre from the Swiss border, and is surrounded by several ditches. The principal complex is divided into an upper castle and a lower castle. Most of the masonry is Jurassic limestone bonded with lime mortar, whose deterioration was accelerated by weathering, wartime destruction, and quarrying.
Upper and lower castle
Upper castle
The upper castle occupies the southeastern rock summit. Its keep-like structure is probably the oldest surviving part of the present complex. It once stood approximately 16 metres high, but only foundation remains and window openings survive. The structure is not accessible to visitors.
Lower castle
A separate lower castle, called the “Lower Morimont” in 1361, stood west of the main castle at the present Morimont farm. It may have originated in the twelfth or thirteenth century and had largely disappeared by the fifteenth century. The site of an older castle installation is also suspected near the present farm and inn.
Fortifications and entrances
Walls and artillery towers
The main castle was rebuilt and enlarged from the thirteenth century onward. After 1468, it took on a trapezoidal plan with seven round towers and an additional corner tower known as the Schlossturm. Round artillery towers stood along the northern, western, and southern sides, while the eastern side relied on artificially steepened rock for protection.
Western entrance
The main entrance lay in the middle of the western curtain wall and was protected by a projecting defensive structure. This included a low casemated tower, an enclosed or vaulted gun position, and a barbican, an outer work protecting a gate. A portcullis behind the entrance gate could close the passage and, because of its position, block the gate leaf.
Northeastern roundel
The northeastern roundel, a large rounded artillery tower designed for gunpowder weapons, is the largest of the towers. It measures about 18 metres in diameter and has walls approximately 6 metres thick. Built in 1515, it has been restored. Its present cellar entrance, which passes through the curtain wall, is not original.
Schlossturm and southern defenses
The southwestern Schlossturm differs from the sixteenth-century roundels. It probably dates from the fifteenth century and has an octagonal plan. The northwestern corner tower contains an oven-shaped vault. In the southern artillery tower, three vaulted casemates held cannon openings arranged for horizontal fire, including fire directed across the entrance.
Residential buildings and courtyard
Northern great hall
The northern great hall, or residential building, dates from 1552 and measured approximately 51 metres by 7.5 metres. Two large towers flanked it, including one bearing the arms of Hans Jacob de Morimont and his wife, Margarete de Furtenberg. Beneath the former residential buildings, a barrel-vaulted cellar more than 50 metres long extends from the northeastern roundel to the northwestern roundel.
Southern residential wing
The southern residential building survives mainly through a polygonal staircase tower. Remains of pointed-arch vaulting and a fireplace are also preserved. The staircase tower formerly connected with the southern residential wing and provided access to it.
Courtyard structures
The courtyard retains a five-sided staircase tower, small sections of sixteenth-century residential and service buildings, remains of a draw well, and the upper structures of the cellar’s light shafts. Together with the portal, curtain walls, towers, and cellar, these elements preserve the organization of the rebuilt fortress.
Decorative remains and conservation
Only a few traces survive of the castle’s original decorative treatment. Fragments of sculpture and masonry decoration remain beneath the inner entrance arch. A mid-eighteenth-century chronicle described the northern facade as decorated with sculptures and recalled sumptuous interior fittings.
Conservation has preserved substantial sections of the original complex, although some elements were replaced during renovation. The surviving fabric includes the main portal and its advanced defenses, seven round towers, parts of the curtain walls, the great hall’s cellar, staircase structures, and other masonry remains.
Nearby sites