Castle of Ferrette: A Medieval Hill Castle in France
Site at a Glance
- Rating
- 4.5
- Popularity
- Low
- Country
- France
- Primary era
- Medieval
- External website
- Open
- Eras represented
- Medieval, Early Modern
- Civilizations
- Habsburg, Holy Roman Empire
- Site type
- Military
- Remains
- Castle
On this page12 sections
History
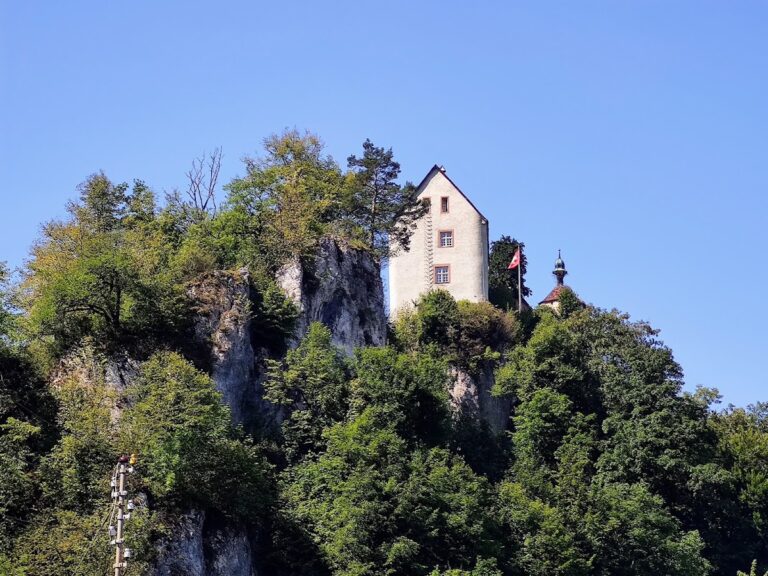
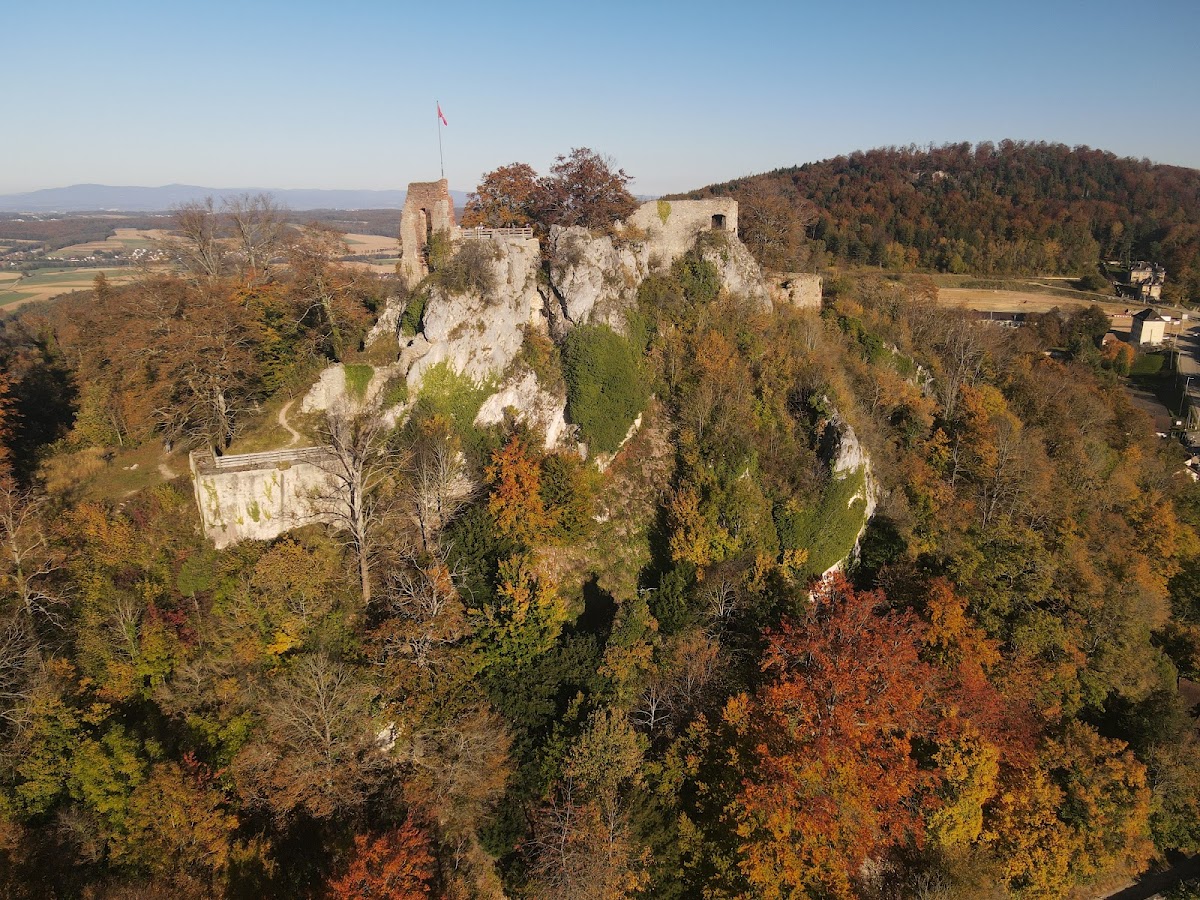
The Castle of Ferrette is a medieval hill castle at Ferrette in France, built during the medieval period on a rocky peak that rises to 612 metres above sea level. Construction probably began around 1100, although a castle may have occupied the site as early as 1040. First recorded in 1144, it became the principal residence of the Counts of Ferrette and the centre of a powerful lordship in Upper Alsace.
The County of Ferrette
Frederick I of Ferrette, the son of Thierry I of Montbéliard, inherited lands in Upper Alsace in 1103 and settled at the castle around 1125. He founded the County of Ferrette, whose authority from 1105 until the late thirteenth century was effectively almost sovereign. Its centre initially lay in the western Sundgau before gradually shifting towards Altkirch and Thann.
Frederick I died around 1168, and his son Louis succeeded him. Louis died during a crusade in 1189, leaving the county to his son Frederick II. The new count expanded his possessions, which led to repeated conflicts with the Bishop of Basel. Frederick II was assassinated in 1233, officially by his son Louis III, who was accused of killing his father and was excommunicated. Power then passed to his other son, Ulrich II.
In 1271, Ulrich II sold the castle, the town of Ferrette, and his domain to the Bishop of Basel, while becoming the bishop’s vassal. His son Thiébaut and grandson Ulrich III continued in the same relationship. A parchment found approximately six centuries later was presented as Ulrich II’s confession to his father’s murder. It was later exposed as a nineteenth-century forgery by the historian Auguste Quiquerez, with the deception revealed more than a century afterward by the historian Christian Wilsdorf.
Habsburg and Austrian rule
When Ulrich III died on 10 March 1324, his daughter Jeanne de Ferrette inherited the county. Her marriage to Archduke Albert II of Habsburg brought Ferrette into the Habsburg territories. The county thereafter formed part of Further Austria, the Habsburg possessions west of the main Austrian lands, including territories around the Upper Rhine and Alsace, and was administered by officials appointed by the German emperors.
After the Treaty of Saint-Omer in 1469, Sigismund of Austria ceded Ferrette to Charles the Bold, who appointed Peter von Hagenbach as governor. In 1504, the castle was granted as a bailiwick, an administrative territory governed for a higher lord, to the Reich von Reichenstein family. The Fuggers of Augsburg held it from 1540 to 1567 and converted it into a garrison.
The fortress was repeatedly adapted during this period. It was renovated around 1446, rebuilt in 1488, enlarged in 1552, and modified by the Austrian archdukes between 1571 and 1615 to meet the demands of firearms. These changes strengthened the relationship between the older upper castle and the lower defensive area.
War and destruction
During the Thirty Years’ War, the major European conflict fought from 1618 to 1648 through intertwined religious, dynastic, and political struggles, Swedish troops under the Rhinegrave of Erlach captured the garrison in 1632. The fortress had been defended by Jean-Adam de Ferrette. In 1634, rebellious peasants expelled the Swedish garrison, but it soon returned with reinforcements. The troops seized and plundered the village, persecuted its inhabitants, and destroyed the fortifications, causing extensive damage to the upper castle.
French troops attacked in 1635. After taking the castle, they partly burned and destroyed it. Only the lower section was restored, and the fortress thereafter deteriorated progressively into a ruin. The treaties of Westphalia and Münster, concluded on 24 October 1648 to end the Thirty Years’ War, transferred the Habsburg lands and lordships in Alsace to the French crown.
French ownership and decline
In 1651, Jean-Adam de Ferrette transferred his property rights to his son Philippe-Jacques de Ferrette, who was married to Marie-Anne de Schoenau. In 1659, Louis XIV granted the lordship of Ferrette to his minister Cardinal Mazarin. Mazarin later gave it to his niece, whose husband took the titles Duke of Mazarin and Count of Ferrette. Through their heirs, the titles passed to the princely house of Monaco, whose head still bears the title Count of Ferrette.
Jean-Joseph de Ferrette inherited the castle in 1671. After his death, his daughter Marie-Anne de Ferrette inherited it in 1721. She was married to Jean-Jacques-Nicolas Reich von Reichenstein and later sold the castle to the Ferrette-Carspach branch. François-Antoine de Ferrette-Carspach ordered the demolition of the completely ruined upper castle. In 1777, the lordship passed to Honoré IV, Prince of Monaco, through his marriage to Louise d’Aumont, the heiress of Mazarin.
During the Great Fear, a period of rural panic and revolt during the French Revolution, rebellious peasants from the Saint-Amarin valley pillaged and burned the lower castle on 29 July 1789. The abandoned site was subsequently used as a stone quarry. Walter Scott later included the Castle of Ferrette and the abuses attributed to Peter von Hagenbach in his 1829 novel Anne of Geierstein.
The ruins were sold in 1838 to Jean Zuber, an industrialist and wallpaper manufacturer from Rixheim, and the castle was listed as a historic monument in 1842. It has been protected as a historic monument since 1930. Maintenance and consolidation work received assistance from the town of Ferrette, the Haut-Rhin department, and the French Buildings Service. Volunteers from the Chantiers histoire et architecture médiévales association also took part in work carried out between 1998 and 2014. The castle was sold to a private individual in 2011.
Remains
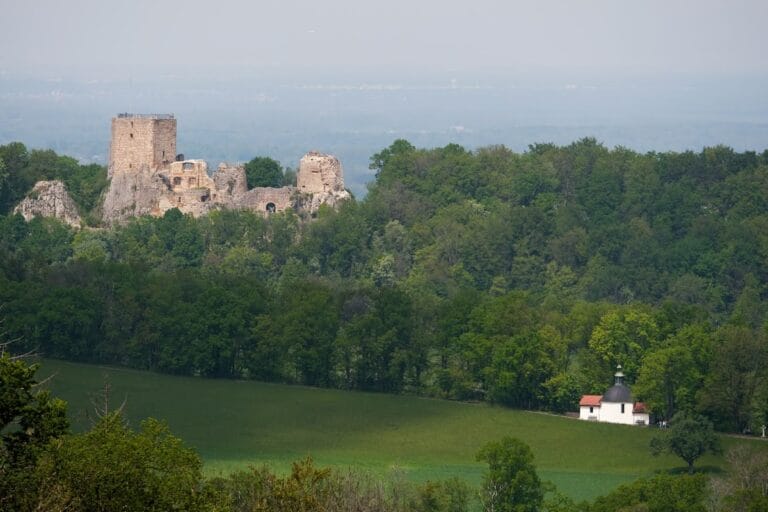

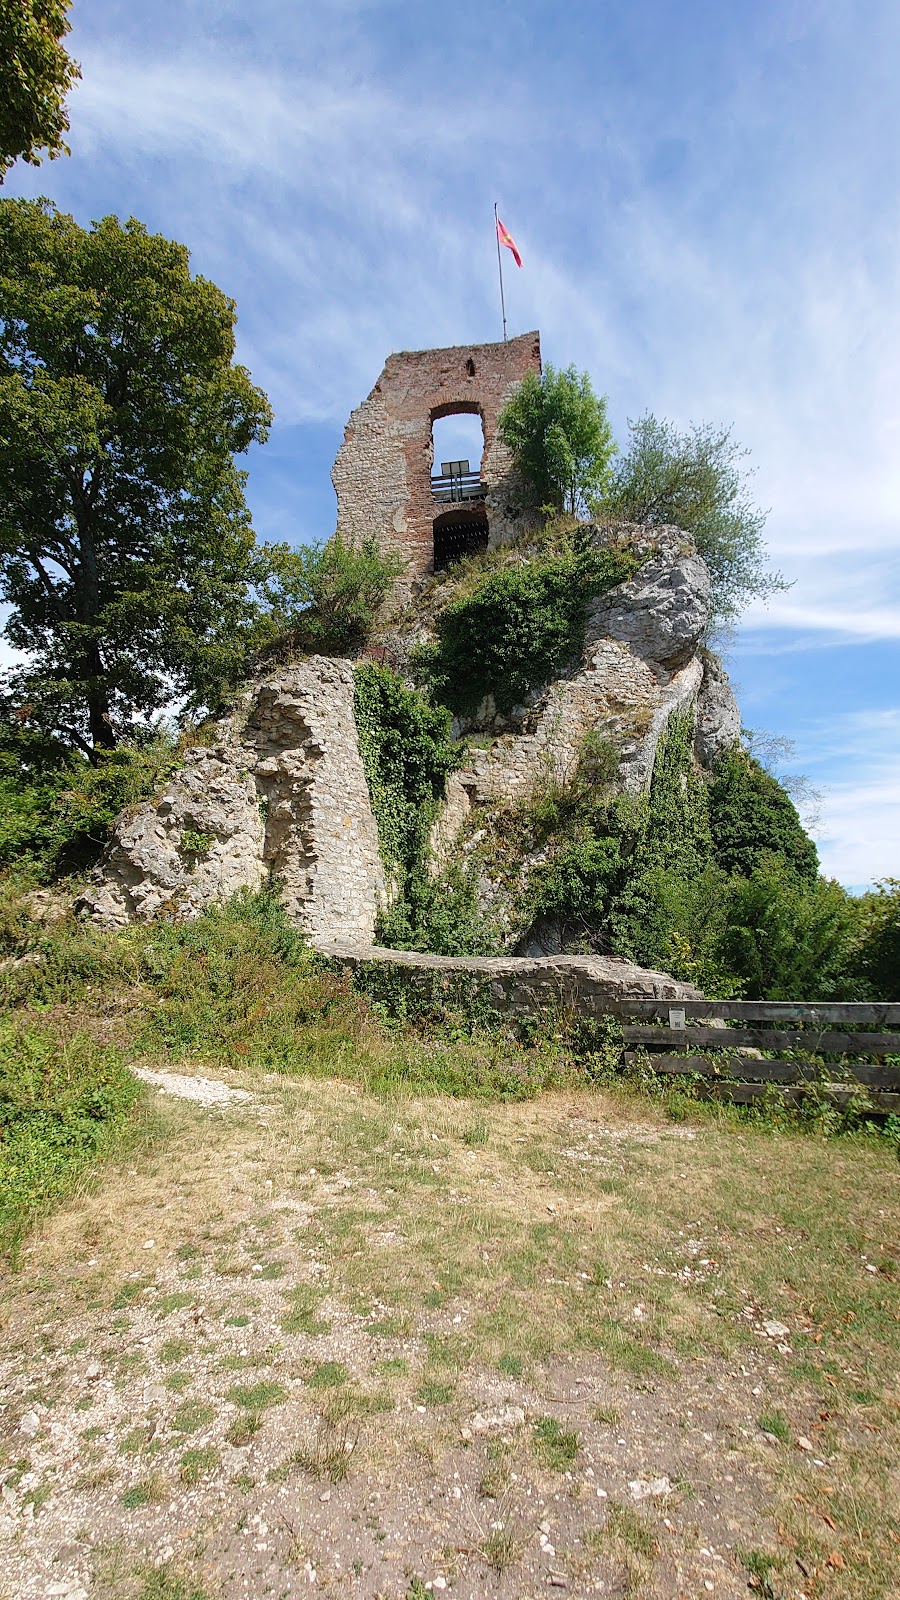
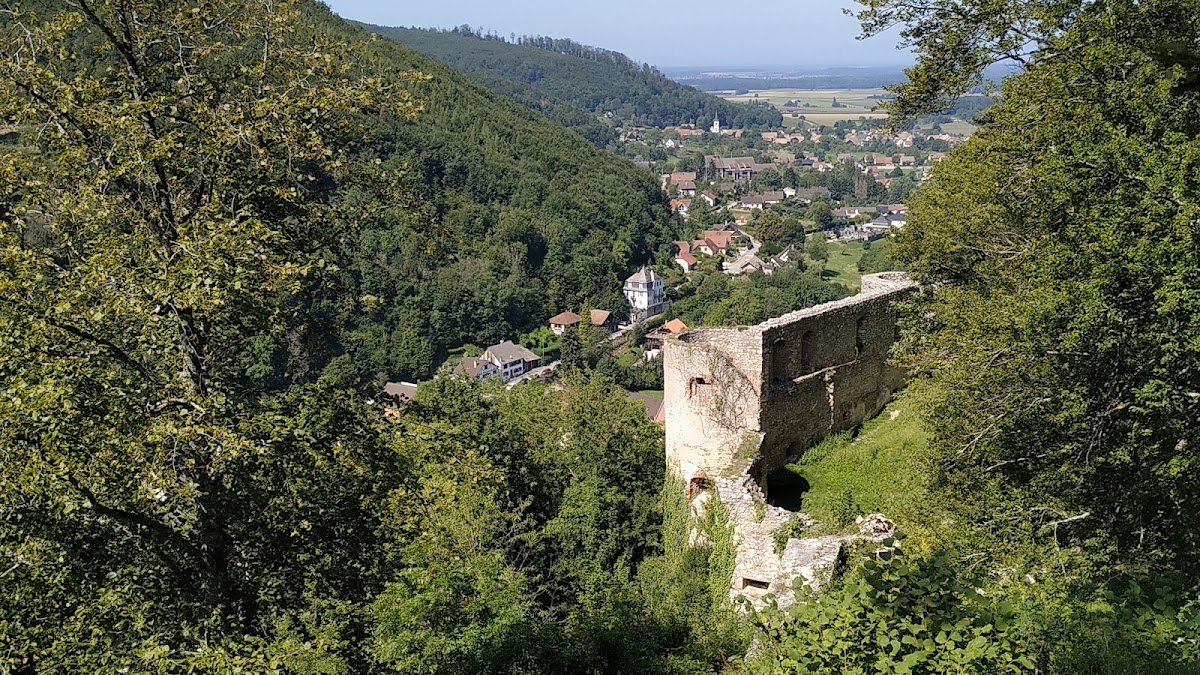
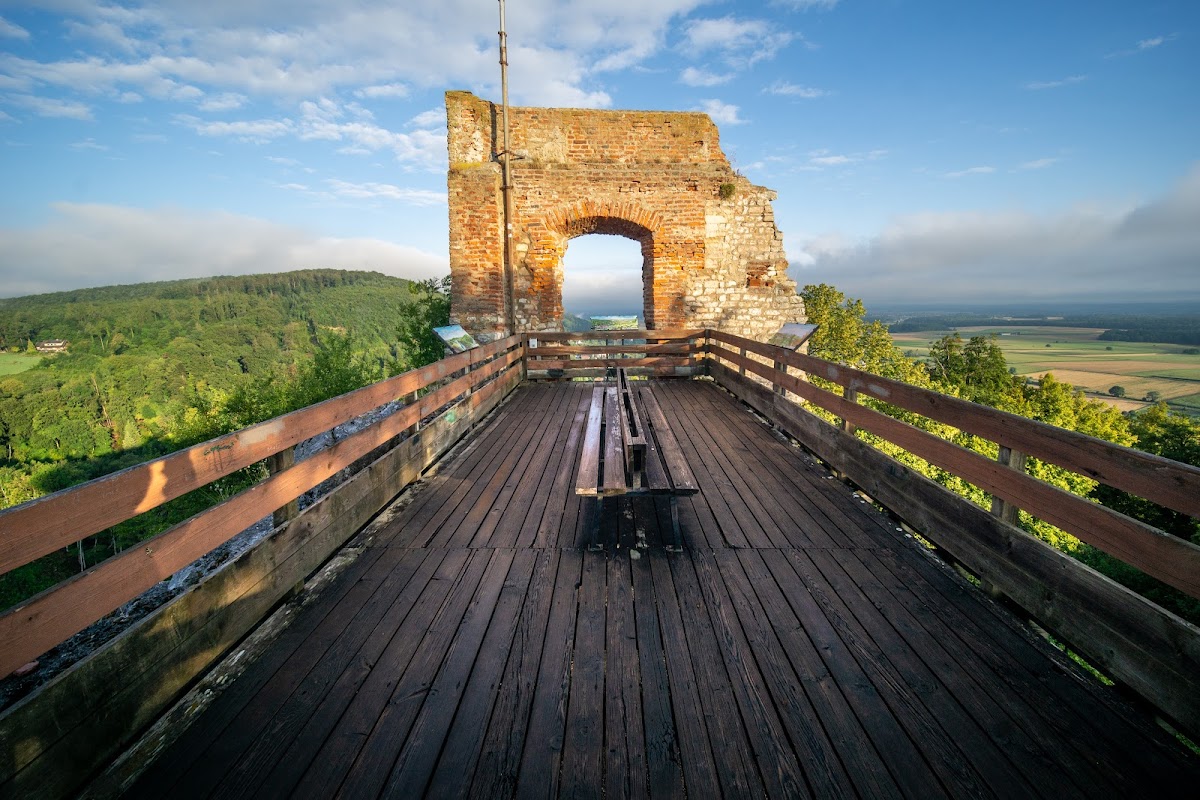
The surviving castle occupies a rocky summit and is divided into an older upper or main castle and a lower castle, also called an outer bailey. The upper enclosure is substantially older, uses limestone, and is partly cut into the rock. The lower defenses included semicircular shell towers, which were partially hollow structures projecting from the walls. Their arrangement left attackers exposed to fire from the upper castle if they captured the towers.
Fortifications and layout
Upper castle
A large courtyard connected the newer castle to the former comital upper castle by a ramp. A small courtyard separated the upper castle from the well tower, while two stairways provided access for horses or carts. The upper section was later demolished after becoming completely ruinous, leaving the older rock-cut and limestone elements within the wider ruined complex.
Lower castle
Between 1540 and 1567, a rampart was built to connect the upper and lower castles. The lower castle was strengthened with deep ditches and semicircular towers, while a surrounding wall with towers and bastions was designed to withstand localized attacks. After the destruction of 1635, parts of the lower section were rebuilt. The lower castle was then burned and abandoned during the violence of 1789, and its surviving fabric gives the site its present ruined character.
Buildings and internal features
Upper castle buildings
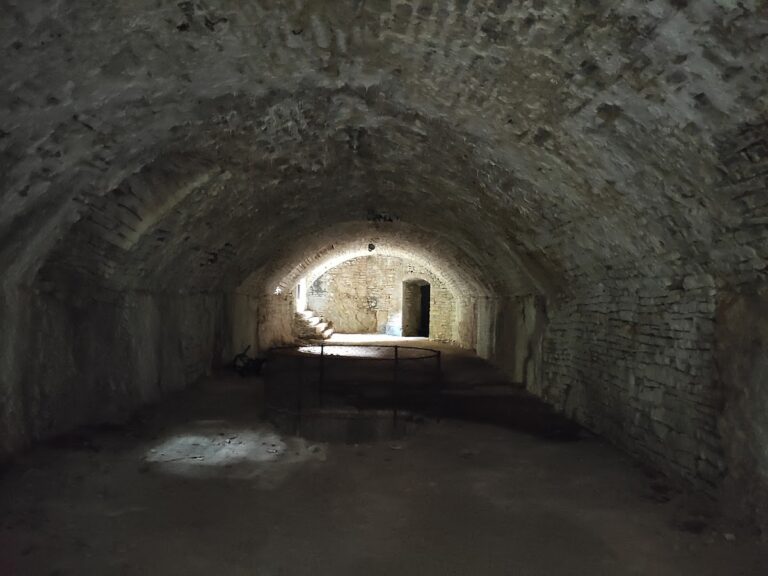
In 1600, the upper castle, or Oberschloss, contained six heated rooms, eleven chambers, a kitchen, a bathing room, and a cellar at the entrance. A well reached 60 metres in depth, and a chapel was dedicated to Saint Catherine, an early Christian martyr widely venerated in medieval Europe.
Bailiff’s house and House of the Knights
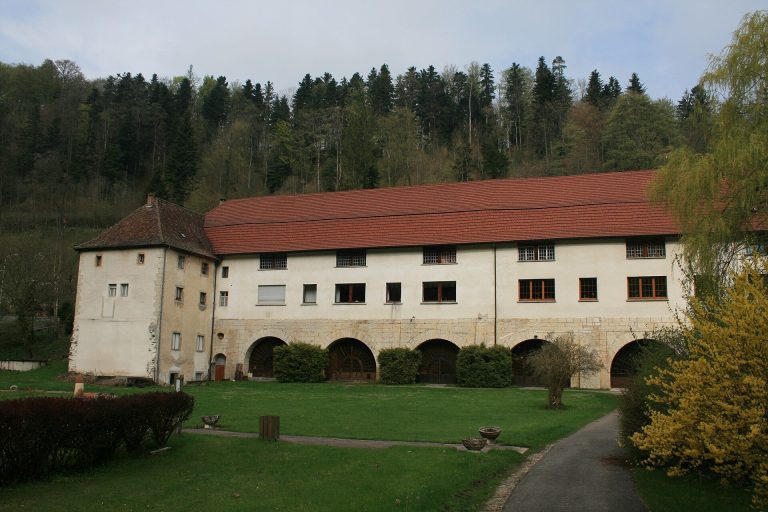
The bailiff’s house contained four rooms, seven chambers, two kitchens, a stable for three horses, a cellar, a bathing room, and lofts with capacity for 1,000 rézaux of grain. A bastion with two dungeons was intended to defend the building. The House of the Knights contained one room and one chamber, with lofts capable of holding 500 rézaux of grain.