Fort Frère: A German Imperial Fort in Strasbourg’s Defensive Belt


Site at a Glance
- Rating
- 4.4
- Popularity
- Low
- Country
- France
- Primary era
- Modern
- External website
- Open
- Eras represented
- Modern
- Civilizations
- German
- Site type
- Military
- Remains
- Fort
On this page7 sections
History
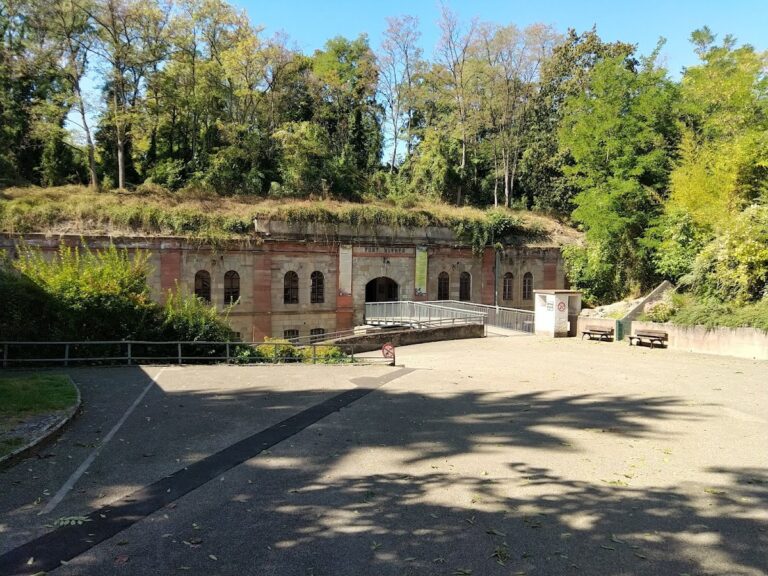
Fort Frère is a German-built detached fort in France, located just north of Oberhausbergen near Strasbourg. Constructed by the German Imperial Army between 1872 and 1874 in the period following the Franco-Prussian War, it formed part of Strasbourg’s fortified belt and was the first fort built according to Generalmajor Hans Alexis von Biehler’s design. Its artillery fortifications were arranged separately rather than joined by a continuous enclosing wall.
Construction and strategic role
Strasbourg fell to German forces in 1870, after which fourteen fortifications were built around the city. Eleven stood in Alsace on the left bank of the Rhine and three in Baden on the right bank, although the initial scheme had envisaged thirty-six. Fort Frère was one of the artillery forts placed at intervals of roughly one cannon range in a discontinuous defensive enclosure.
Initially known as Fort V or Fort Oberhausbergen, it received the official name Fort Großherzog von Baden through an imperial ordinance dated 1 September 1873. The name honored Frederick I, Grand Duke of Baden, who was the emperor’s son-in-law. Positioned west of Strasbourg, the fort covered the road descending from the Saverne Pass, now the RD 1004, and was intended to coordinate its fire with Fort Kléber to the south.
Military changes and wartime use
Modernization between 1887 and 1895 strengthened the fort against improved artillery. A one-metre layer of sand and a 1.2-metre concrete shell were added above the barracks. The head caponier, a fortified position projecting into the moat, was replaced by a counterscarp casemate, a fortified structure built alongside the outer wall of a ditch. Two armoured observation posts were also installed, followed by armoured blast-resistant doors in 1895.
During the First World War, trenches were dug between Strasbourg’s forts and barbed wire was placed across the glacis, the sloping ground outside the main defenses, as the fortified position was prepared for defense. Fort Frère later served as a prisoner-of-war camp. From 1939 until 17 June 1940, it housed the command post of the Strasbourg sub-sector within the Bas-Rhin Fortified Sector of the Maginot Line, the French system of fortified positions along the eastern frontier, under the 172nd Fortress Infantry Regiment.
The fort was renamed Fort Maréchal Pétain on 3 April 1919, honoring the French marshal Philippe Pétain. It reverted to Feste Großherzog von Baden, meaning Fortress Grand Duke of Baden, between 1940 and 1944. From 1941 to 1944, it again functioned as a prisoner-of-war camp, this time for Yugoslav officers.
On 23 November 1944, fighting broke out between the fort’s remaining German occupants, including members of the Volkssturm, a German emergency militia formed during the final phase of the Second World War, and French forces attacking Strasbourg from the west and northwest. French troops captured the fort on the following day. After the war it received its present name, Fort Frère, in honor of the French general Aubert Frère. The French Army now owns the site and has entrusted it to the fortifications section of the Strasbourg Garrison Sports and Arts Club.
Remains
Fortification layout
Moat and defensive works
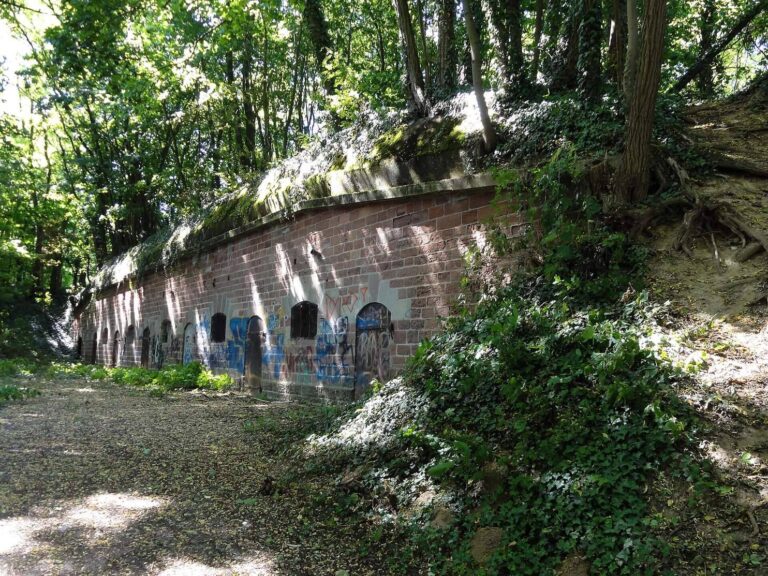
Fort Frère is a detached polygonal fort surrounded by a dry moat. Three caponiers, fortified positions projecting into the moat and designed to fire along or across the ditch, defended this enclosure. The fort’s masonry was built with stone quarried at Lutzelbourg and transported by canal, then covered with earth as protection against artillery fire.
Artillery positions and shelters
The artillery positions were placed in the open air rather than beneath enclosed gun galleries. Traverses, raised defensive banks that provided shelter and helped shield personnel from fire, protected the troops using these positions. The later sand and concrete covering above the barracks, together with the armored observation posts and doors, forms part of the fort’s late nineteenth-century effort to withstand more powerful artillery.