Église Saint-Arbogast d’Offenheim: A Romanesque Church and Historic Bell Tower in France
Site at a Glance
- Rating
- 4.5
- Popularity
- Very Low
- Country
- France
- Primary era
- Early Modern
- Eras represented
- Medieval, Early Modern, Modern
- Civilizations
- French, Holy Roman Empire
- Site type
- Religious
- Remains
- Church
On this page8 sections
History
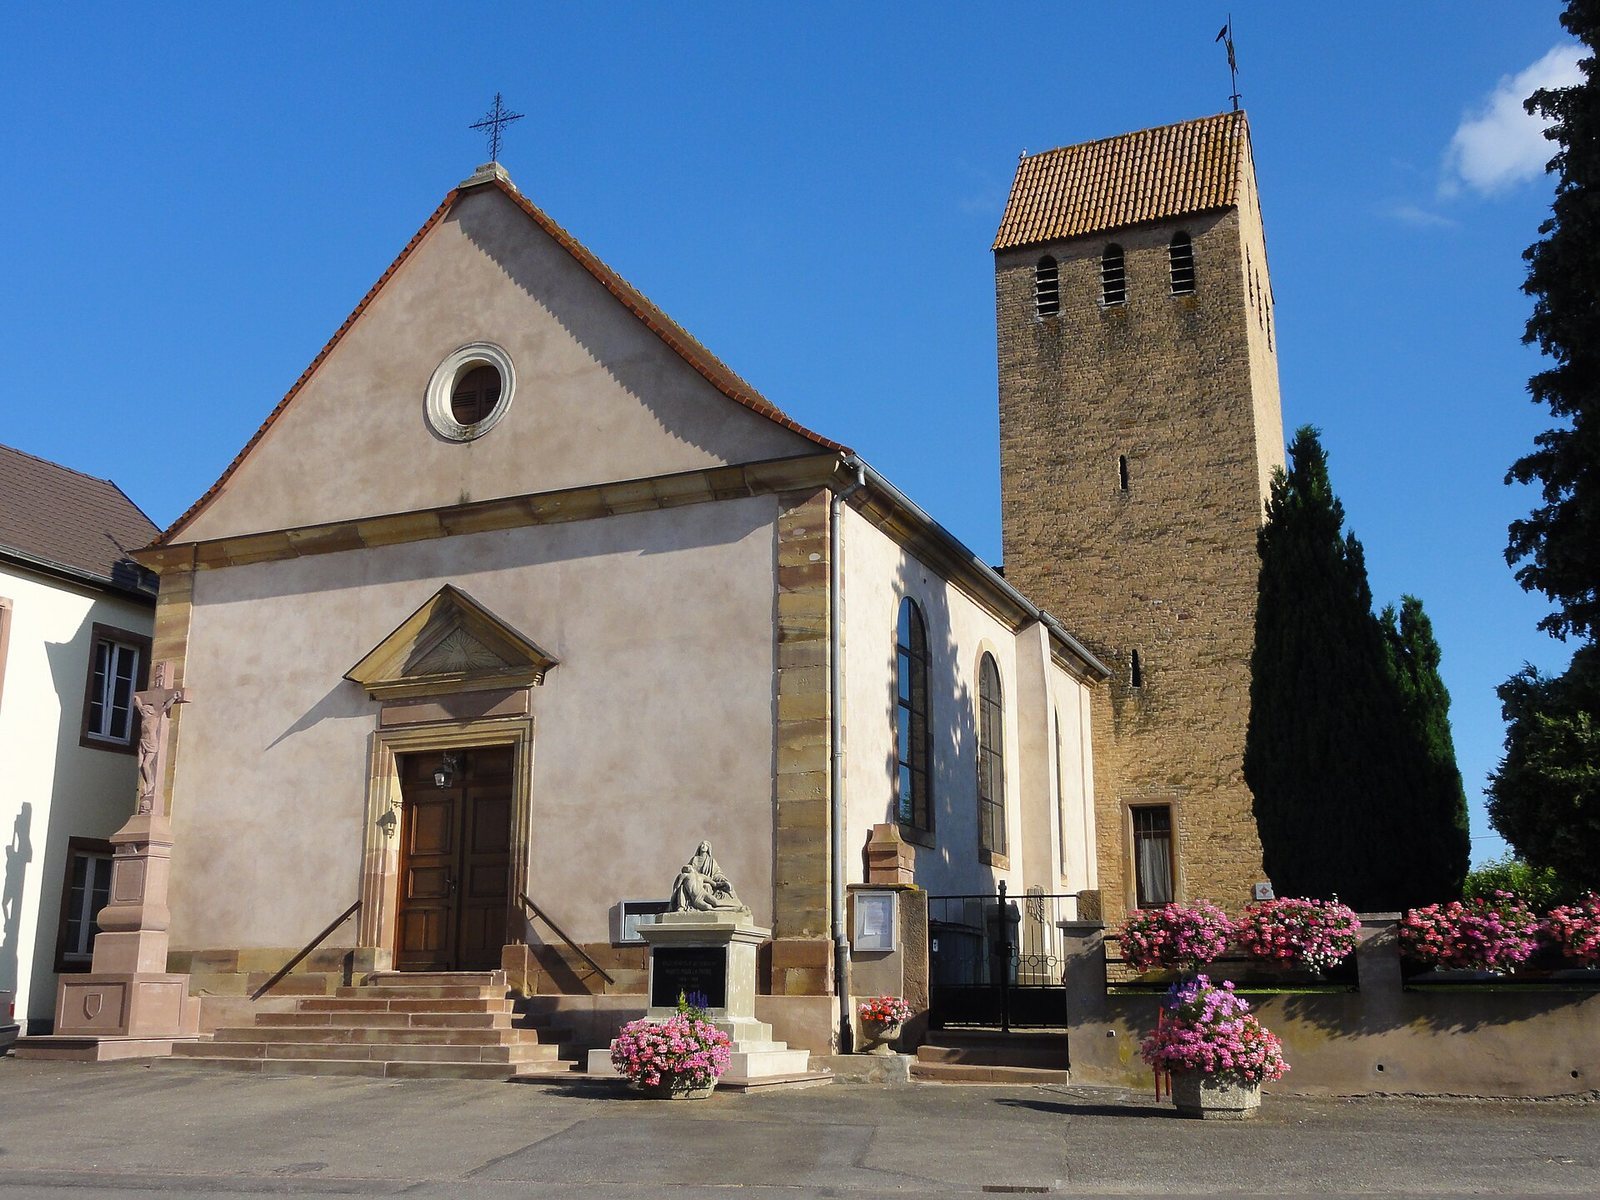
Église Saint-Arbogast d’Offenheim is a Catholic church in Stutzheim-Offenheim, France, associated with the Archdiocese of Strasbourg. Its surviving tower belongs to an original Romanesque church, a medieval architectural style known for massive masonry, round arches, and vaulted spaces, built in the late twelfth century or during the first third of the thirteenth century. A church at Offenheim is first mentioned in 1391.
Parish history
Offenheim became a parish in 1398. Its status later changed several times. In 1615 it became a dependent church of Dossenheim, and in 1629 it became dependent on Behlenheim. In 1788 it was attached to Stutzheim.
By 1789, the medieval church had become too small. The medieval nave was demolished and replaced by a larger one during rebuilding in 1789–1790. The new church was inaugurated in 1790. The surviving medieval tower, originally a choir tower, became the church’s bell tower during the nineteenth century.
Protection and restoration
The tower was classified as a historic monument in 1898 and restored in 1899 and 1911. The church remains partly protected, with that protection applying to the tower.
Remains
Present church layout
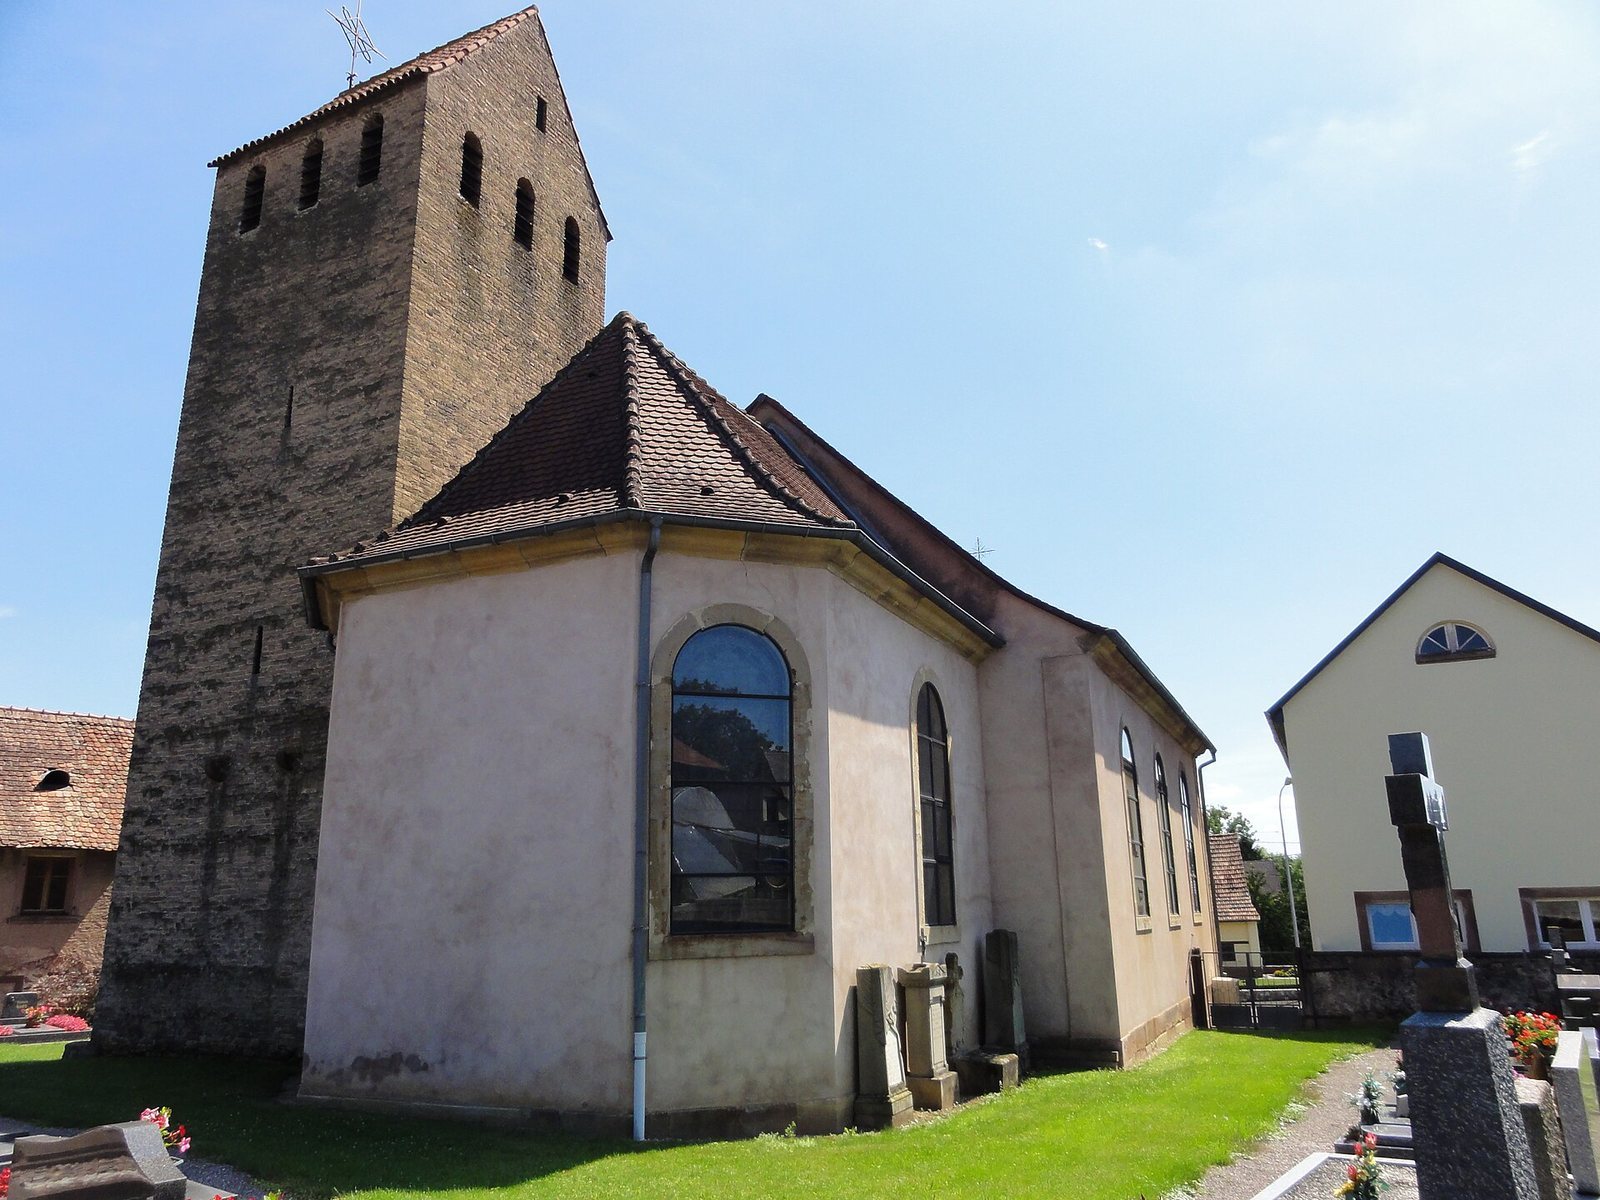
The present building has a rectangular, single-vessel nave, meaning a nave without internal columns or arcades dividing it into aisles. It continues into a choir ending in a polygonal termination formed by several straight sides. Unlike the medieval church, the present building is not aligned east to west: its choir faces north. The tower is attached to the eastern side of the choir.
Medieval choir tower
The former choir tower has an almost square plan, measuring about 5.30 metres along its eastern and western sides and 5.40 metres along its northern and southern sides. It rises in four plain levels without visual divisions or ornamental treatment and is built almost entirely from ochre-yellow brick. The bricks alternate between their long and short faces, although the arrangement is irregular. Uniform bricks form regular courses separated by wide joints.
The brickwork is now exposed and unplastered. Marks around the window splays show that the tower was once covered with pale ochre-yellow plaster painted with false joints to imitate brick masonry. The ground level rests on a slightly projecting brick base on the eastern and northern sides, while roughly cut rubble and pink sandstone blocks reinforce the northeast and southeast corners. Two sandstone corbels on the northern facade may have supported a lean-to roof that is now lost.
The eastern wall contains a Romanesque round-arched window that was enlarged later. A square window in the southern wall probably belongs to work undertaken in the late nineteenth or early twentieth century. Until 1789, the tower’s ground floor served as the choir and opened westward onto the nave through a round-arched triumphal arch, the arch separating the nave from the choir. The space had a groin vault, formed by the intersection of two barrel vaults, which was demolished when the former choir was converted into a sacristy.
The second and third levels are almost undecorated apart from small openings about 70 centimetres high. A round-arched doorway in the western wall probably led to the attic of the former nave. The fourth level contains the bell chamber, with three large round-arched openings on each side. Its gabled roof is not original. The gables were probably rebuilt after the 1889 fire, and the present canal-tile covering dates from 1981.
Medieval nave evidence
The demolished medieval nave occupied the site of the present choir. It was probably quadrangular, although its exact dimensions are unknown. The former attic doorway in the tower indicates its general height. The nave may have included carved sandstone corbels at the bases of its gables. A twelfth-century sandstone corbel carved as a mask was found about 100 metres from the church.
Virgin and Child statue
A badly damaged statue of the Virgin and Child was discovered in 1993 inside a sealed niche high in the southern angle between the choir and nave. The head and forearms are missing, but attachment marks on the left side of the chest identify the subject. The deeply folded clothing has highly accomplished carving, accompanied by carefully executed polychromy.
The statue dates stylistically to the first half of the fourteenth century, although its origin is unexplained. Erosion on its right side shows that it was exposed outdoors for a period, at least partly to the weather. The damage indicates that it fell, while traces around the neck suggest an attempt to repair it.