Schloss Hohenerxleben: A Historic Castle and Manor Estate in Germany

Site at a Glance
- Rating
- 4.3
- Popularity
- Low
- Country
- Germany
- Primary era
- Early Modern
- External website
- Open
- Eras represented
- Early Modern, Modern
- Civilizations
- Holy Roman Empire
- Site type
- Domestic
- Remains
- Castle
On this page14 sections
History
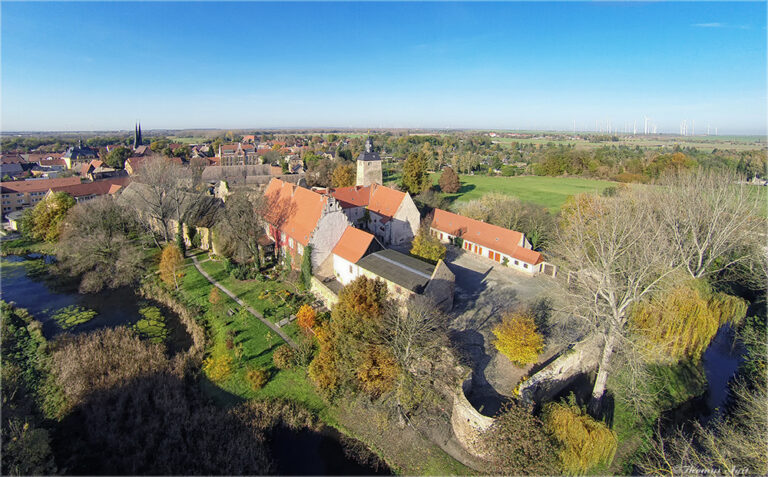
Schloss Hohenerxleben is a historic castle and manor complex in Germany, located in Hohenerxleben, now part of the city of Staßfurt in Saxony-Anhalt. Its surviving buildings developed mainly from the first quarter of the sixteenth century onward, while a manorial complex probably already occupied the site when the settlement was first mentioned in 1205. The estate remained connected with the von Krosigk family for more than four centuries and became their principal residence.
Medieval origins and the von Krosigk estate
Hohenerxleben was recorded in 1205 as Errikesleve iuxtam Bodam in a charter of Nienburg Abbey. The settlement belonged continuously to Anhalt, and a manorial complex probably existed there by that time, likely under the ownership of the von Freckleben family. After that family line died out, the estate passed to the von Hoym family in 1435.
In 1466, the von Hoyms enfeoffed a member of the von Krosigk family, probably Heinrich von Krosigk. Around 1500, his son Lorenz von Krosigk purchased the castle from his father-in-law, Magnus von Hoym. Hohenerxleben then remained with the von Krosigk family until 1945 and served as the central seat of their estate.
Estate administration and wartime refuge
The property was a male-fief knight’s estate, meaning that its succession was restricted to male-line heirs. As a knight’s estate with the right to participate in the Anhalt regional assembly, it also gave its owners a political role within the territory. The owners exercised specified judicial authority over the estate and village through the patrimonial court of Hohenerxleben.
The estate was divided in 1543 and reunited between 1738 and 1744 under Anton Friedrich von Krosigk. During the seventeenth century, Gebhard Friedrich von Krosigk-Hohenerxleben, a Hessian adjutant general and owner of Hohenerxleben I, was among its holders. His son and heir, Anton Ludolph Friedrich von Krosigk, later became a lieutenant colonel.
During the Thirty Years’ War, the castle was defended by a strong garrison and several small guns. It also sheltered and accommodated inhabitants driven from nearby settlements by raids from marauding and scattered troops.
Expansion and nineteenth-century ownership
In the second half of the eighteenth century, Anton Friedrich von Krosigk commissioned a central tract to join the two principal houses. Under his son, Gebhard Anton von Krosigk, the western wing was built in 1807 in the restrained Biedermeier style, which was prevalent in the German-speaking lands during the first half of the nineteenth century. The earlier western building was demolished, and its material was used to fill the dry ditches south and west of the castle.
Adolf von Krosigk owned the estate in the mid-nineteenth century. The family later formed an association initially concerned with Poplitz and Hohenerxleben and operated the von Krosigk limeworks industrially alongside the knight’s estate. Anton Adolf Ludwig Heinrich von Krosigk, Adolf’s eldest son, established a family fideicommissum, a legal arrangement intended to keep family properties together and regulate their succession.
His successor, Gebhard Adolf Friedrich von Krosigk, held Hohenerxleben together with its 900-hectare estate. The last estate owner was Anton Erich Adolf von Krosigk, who was born at Hohenerxleben and died in 1947 in the prisoner-of-war camp at the former Buchenwald concentration camp.
Expropriation, restoration, and present use
The von Krosigk family was expropriated in 1945. The castle was subsequently used for higher-education purposes, including by the Technical University of Magdeburg, and later as a boarding school. It stood vacant from 1991 to 1997, when vandalism contributed to its deterioration.
On 24 August 1997, the charitable Schloss Theatrum Herberge Hohenerxleben Foundation, established by Ingrid von Krosigk, acquired the property and initiated gradual restoration. The head building of the eastern wing was renewed in 1999. Schloss Hohenerxleben is listed as a protected architectural monument in the local heritage register under registration number 094 10122.
Remains
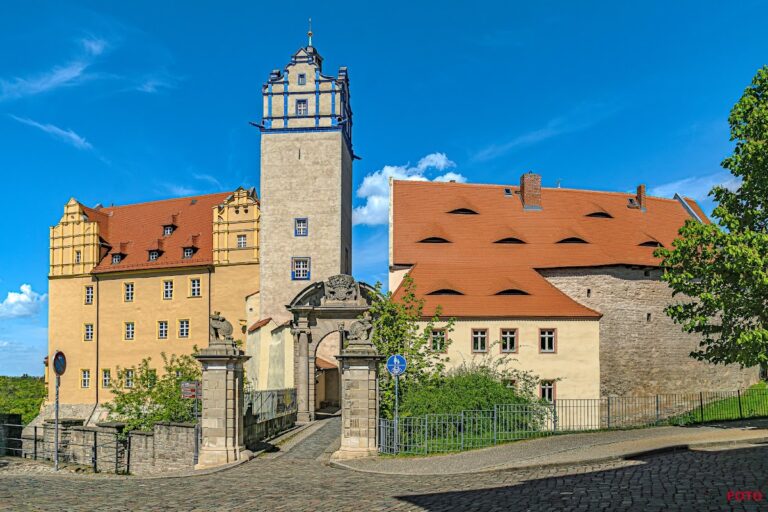
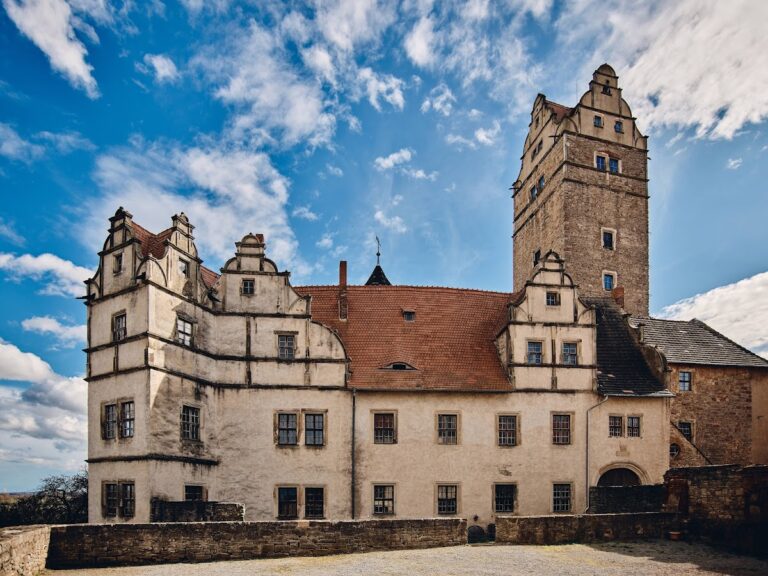
Schloss Hohenerxleben occupies a limestone outcrop at the northern edge of the village, high on the right bank of the Bode, which flows past to the north. The complex was formerly enclosed on three sides by dry ditches. Its surviving architecture combines an eastern wing from the early sixteenth century, later Renaissance-related additions, an eighteenth-century connecting tract, a Biedermeier western wing, and late nineteenth-century Historicist work.
Principal buildings
Eastern wing
The eastern wing is the oldest surviving part of the castle and dates from the first quarter of the sixteenth century. It incorporated a residential tower that was raised by one storey in 1560. The surrounds of its rectangular windows survive from that alteration. Elaborate portals on the courtyard side and the three gables of the head building probably belong to the beginning of the seventeenth century. The head building was renewed in 1999.
Central connecting tract
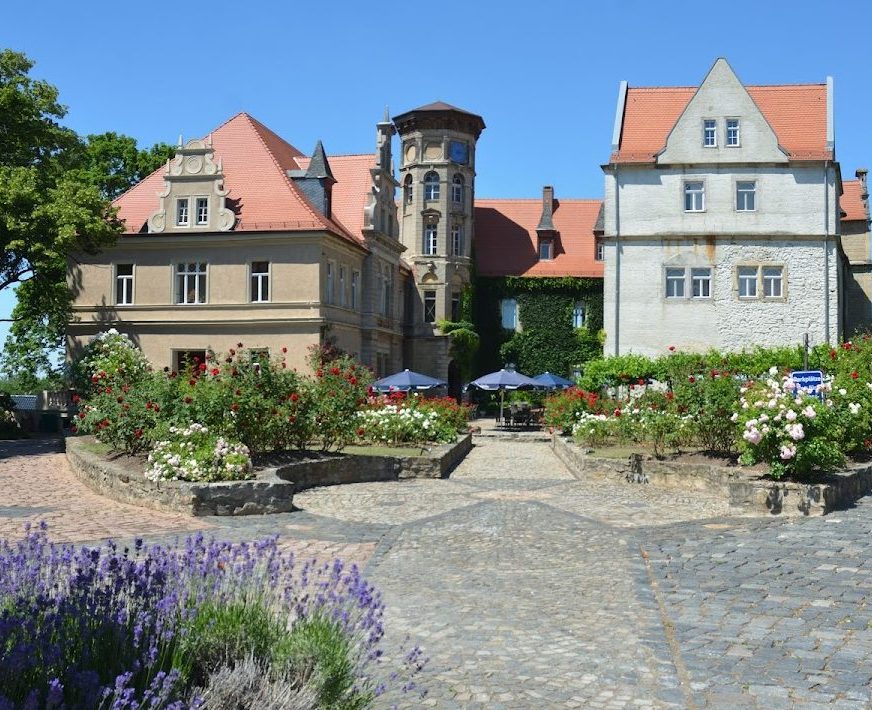
The two principal houses are joined by a central residential block known as the corps de logis, the main connecting building of a palace or manor complex. Anton Friedrich von Krosigk commissioned this connection in the second half of the eighteenth century. A former roof turret on the tract was removed during later nineteenth-century alterations, and a Historicist volute gable referring to the Renaissance wing was added at the same time.
Western wing
The western wing was built in 1807 on the site of an older western tower house. It survives in the Biedermeier style. The earlier western building was demolished during this transformation, and its material helped fill the dry ditches on the southern and western sides of the castle.
Northwestern tower and later alterations
A five-storey tower was erected at the northwestern corner at the end of the nineteenth century in the Neo-Renaissance style, which revived architectural forms associated with the Renaissance. The work was directed by the Hanoverian architect Ferdinand Schorbach. He also oversaw the addition of a bay window before the upper storey at the northeastern corner and the remodelling of the eastern wing’s interior.
Park and surviving interiors
Castle park
The park extends eastward along the right-hand slope of the Bode, passing through Löbnitz toward Schloss Neugattersleben. Its parkland was established from 1800 onward.
Interior fittings and current function
Parts of the late nineteenth-century interior fittings survive in the tower and in several rooms. The castle is currently used as a hotel, restaurant, and theatre.