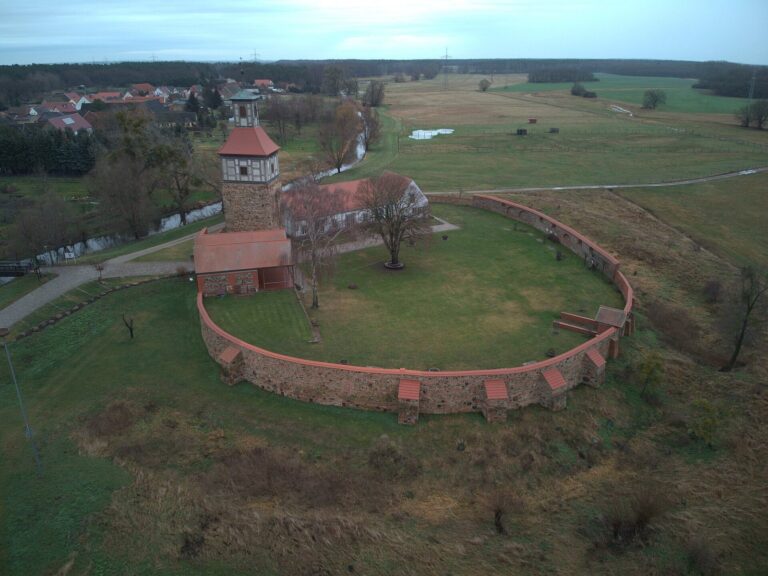
Großmühlingen Castle: A Residence of the Counts of Barby
Site at a Glance
- Popularity
- Low
- Country
- Germany
- Primary era
- Early Modern
- Eras represented
- Early Modern
- Civilizations
- Holy Roman Empire
- Site type
- Domestic
- Remains
- Castle
On this page9 sections
History
Medieval origins
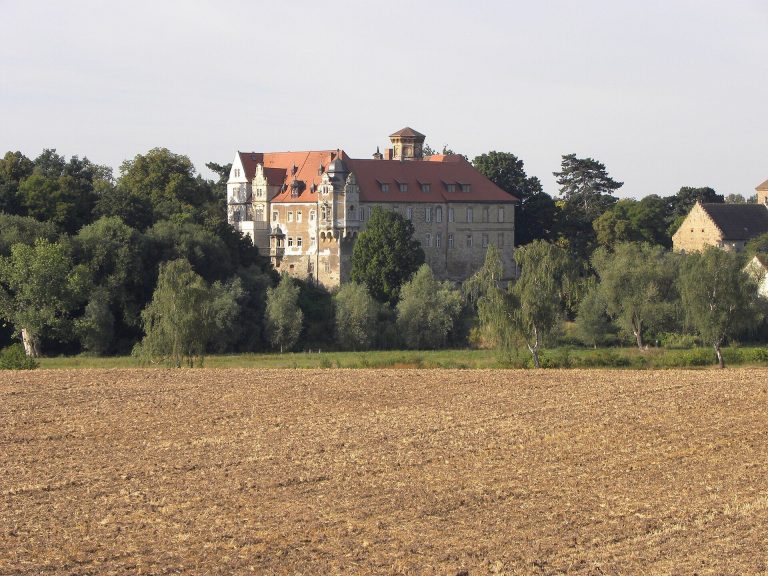
Großmühlingen Castle is a lowland fortification on flat ground in Germany, reshaped by work ordered around 1530 in the Renaissance, a European artistic and architectural period, and later altered in the Baroque, its successor. A castle probably stood on the site from the 12th century, though earlier buildings may have preceded it. Eike von Repgow, a medieval German legal writer, is thought to have stayed there several times between 1219 and 1233 and written parts of the Sachsenspiegel, a compilation of Saxon law and custom.
By 1318, the castle was already in existence. Archbishop Burchard III of Magdeburg destroyed it during a feud with the Ascanians, a German princely dynasty. Count Albrecht of Arnstein commissioned its rebuilding with help from citizens of Magdeburg.
Renaissance and the Counts of Barby
Count Wolfgang I ordered building work around 1530, giving the castle its Renaissance appearance. From 1531, it served as the residence of the Counts of Barby. In 1585, the west wing was badly damaged, probably by fire, after which Wolfgang II arranged for the castle to be refurnished.
During the Thirty Years’ War, the European conflict fought from 1618 to 1648, troops under the military commander Gottfried Heinrich zu Pappenheim severely devastated the castle. This ended its use as the Counts of Barby’s residence.
Anhalt residence and administrative use
In 1669, Prince Anton Günther of Anhalt-Zerbst had the buildings rebuilt as his residence. From the 16th through the 18th century, the north wing, called the Staircase House, was occupied by the castle governor, who commanded 20 to 30 soldiers. Between 1705 and 1714, a pavilion-like central block altered the complex’s appearance with Baroque influences.
The castle became an administrative seat in 1797. Its water-filled moat was drained in 1875.
Modern reconstruction and ownership
The buildings were reconstructed between 1981 and 1993. The castle has been privately owned since 1994 and was used for a time as a centre for members of the liberal professions. It stood empty from 2014; by May 2020, it appeared largely derelict and an attempt to sell it had not succeeded.
Remains
Plan and courtyard
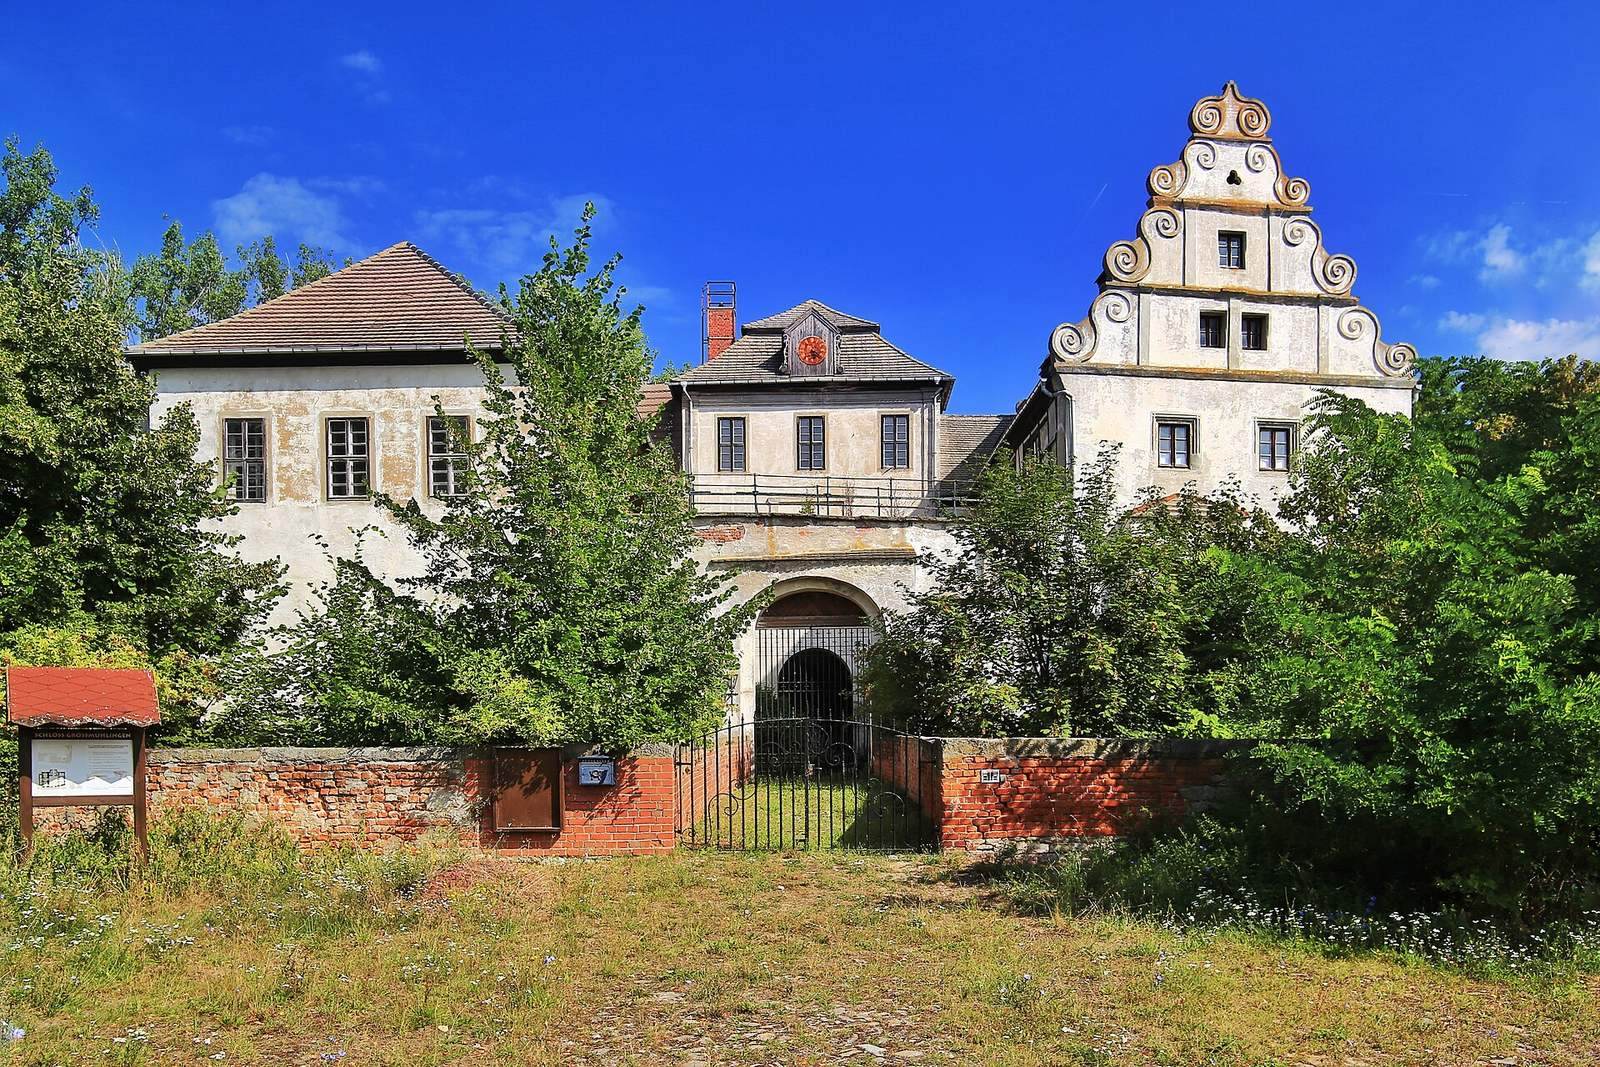
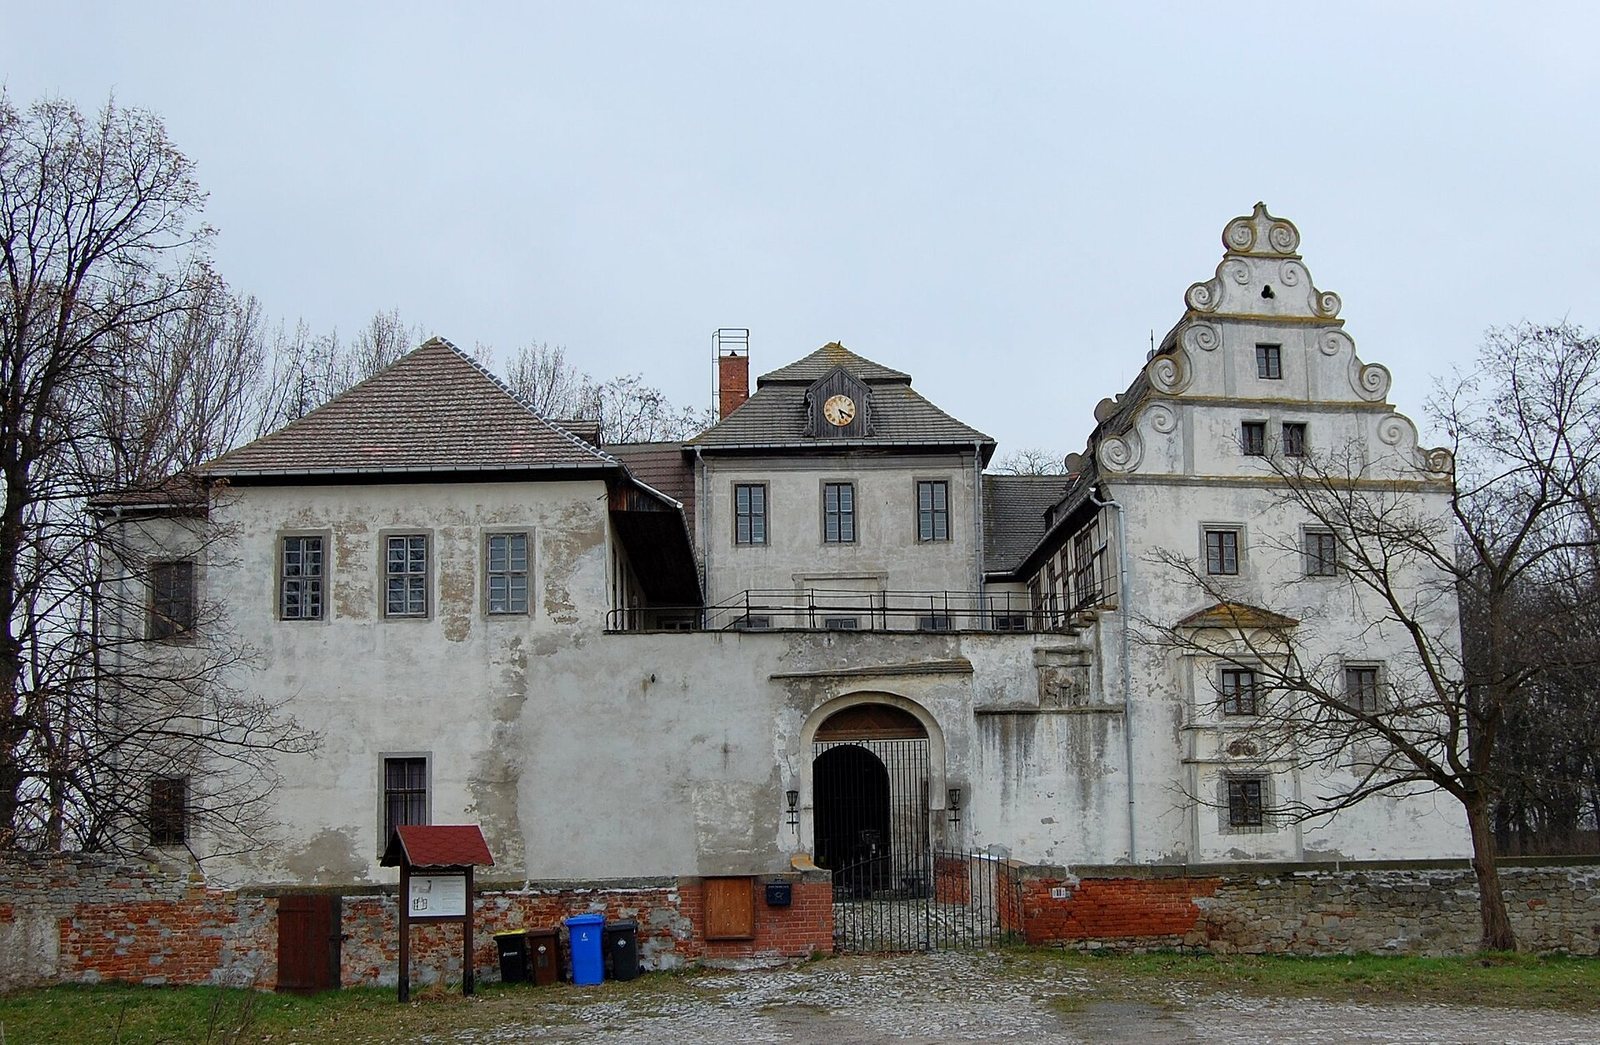
The small castle combines an asymmetrical three-wing plan around a very narrow courtyard with fabric from successive building phases. The west, north, and east wings are arranged unevenly, with the west and east wings parallel to each other. A wall and gateway close the courtyard on the south, and the passage through the gate crosses the former moat. A wooden gallery once ran along the courtyard’s north side; another wooden gallery, with a railing of shaped supports, is located at upper levels. Several old service buildings stand near the castle.
Wings and courtyard features
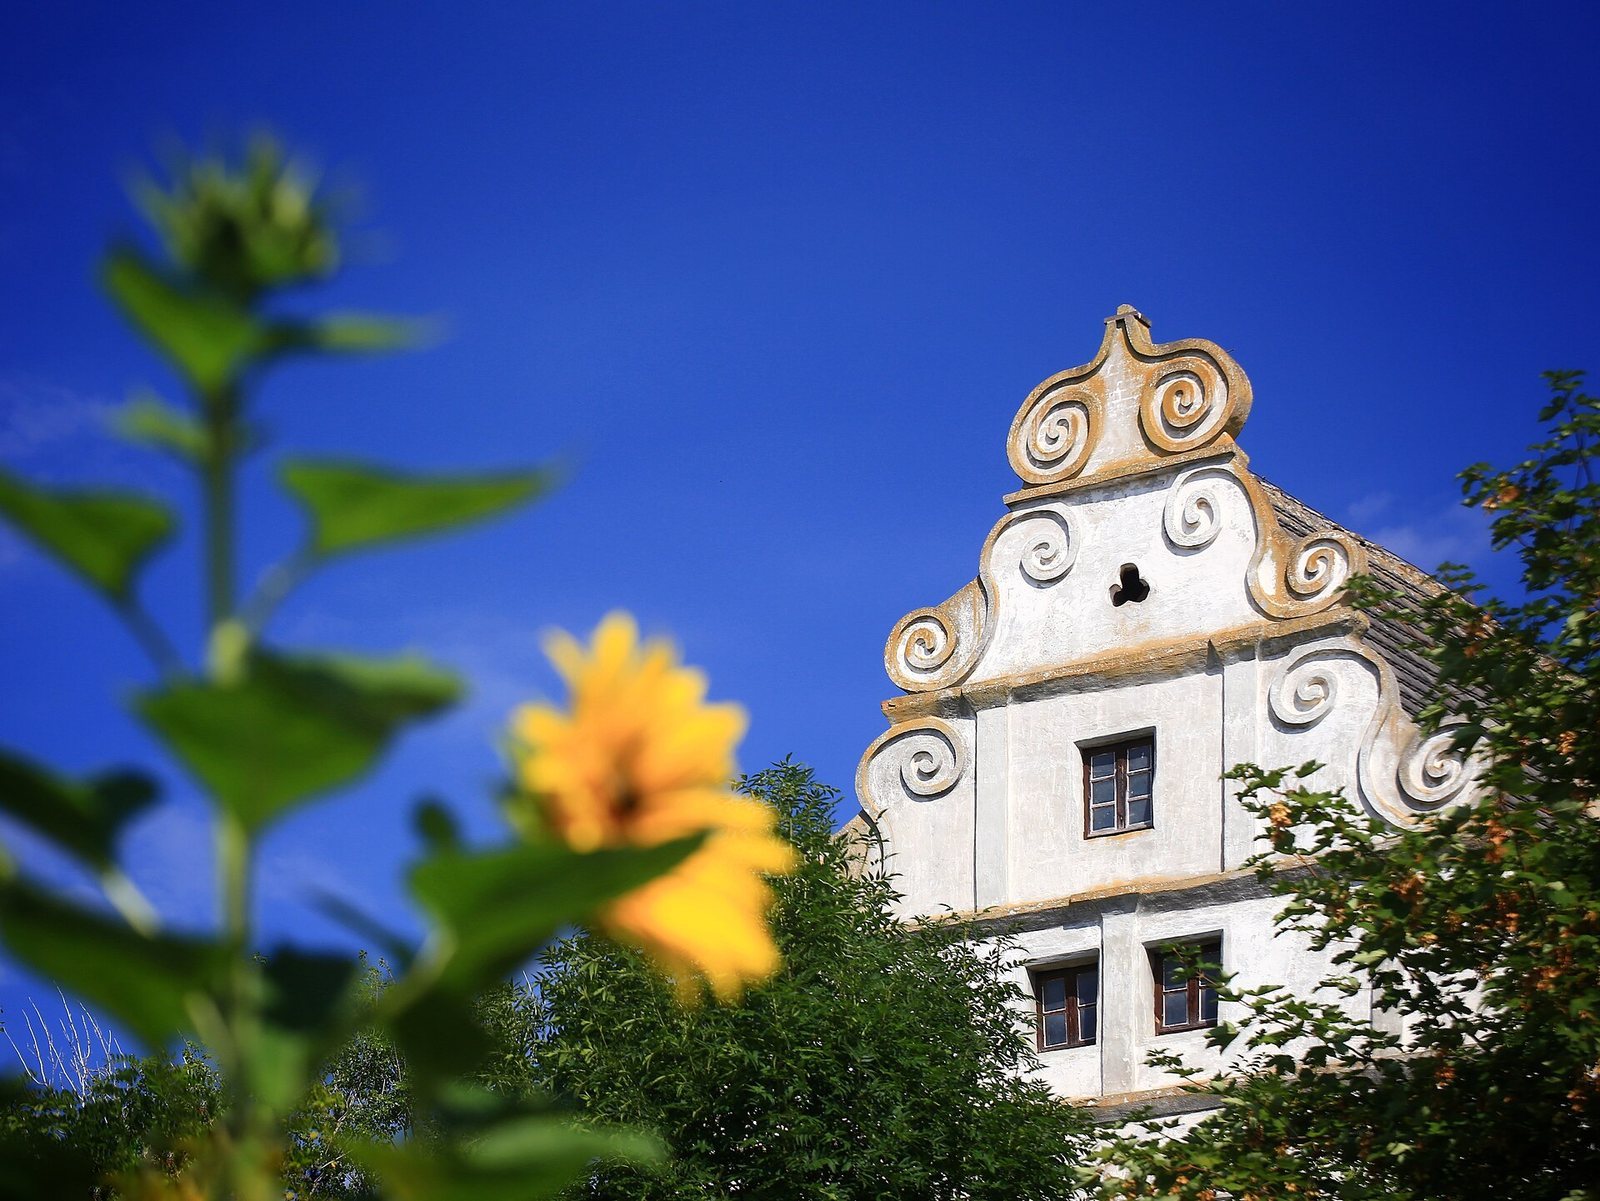
The lower storeys of the west and east wings have cross-rib vaults, ceilings supported by intersecting ribs, dating from before the middle of the 16th century; their upper storeys date to the early 17th century. The south gables of the side wings were designed with elaborate scroll-shaped outlines, and the east wing retains its gable. A round-arched portal from the courtyard into the west wing has Early Renaissance ornament. Its round portrait medallions depict Count Wolfgang of Barby and his wife Agnes von Mansfeld and date to 1540; the coats of arms are dated to 1531.
Knight’s Hall
The Knight’s Hall occupies the lower storey of the west wing. Its ceiling has a net-rib vault, with ribs forming a net-like pattern. Stucco, molded plaster decoration, covers the walls and ceiling, where hunting scenes appear among angel heads and garlands. The hall received this decoration in 1602.