Neugattersleben Castle: A Medieval Fortress Transformed into an Alvensleben Residence

Site at a Glance
- Rating
- 4.3
- Popularity
- Very Low
- Country
- Germany
- Primary era
- Early Modern
- External website
- Open
- Eras represented
- Medieval, Early Modern, Modern
- Civilizations
- German, Holy Roman Empire
- Site type
- Domestic
- Remains
- Castle
On this page15 sections
History
Neugattersleben Castle is a historic castle in Neugattersleben, Germany, developed from a medieval fortified site beside the Bode River. Its position on the route from Magdeburg to Halle and Leipzig, near the Bode’s confluence with the Saale, gave it strategic importance where the Archbishopric of Magdeburg and the Principality of Anhalt-Bernburg once met.
Medieval origins and changing lordship
The castle’s name probably refers to the older Gatersleben Castle and the family associated with it. That earlier castle belonged to the Bishop of Halberstadt by 1179. From 1243, a family named after Neugattersleben held the castle as an archiepiscopal fief, meaning that the archbishop formally granted the property in return for recognized feudal obligations.
Around the middle of the fourteenth century, the city council of Magdeburg acquired the lordship rights. After Emperor Charles V imposed the imperial ban on Magdeburg in 1549, following the city’s conduct during the Schmalkaldic War, he enfeoffed the Counts of Mansfeld with Neugattersleben in 1550. The Schmalkaldic War was a conflict between the Protestant Schmalkaldic League and Charles V, while an imperial ban placed a person or city outside the Empire’s protection. Magdeburg recovered the castle in 1563, but its debts soon compelled the council to sell the estate.
The Alvensleben estate
Ludolf X von Alvensleben, a privy councillor, purchased the castle and lordship in 1573 for the Alvensleben family. This prominent noble family held castles and landed lordships across central and eastern Germany. It retained Neugattersleben until the estate was expropriated in 1945. Until 1809, each new enfeoffment was formally issued at Magdeburg town hall after the death of the senior family member and the mayor of Magdeburg’s Old Town.
In 1619, the castle and lordship were divided into an Old Side and a New Side, a distinction that remained in use until 1796. Gebhard XXIII von Alvensleben also acquired the pledged lordships of Beeskow and Storkow between 1613 and 1625, followed by Cottbus and Peitz between 1625 and 1627. The Thirty Years’ War, the European conflict of 1618 to 1648 that brought widespread destruction and economic disruption to central Europe, ended the family’s hopes of turning these territories into hereditary possessions. The Neugattersleben branch was left impoverished.
Gebhard XXV von Alvensleben rebuilt the residential buildings between 1657 and 1665 after the war’s devastation. The complex then acquired an upper-floor Baroque chapel, a multilingual library, and a celebrated collection of 250 portraits of prominent people arranged in three rooms. A separate gallery building was planned during the eighteenth century.
Gardens, rebuilding, and nineteenth-century growth
Johann Friedrich II von Alvensleben, who created the Baroque palace and park at Hundisburg, expanded the gardens at Neugattersleben. His successors, the English-Hanoverian ministers Rudolf Anton von Alvensleben and Johann Friedrich Karl von Alvensleben, continued to develop the park and its collections. From 1758, the gardens began to be reshaped according to English models.
In 1796, the large Alvensleben estates were divided among six brothers. The resulting family lines held possessions extending to Silesia, East Prussia, and, after 1900, other parts of the world. Neugattersleben Castle was completely rebuilt between 1798 and 1805. King Frederick William III and Queen Louise became the first guests in the renewed castle, shortly before the Napoleonic Wars brought the estate close to ruin.
During the middle of the nineteenth century, under Ludwig von Alvensleben, the estate benefited from economic growth based on lignite, potash, and limestone extraction, industrial facilities, and improved agricultural technology. Since 1573, Neugattersleben had also received extensive charitable foundations for public welfare.
Werner-Alvo von Alvensleben continued the estate’s economic development. Before 1914, he served as castle governor of Quedlinburg and was a prominent driver of four-in-hand carriages, vehicles drawn by four horses arranged in two pairs. He remodeled the castle buildings in a Romanticizing style in 1870 and again in 1883 and 1884, while also enlarging the park.
War, expropriation, and later use
Count Bodo von Alvensleben remained lord of the castle until 1945 and exercised broad influence during a period of political and social unrest and decline, including through his presidency of the German Herrenklub. His brother Werner von Alvensleben opposed the Nazi regime and was sentenced by the People’s Court shortly before the end of the Second World War. The People’s Court was the Nazi political tribunal for alleged treason and other offences against the state; Roland Freisler presided over it from 1942 until his death in 1945.
In 1936, Clemens August Graf von Galen, Bishop of Münster and later a cardinal, conducted the wedding of an Alvensleben daughter at the castle. The estate was expropriated during the land reform of 1945. It subsequently housed a higher agricultural school, a technical agricultural school, and an institute of agronomy. From 1960 to 1992, it served as an agricultural engineering school specializing in seed production. Only a small part of the estate was settled, while the remainder operated as a state-owned agricultural enterprise.
The Theopra Bildungsgesellschaft mbH first leased the castle in 1992 and acquired it in 1997. Since 1999, basic renovation and restoration have been undertaken under the new owner, Klaas Hübner.
Remains
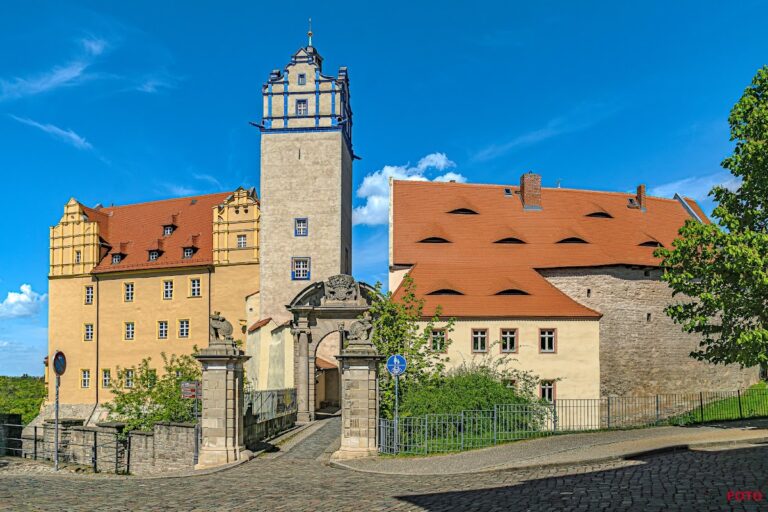
The castle occupies a former medieval fortified site beside branching arms of the Bode. Its surviving features combine river defences, residential buildings, chapels, parkland, bridges, and monuments on the surrounding hills. The complex’s appearance reflects successive medieval, Early Baroque, late eighteenth- and early nineteenth-century, and nineteenth-century building phases.
River setting and early structures
Bridges and divided river channels
Weathered round-arched bridges cross the divided channels of the Bode between the castle and the mill. This sequence preserves the physical connection between the fortified site and the water-powered working area. The river branches form part of the castle’s former defensive setting.
Watermill and early chapel
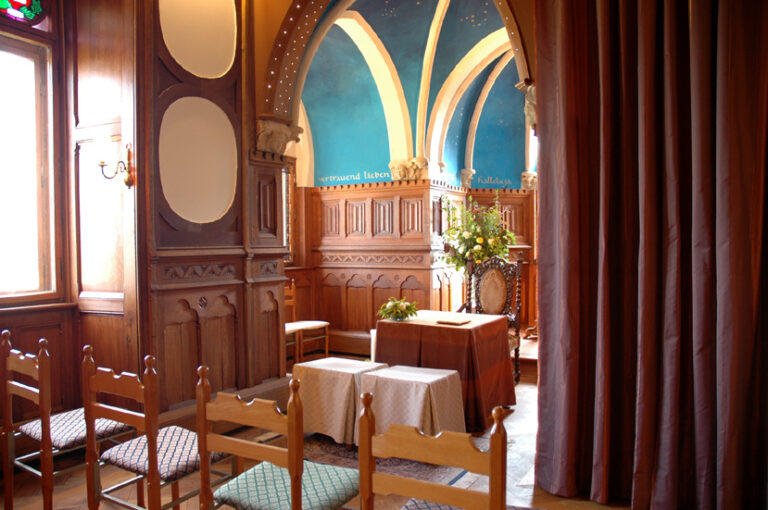
Ludolf X von Alvensleben built a watermill equipped with six sets of millstones, together with the northwest wing and a castle chapel. The older chapel beside the entrance hall has a Gothic vault, while a stucco ceiling with religious representations preserves evidence of the complex’s two former chapels.
Castle buildings and interiors
Residential complex
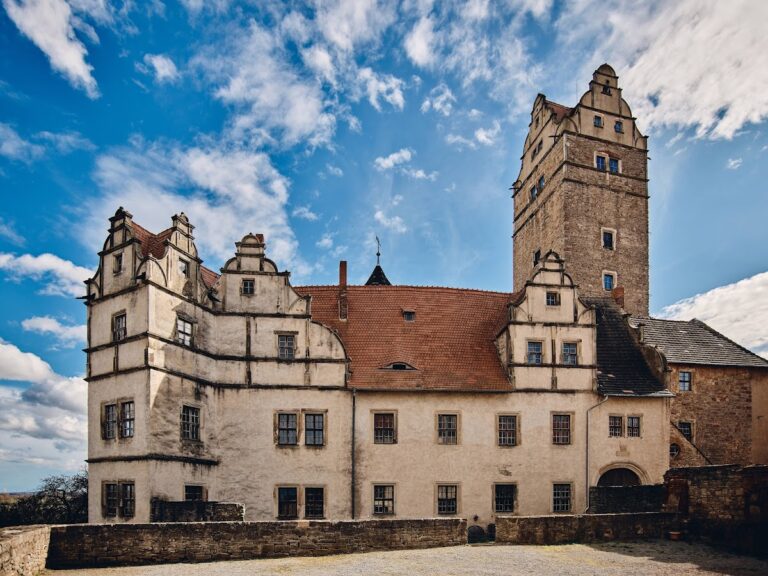
Before the Thirty Years’ War, the upper castle had pointed towers and half-timbered upper structures. After the rebuilding of 1657, it took the form of an Early Baroque complex with richly decorated gables, small gabled roof structures, and two stair towers topped by tall, multiply broken onion domes.
Beginning in 1798, the towers and ornamental forms were removed, and the three storeys were given regular rows of windows in the taste of Late Baroque Classicism. In 1883, towers, gables, and oriels returned in altered forms. Some sections shown in eighteenth-century views no longer survive, reflecting the extent of the castle’s successive transformations.
Chapel, library, and reception rooms
The older castle chapel lies beside the entrance hall, library, and other residential rooms. The Black Eagle Chamber takes its name from portraits of family members who received the Order of the Black Eagle, the highest Prussian order of chivalry, founded in 1701.
The main floor contained reception rooms and imperial rooms prepared for visits by members of a reigning royal or imperial family. These rooms retained seventeenth-century stucco ceilings, while the library formed part of the collections assembled within the residential complex.
Gardens and surrounding monuments
Park, islands, and formal gardens
The gardens retain indications of a Renaissance-style division, suggesting origins in the sixteenth century. Their later arrangement included covered walks, sculptures, canals, formal planting beds called parterres, and an iconological program associated with the former statues. From 1758, parts of the park were reshaped according to English models.
The small island beside the castle, known as Schiffchen, formerly served as a bulwark. The area called Vogelherd contained a circular hedge maze. These features formed part of the wider relationship between the castle buildings, watercourses, and designed grounds.
Church, mausoleum, and Emperor Wilhelm Tower
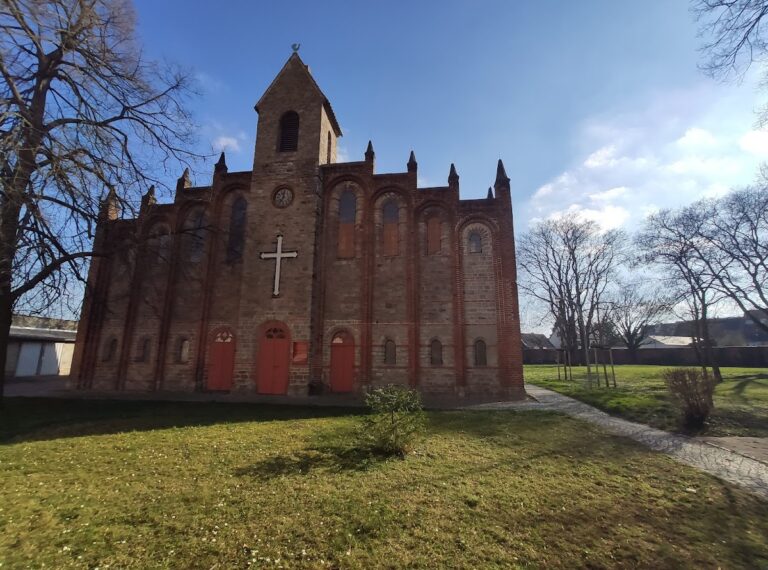
A church, mausoleum, and Emperor Wilhelm Tower stand on hills overlooking the Bode valley, the castle, and the park grounds. The church contains numerous tomb monuments, including the sarcophagus of Anna von Veltheim, the lady of the castle, who died in 1897.
Emperor Wilhelm II designed, donated, and inaugurated Anna von Veltheim’s sarcophagus. It depicts her reclining beneath a baldachin, a raised ceremonial canopy. Together with the church and mausoleum, the monument forms part of the funerary landscape associated with the castle and the Alvensleben family.