Czartoryski Palace in Lublin: A Baroque Residence and Scientific Society Seat


Site at a Glance
- Rating
- 4.7
- Popularity
- Low
- Country
- Poland
- Primary era
- Early Modern
- External website
- Open
- Eras represented
- Early Modern, Modern
- Civilizations
- Polish–Lithuanian Commonwealth
- Site type
- Domestic
- Remains
- Palace
On this page5 sections
History
Czartoryski Palace is a Baroque palace in Lublin, Poland, built in the second half of the seventeenth century to a design by Tylman van Gameren. Baroque architecture, a seventeenth- and eighteenth-century style known for monumental forms, theatrical composition, and elaborate detail, shaped the building from its foundation. Jerzy Sebastian Lubomirski is regarded as its founder and was its first owner.
Lubomirski and Czartoryski ownership
After Jerzy Sebastian Lubomirski, the property passed to his son, Stanisław Herakliusz Lubomirski. It later came into the possession of Elżbieta Lubomirska Sieniawska, who directed a remodeling campaign between 1725 and 1728 with the Moravian architect Franciszek Mayer.
In 1731, the palace entered the Czartoryski family through the marriage of Maria Zofia Sieniawska, widow of Stanisław Dönhoff, to August Aleksander Czartoryski, Voivode of Ruthenia. The Czartoryskis were associated with Puławy and did not live in Lublin. They treated the palace as one of several residences and placed it in the care of successive occupants.
Adam Kazimierz Czartoryski and Izabella, née Flemming Czartoryska, were the family’s last owners. In 1812 they sold the palace and its estate, which extended toward Krakowskie Przedmieście, to Marcin Łodzia-Kobyliński, a notary of the Lublin Department.
Industrial reuse and changing ownership
The Kobyliński family later leased the palace and its outbuildings to a snuff and tobacco factory. Although the property acquired an industrial function, records from the 1830s still describe the building as imposing.
Leopold Kronenberg, a Warsaw banker, acquired the estate in 1860 and continued operating the factory. The factory closed six years later. Ownership then changed repeatedly, passing to Kazimierz and Ludwika, née Winecka, Mazurkiewicz in 1869; Noel Grünberg in 1875; Race Miller in 1877; Estera Cukier in 1888; Frajda Worman and Rywka Rozenbau in 1893; Eugenia, née Baczyńska, Pniewska, also in 1893; and Wiktor Michelis in 1908. After Michelis died, his wife inherited the property and remained its owner into the 1930s. This succession of owners did little to support the building’s maintenance.
War damage and twentieth-century restoration
The palace suffered serious damage during the Second World War. A bomb struck it in 1939, and a fire started by retreating German forces in 1944 burned parts of the building. The fire did not change the interior layout.
In 1945, the burned walls adjoining the palace were demolished and the surrounding square was cleared. Reconstruction then began under the architect Czesław Doria-Dernałowicz. The work restored the original interior arrangement, added building services, and raised the roofs. The restored palace became a PTTK Tourist House. PTTK, the Polish Tourist and Sightseeing Society, managed tourist facilities, and this use subjected the building to substantial wear.
Since 1973, Czartoryski Palace has been the seat of the Lublin Scientific Society. A later major renovation restored its representative character and gave the building a use connected with scholarly activity.
Remains
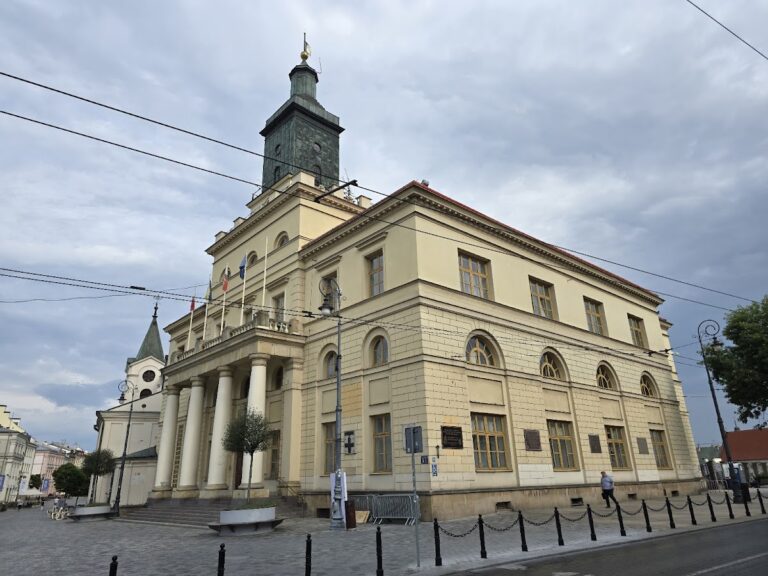
Czartoryski Palace stands at the eastern corner of Litewski Square in Lublin. It is a medium-sized Baroque building whose façade incorporates arcaded galleries, passages or frontages formed by a series of arches. A prominent portico, a roofed entrance structure supported by columns or piers, emphasizes the main entrance.
The palace’s present form also reflects the 1945 reconstruction. The original interior arrangement was restored after the wartime fire, while building installations were introduced and the roofs were raised. These interventions shaped the surviving building without altering the interior layout that had remained intact after the 1944 fire.