Forte Monte Maso: An Italian Mountain Fortification in Valli del Pasubio
Site at a Glance
- Rating
- 4.3
- Popularity
- Low
- Country
- Italy
- Primary era
- Modern
- External website
- Open
- Eras represented
- Modern
- Civilizations
- Italian
- Site type
- Military
- Remains
- Fort
On this page16 sections
History
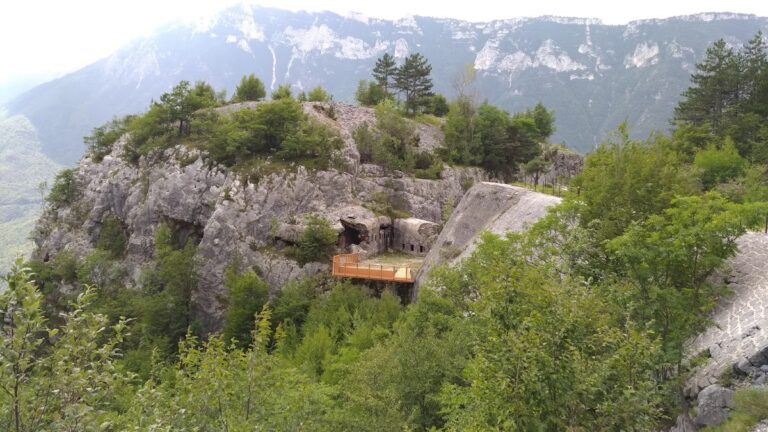
Forte Monte Maso is a former Italian mountain fortification in Valli del Pasubio, Italy, built by the Kingdom of Italy between 1883 and 1887 in the nineteenth-century military engineering tradition associated with Verona. It stood above Sant’Antonio del Pasubio in the upper Leogra Valley, near the frontier with Austria-Hungary, which remained the state border until the end of the First World War.
Construction and defensive purpose
The fort was the first work of the Italian Agno–Assa defensive barrage, a coordinated system of forts, road barriers, artillery positions, and related installations intended to block an invasion route. The barrage was established after the Third Italian War of Independence and the annexation of Venetia to Italy in 1866. Construction was carried out from 1883 to 1887 by the Vicenza firm Fabrello under the supervision of Colonel Iginio Pescetto of the Verona military engineers.
Forte Monte Maso was intended to stop an advance into the upper Leogra Valley and to fire on the road junction at Ponte Verde. Alongside the road barrier at Bariola and the open artillery position at Monte Castelliero, it controlled the route toward the Pian delle Fugazze pass. The fort’s role was primarily long-range interdiction, meaning the restriction of movement along a route by gunfire and obstacles, rather than close combat.
Its planned armament comprised six 149 mm guns in the frontal battery block and four 149 mm howitzers in the rear, or gorge, building. In practice, only three 149 mm guns were mounted in the battery block. The artillery was directed toward the narrow road section at Ponte Verde, where the road had been cut through rock and prepared for demolition at two points. The guns were intended to prevent an enemy from repairing the route and reopening the passage, while the actual road barrier was supplied by Tagliata Bariola.
Because the fort stood away from the main Rovereto–Schio road, a dedicated military road was built to support its construction and supply. It ran for approximately 2.3 kilometres, included twelve hairpin bends, and followed a gradient of about 12 percent.
Modernization before the First World War
Forte Monte Maso was already considered tactically outdated when completed, as artillery range and penetrating power were advancing rapidly. Between 1904 and 1910, the original earth covering was removed and replaced with a concrete roof approximately 2.00 to 2.20 metres thick. Rifle positions for close defence, formerly placed on the roof, were moved to ground level. Work also addressed water infiltration, particularly around the ammunition depot.
During the same period, construction began on the more modern Monte Enna fort, about six kilometres behind Monte Maso. Monte Enna was intended to cover and replace Monte Maso’s interdiction role. It carried four 149 mm guns in armoured steel cupolas, with a stated range of up to 14 kilometres.
War service and later deterioration
When Italy entered the First World War on 24 May 1915, the front in the Vicentine Prealps lay substantially farther west, near Rovereto. Forte Monte Maso was therefore almost completely disarmed and converted into a weapons and ammunition depot, including a facility for ammunition preparation. It fired no artillery shots during the war from 1915 to 1918.
The Italian state auctioned the fort in the late 1930s, and it passed into private ownership. During the Second World War, it provided accommodation and shelter for artillery personnel serving two rapid-fire 88 mm anti-aircraft positions. The Organisation Todt, a German state construction and engineering organization active during the Nazi period, built four underground heavy-machine-gun positions near the fort and connected them to it by trenches. Foundations for two anti-aircraft guns were laid beside the right side of the ditch.
After the Second World War, the fort continued to deteriorate. It was partly used for storage and as a livestock area, while private owners dismantled and sold building materials. Explosives were used to remove the armoured elements of the former battery block in order to recover their metal. Since 2011, a private association has carried out restoration work. Debris was removed in several stages, making visits possible again from 2013, and a project to establish a museum in the fort was presented that year.
Remains
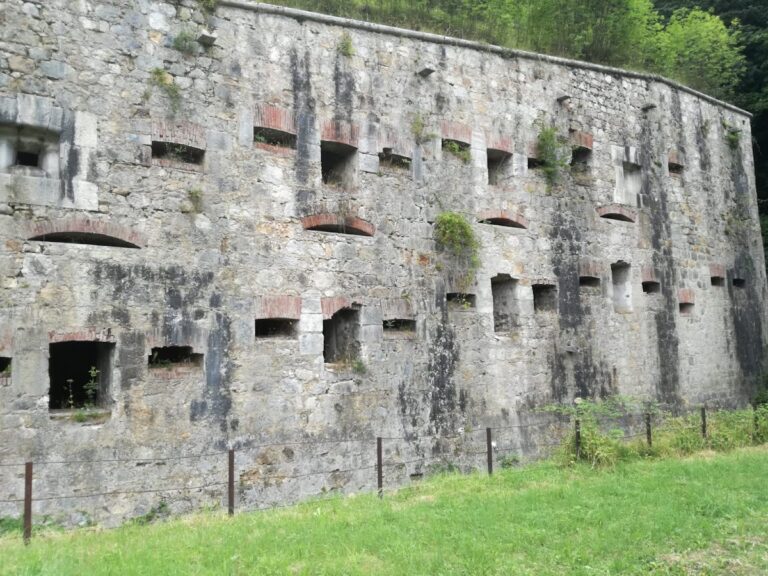
Forte Monte Maso is a square, armoured casemate fort, meaning a fort in which protected chambers housed guns, troops, or stores. It was built mainly from rubble stone and brick and followed an older nineteenth-century fortification scheme influenced by the military engineering tradition of Verona. The front casemate block and the rear gorge building formed the principal masses, separated by an open courtyard, while the flanks and ditches organized the defensive perimeter.
Principal fort buildings
Front casemate block
The front casemate block rose three storeys and contained the main artillery battery on its upper level. Its lower floors provided accommodation for soldiers and officers together with storage depots. The six intended gun chambers were armoured with hardened cast iron made using the Gruson process, which produced protective fortification elements for gun positions and other enclosed spaces. Only three 149 mm guns were installed, and the armoured chambers were later removed with explosives. Their extraction left a visible crater and an empty central battery area.
Gorge building
The two-storey gorge building stood at the rear of the open courtyard. Its upper floor contained four planned howitzer casemates, with stone loopholes covering the rear of the fort. The lower floor held rifle loopholes for close defence and additional troop casemates. The rear side of a fort is called the gorge, and this building formed the defensive structure opposite the front battery.
Flank works and ammunition store
Each flank contained further troop accommodation. A separate ditch-flanking work, a position designed to fire along the length of a defensive ditch, stood at the right corner of the front casemate block. A second such installation lay near the ammunition store to the left of the gorge building. The separate ammunition store occupied a position within the glacis, the sloping protective area outside a fort, and connected with the main structure through a postern, or protected passage.
Ditches, entrance, and roof defences
Defensive ditches
The fort originally had a defensive ditch lined entirely with masonry. The two flank ditches remain comparatively well preserved. The gorge ditch, crossed by a drawbridge at the entrance, was filled after 1939. Most of the glacis on the gorge side was also removed, leaving a small surviving remnant.
Entrance and close defence
The original roof was covered with approximately two metres of earth and arranged for rifle defence. The early twentieth-century modernization replaced this covering with the thick concrete roof and transferred the rifle positions to ground level. Twelve loopholes remain visible beside the entrance. Other surviving features include the entrance gate, a separate entrance to the powder magazine, the right flank ditch, and an observation position overlooking the Ponte Verde fire sector and the road toward the pass.
Armament and wartime additions
Battery and close-defence positions
The frontal battery was designed for six 149 mm guns in armoured casemates, while the gorge building was planned for four 149 mm howitzers. Rifle loopholes in the gorge front and both flanks, together with the two ditch-flanking installations, provided close defence around the ditches. The fort was designed for a garrison of 300 men, although its artillery installation was never completed as planned.
Second World War installations
A shelter or reserve position was built above the right corner of the ditch-combat rooms during the Second World War. It served personnel assigned to the external anti-aircraft positions and also functioned as an observation post over the road rising toward the former frontier.
The four Organisation Todt machine-gun positions consisted of underground bunkers and firing platforms. Two stood on the left side and were connected by the military road to a position known as Spianamenti, approximately 500 metres away. Two others were placed in front of the fort at a similar distance. A rail-mounted inclined system worked by animal traction carried ammunition carts toward a nearby ammunition store.
Present fabric and surviving evidence
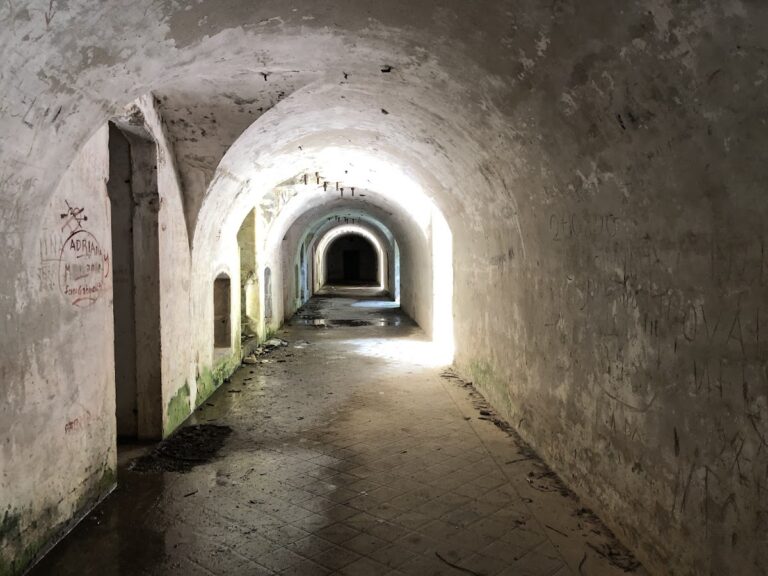
The original structure remains substantially recognizable, but the fort was heavily stripped after it became private property. Fittings, doors, paving stones, and load-bearing brickwork from vaults and ceilings were removed. This dismantling, together with the explosive extraction of the armoured battery chambers, caused upper floors to collapse and accounts for much of the present ruined condition.
Restoration work has removed debris in stages and made several parts of the fort accessible again. A commemorative stone or plaque from the Fabrello construction firm remains inside the complex, preserving a direct connection with the company that built the fort. The surviving masonry, ditches, entrance features, roof alterations, external wartime positions, and empty battery area together reveal the fort’s changing functions from frontier artillery installation to depot, wartime shelter, and ruined private property.