Fort Rivoli: An Austrian Frontier Fortification in Italy


Site at a Glance
- Rating
- 4.3
- Popularity
- Low
- Country
- Italy
- Primary era
- Modern
- External website
- Open
- Eras represented
- Modern
- Civilizations
- Habsburg, Italian
- Site type
- Military
- Remains
- Fort
On this page8 sections
History
Fort Rivoli is an Austrian fortification in Italy, built on Monte Castello above Rivoli Veronese to guard the frontier and the routes from Affi toward Rivoli and the Adige River. Construction began in the second half of 1849 and was completed by 1852. The fort formed part of a nineteenth-century Austrian defensive system designed to control movement through the Adige valley toward Tyrol.
An Austrian frontier stronghold
The fort was established after the Lombard uprisings of 1848, when Austrian authorities sought to prevent opposing forces from passing through the valley. It belonged to a wider project for strengthening Verona and its surrounding territory. Together with Fort Hlawaty at Ceraino, Fort Mollinary at Monte, and the Chiusa road barrier, it controlled the route from the south into the Adige valley.
Fort Rivoli occupied the site of the 1797 Battle of Rivoli, in which troops led by Napoleon Bonaparte, the French military and political leader whose Italian campaigns included the victory, defeated the Austrians. Field Marshal Josef Radetzky promoted the new fortification. The Imperial-Royal Fortification Office of Verona prepared the design, while military engineers directed its construction.
The fort was officially dedicated to Field Marshal Lieutenant Ludwig von Wohlgemuth, an Austrian commander who had distinguished himself during the First Italian War of Independence and in fighting the Italian uprisings. Its alternate name, Fort Wohlgemuth, commemorated him.
Transfer to the Italian Army
When Venetia was annexed to the Kingdom of Italy in 1866, the fort passed to the Italian Royal Army and received the name Fort Rivoli. A ministerial commission judged the work strategically important and technically sound. The Italian authorities therefore reoriented its batteries toward the northeast and added a barracks.
In 1884, a detached lower battery, known as Batteria Bassa, was constructed on the northern side to defend the outlet of the Adige valley. The original fort then became known as the upper battery, or Batteria Alta. The two works formed a broader defensive arrangement, although the fort’s original design soon became outdated as military technology changed.
Later military use and preservation
Fort Rivoli consequently lost much of its usefulness as a modern fortress. The Italian Army retained it as a magazine until the 1980s. It was later abandoned and transferred to the municipality of Rivoli Veronese. The municipality and a nonprofit volunteer association maintain the complex, whose upper battery accommodates temporary indoor exhibitions and whose lower battery has been used for outdoor theatrical and musical events. The Walter Rama Military History Museum operated at the fort until 2017.
In wartime, the upper battery could be defended by between half and three-quarters of an infantry company and about 115 to 125 artillerymen. The lower battery could be held by the same infantry complement and approximately 35 to 45 artillerymen. The complex is described as undamaged, allowing its defensive organization and later alterations to remain legible.
Remains
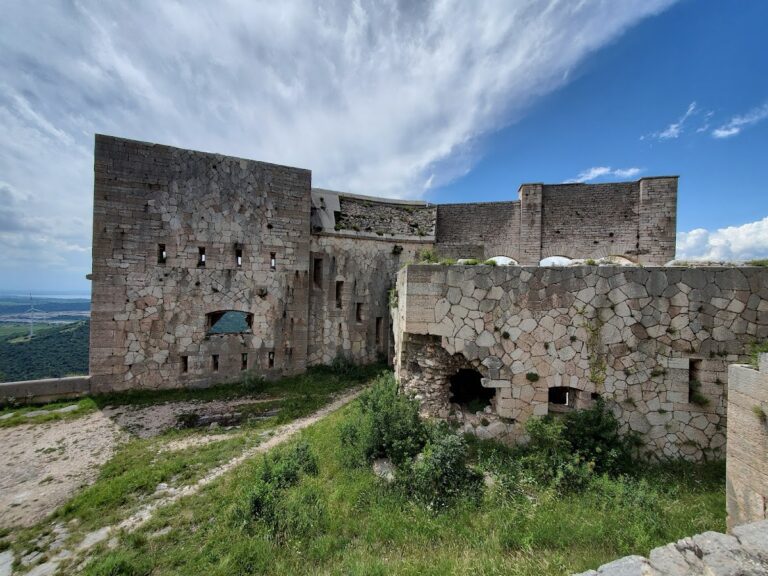
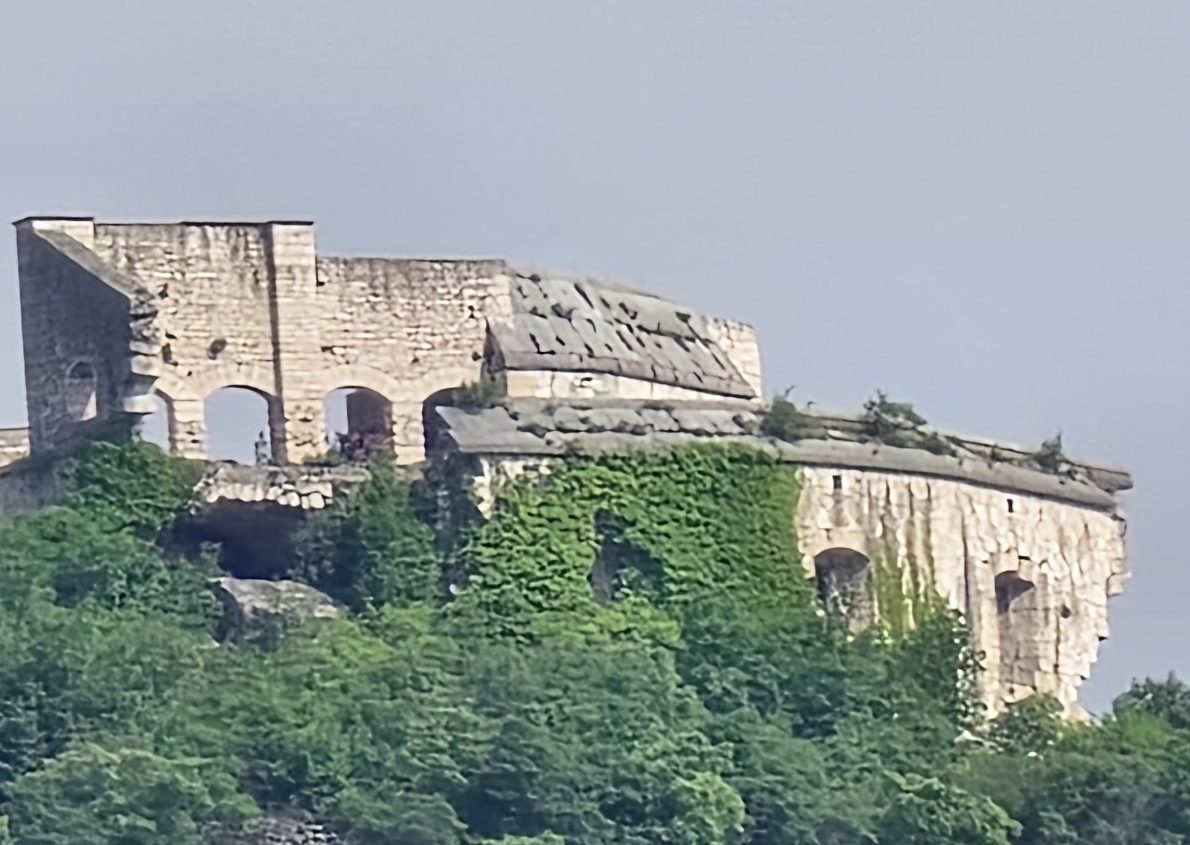
Fort Rivoli stands at approximately 227 metres above sea level on a rocky elevation of Monte Castello above the Adige valley. Steep cliffs protect the position against infantry assault. The complex consists principally of the main upper battery and the detached lower battery, supported by former military buildings on the slopes. Together, their positions provided a complete 360-degree field of defense.
Upper battery
The upper battery is a two-level complex with a cylindrical, overlapping double-casemate structure. A casemate is a fortified chamber protected by masonry or earth, from which guns or small arms can be fired. The design derives from Verona’s Maximilian Towers, a nineteenth-century group of cylindrical fortified towers, and repeats the form of Torre Tombetta on a slightly larger scale.
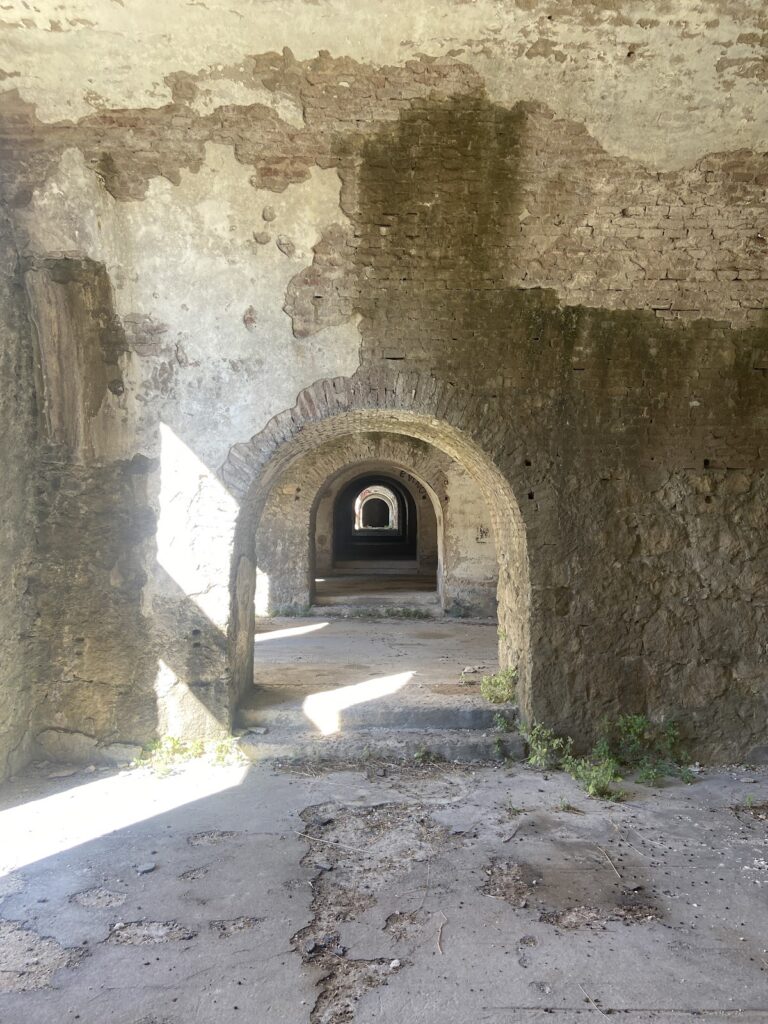
The main battery block has a semicircular plan facing southwest. A stair tower occupies one flank, while an attached casemate body occupies the other. Its casemates contain artillery and rifle loopholes on two levels. A loophole is a narrow opening in a fortified wall for weapons fire. Four artillery loopholes are placed on the upper level, while the lower level contains four groups of three rifle loopholes. The carefully finished openings in the rifle gallery are arranged in distinct groups of three.
The fort was built from dressed blocks of local stone, especially rosso ammonitico, a red, ammonite-bearing limestone quarried in the Verona area. Brick archivolts frame parts of the structure, while a waterproof clay layer and an earth covering up to approximately two metres thick protect the roof.
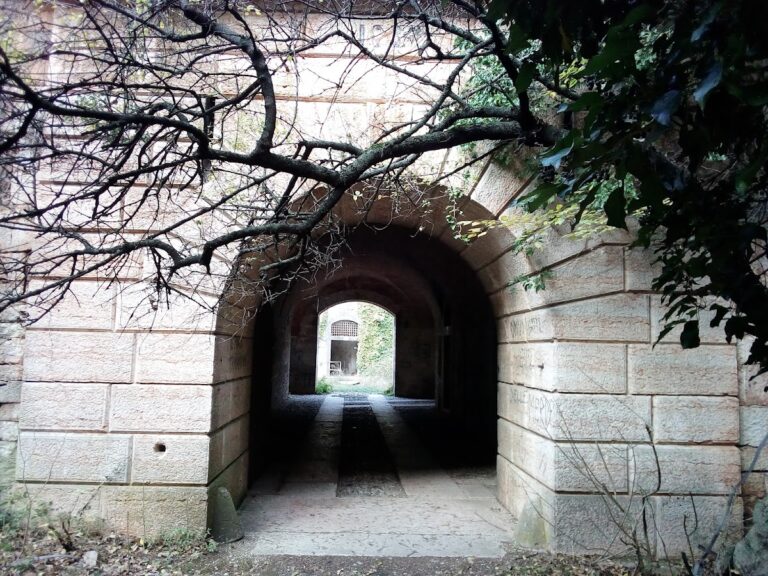
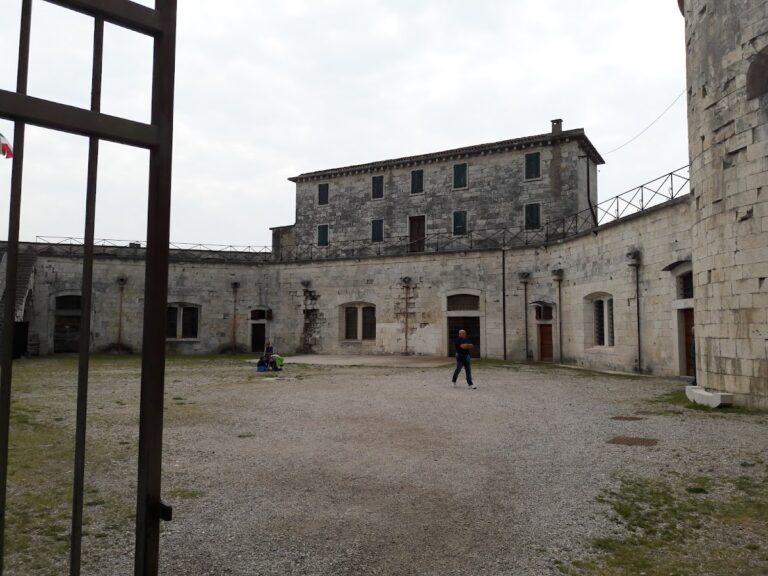
A small circular courtyard lies within the fort. Beneath it is a cistern with an octagonal well. An eastward passage at ground level leads into the courtyard, which is otherwise enclosed by a wall fitted with loopholes. The cliff-facing sides have no ditch, because the steep rock made those approaches difficult to attack. A small water-filled ditch and drawbridge protected the principal entrance, while the entrance side also included a defensive ditch and a gorge casemate with rifle loopholes.
Lower battery
Batteria Bassa is a detached, nearly square work north of the main fort. Its straight, bastion-like front is approximately eight metres thick, and the structure is shifted slightly toward the northeast rather than set parallel to the upper battery. It was designed to create an additional front facing northeast and to defend the outlet of the Adige valley.
The lower battery’s guns fired over the parapet from positions on the casemate roof. Hollow traverses divided the roof into separate gun emplacements. Three artillery positions are reached when moving from the courtyard toward the rear level of the battery. The walls also contain flanking positions for infantry and numerous rifle loopholes on the exterior wall.
Part of the lower battery is attached to the rock beneath the northern battery block of the fort. Its steep rock faces required only limited flank fortification. A rear casemate body fitted with rifle loopholes ends at a gate formed as a poterne, a protected passage through a fortification, leading into the courtyard. Another building remains within the courtyard. Differences in the masonry show that the lower battery was constructed differently from the Austrian-Hungarian works elsewhere in the complex.
Military buildings and armament
The former powder magazine stands on the southern slope of Monte Castello. On the southern side of the fort, sheltered by the mountain, is the former Caserma Massena, which housed the garrison. These buildings formed part of the wider military installation supporting the batteries.
The original principal armament comprised 17 guns. By 1866, the fort is described as having 14 guns, including eight rifled weapons. A rifled gun has spiral grooves inside its barrel, improving range and accuracy compared with a smoothbore weapon. The lower battery contained five 120 mm or 150 mm guns and two mortars, short-barrelled artillery pieces designed to fire shells on a steep trajectory. Additional field-artillery pieces were kept in the fort.
Several guns from the Second World War era have been displayed in the lower battery’s courtyard, including an 88/27 cannon, a 40 mm Bofors anti-aircraft gun, a 90/53 cannon, a 75/18 howitzer, and a 105/28 cannon. The lower battery has also hosted cultural events, while the surviving upper and lower works preserve the physical arrangement of Fort Rivoli’s nineteenth-century defenses.
Nearby sites