Palazzo Barbò: A Renaissance Aristocratic Residence in Torre Pallavicina, Italy


Site at a Glance
- Rating
- 4.5
- Popularity
- Low
- Country
- Italy
- Primary era
- Early Modern
- External website
- Open
- Eras represented
- Medieval, Early Modern
- Civilizations
- Duchy of Milan
- Site type
- Domestic
- Remains
- Elite Residence
On this page8 sections
History
Palazzo Barbò is a historic aristocratic complex at Torre Pallavicina in Italy, developed from a fifteenth-century fortified residence into a Renaissance palace associated with the Pallavicino family. Located near the borders of Bergamo, Brescia, and Cremona, it grew alongside the Naviglio Pallavicino and became the family’s principal residence in the area.
The Tower of Tristano
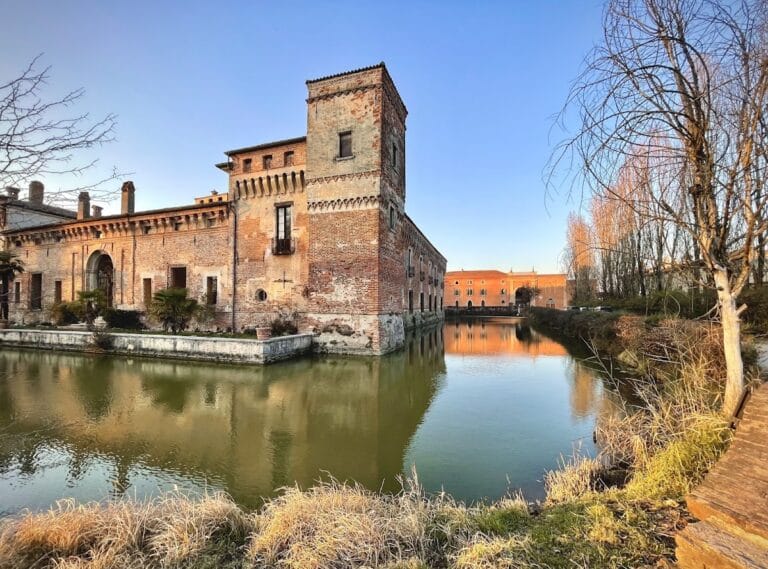
The earliest part of the complex was the Tower of Tristano, probably erected over older remains in the fifteenth century by Tristano Sforza, the natural son of Francesco I, Duke of Milan. As a member of the Sforza ruling dynasty, Tristano used the tower as a fortified residence from which to guard his possessions in the Calciana territory.
In 1484, after Tristano’s only daughter Elisabetta Sforza married Galeazzo I Pallavicino, the tower, its associated buildings, and the surrounding land passed to Galeazzo. He was the eldest son of the Pallavicino family of Busseto, a powerful aristocratic house with possessions in the territories of Busseto and Cremona.
The Pallavicino residence
Galeazzo’s son Adalberto Pallavicino expanded the complex by constructing the principal residence, known as the Palatio Novo, or “New Palace,” together with part of the adjoining buildings. Before retiring to Torre Pallavicina, Adalberto had commanded troops for the Republic of Venice and the Duke of Urbino.
The residence developed during the construction of the Naviglio Pallavicino, a navigable canal begun in 1512. The canal diverted water from the Oglio River through Cremonese territory to the Po. Control of this waterway brought the Pallavicino family substantial income for several centuries and supported their authority across the wider Cremonese area.
The main palace was completed around the middle of the sixteenth century, although its interior decoration continued afterward. Bernardino Campi probably painted the mythological scenes in the Sala dei Giganti by 1557. A notarial document dated 9 April 1575 records payments to Antonio Campi and Vincenzo Campi for painting rooms at Torre Calciana, and sets a fee for decorating the private oratory within the following three years.
The Pallavicino family occupied the palace until the nineteenth century. An inventory from August 1762 lists furnishings by room, including a painted hall, a podesta’s chamber, a salon, a reception room, and rooms within the tower. A podesta was a civic official commonly appointed to administer a town or district.
Damage, restoration, and the Barbò inheritance
The palace frescoes were restored in 1795. The Tower of Tristano gradually deteriorated and was partly ruined by the earthquake of 12 May 1802. Giuseppe Pallavicino restored it in 1824, preserving the tower as part of the larger residence.
In 1851, the palace and the wider Torre Pallavicina complex passed to the Barbò family. Giuseppe Pallavicino died without male heirs and left his estate to his nephews Giacomo, Giulio, and Fulvio Barbò. Giacomo received the Torre palace and holdings in Soncino, Pumenengo, Monasterolo, and lands in the Papal States near Anguillara Sabazia, while Giulio received the family palace in Milan.
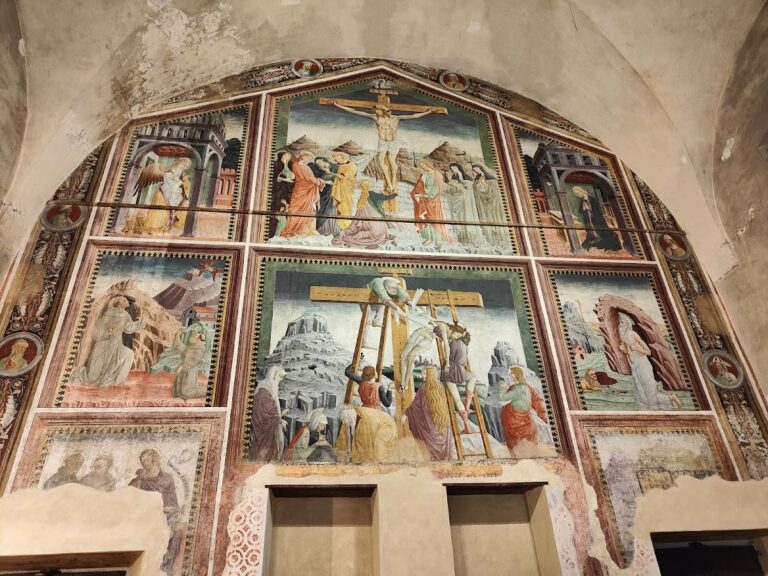
The Barbò heirs continued to live in the palace and supervise its maintenance and management. Following recent restoration, part of the complex was adapted for weddings, events, and public ceremonies, while the south wing houses the municipal offices. Several scenes in Ermanno Olmi’s film The Profession of Arms use Palazzo Barbò to represent Aloisio Gonzaga’s residence in Mantua. The frescoes appear prominently during the scene in which the wounded protagonist is taken there for an amputation.
Remains
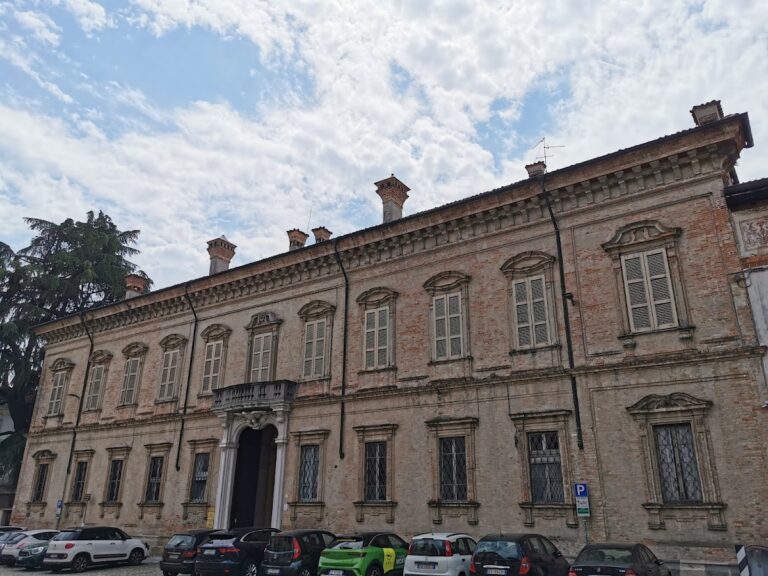
Palazzo Barbò consists of buildings from different periods and with different functions. The fortified Tower of Tristano forms the older nucleus, while the later Palatio Novo provides the principal Renaissance residence. The complex also included a forecourt, colonists’ dwellings, a private oratory beside the Naviglio Pallavicino, and service buildings such as an oven, kitchen, dining room, and woodshed.
The fortified tower
The Tower of Tristano has a quadrangular plan and massive brick walls. During the Renaissance, it was raised by the addition of a loggia, an open-sided gallery, and an elevated access walkway. The walkway ran above the corbels of the earlier crenellated crown and machicolation, a projecting defensive structure with openings used to discharge missiles onto attackers. These surviving elements retain the character of a Sforza-period fortified residence beneath later Renaissance alterations.
The Palatio Novo
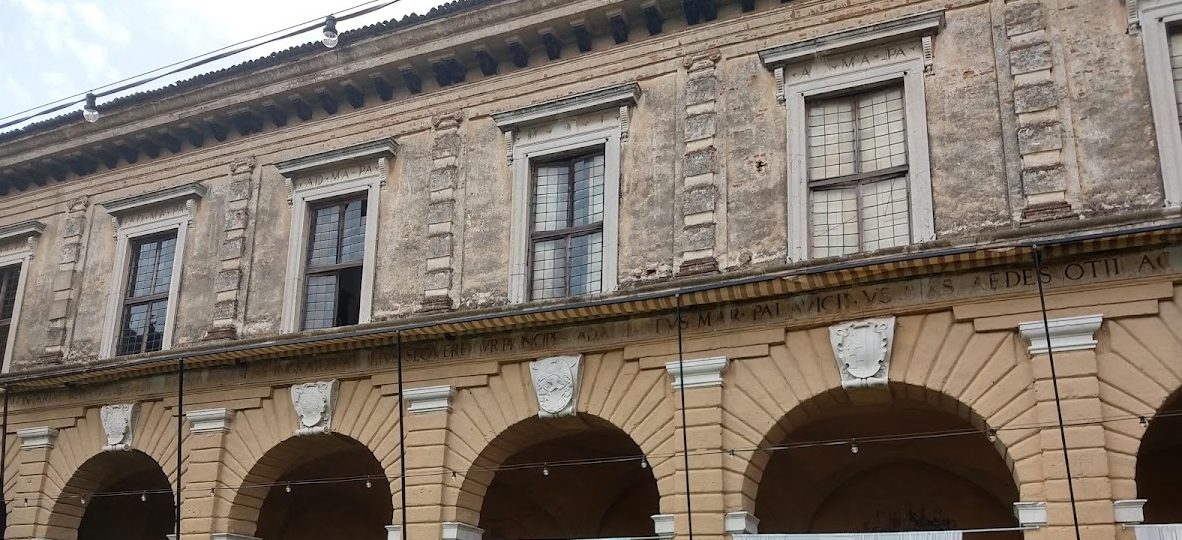
The principal palace has an elegant façade whose decorative scheme recalls contemporary architecture in Brescia and Mantua. Seven upper-storey windows have trabeated surrounds and bear the initials “AD.MA.PA,” identified with Marchese Adalberto Pallavicino. Their arrangement aligns with the arches below, while rusticated Ionic pilasters divide the façade. Rustication is masonry treated to emphasize block joints and a rough, projecting surface.
The largest ground-floor room is covered by a pavilion vault and decorated with frescoes by Bernardino Campi. Fresco is a wall-painting technique in which pigments are applied to fresh plaster. Lunettes open the corners of the room. A broad staircase known as the “de’ Cavalli” leads to the upper storey, where the Sala dei Giganti served as the setting for Adalberto Pallavicino’s grand receptions.
Bernardino Campi decorated the Sala dei Giganti with mythological scenes, probably by 1557. Further painted work followed the completion of the main building. The 1575 agreement assigned Antonio Campi and Vincenzo Campi the decoration of the private oratory, linking the palace’s religious space with the artistic program of its residential rooms.
Grounds and associated buildings
The Palatio Novo stood beside the Naviglio Pallavicino within a working residential complex. Its forecourt was accompanied by colonists’ dwellings and the private oratory, while the oven, kitchen, dining room, and woodshed provided supporting functions for the household.
The grounds included a hedge-enclosed vegetable garden, a citron garden, and a large rear park measuring 26 Cremonese pertiche. The pertica was a local unit of land area whose exact value could vary. The park was planted with numerous fruit trees, adding cultivated land to the palace’s residential and administrative setting.
Nearby sites