Soncino’s Castle: A Fifteenth-Century Sforza Fortress in Italy


Site at a Glance
- Rating
- 4.7
- Popularity
- Low
- Country
- Italy
- Primary era
- Medieval
- Eras represented
- Medieval, Early Modern, Modern
- Civilizations
- Duchy of Milan, Spanish
- Site type
- Military
- Remains
- Castle
On this page14 sections
History
Soncino’s Castle is a fifteenth-century Sforza fortress in Italy, near Soncino and the Oglio River. Built almost entirely of brick in the military tradition of the Po Valley, it is recognized as a complete example of a fifteenth-century Sforza military work and is an Italian cultural property.
Medieval Fortification
An earlier fortified structure stood on the site by the medieval period, although its origins are placed variously in the tenth or twelfth century. The earliest defenses were associated with protection against Hungarian raids. During the thirteenth century, forces from Milan and Brescia besieged the castle several times. Ezzelino III da Romano was imprisoned in its underground chambers in 1259 and died there.
After the fortress was destroyed in 1283, the commune of Soncino rebuilt it. The Cremonese army occupied the castle in 1312, and Milanese forces used it in 1391 during their war against Venice. Further walls were added in 1426, strengthening a site that occupied an important position between rival powers in northern Italy.
Sforza Reconstruction
The Peace of Lodi in 1454 fixed the boundary between the Venetian Republic and the Duchy of Milan. Soncino and its old fortress consequently came under Sforza rule. Francesco Sforza, founder of the Sforza ducal dynasty and Duke of Milan from 1450 to 1466, strengthened the castle and its surrounding walls in 1460.
When the commune asked for a new fortress in 1468, Francesco Sforza ordered a circular tower instead. Major maintenance began in 1471 under Benedetto Ferrini and Danese Maineri, engineers responsible for the fortresses of Soncino and Romanengo. Construction of the present fortress started in 1473 under Bartolomeo Gadio. The first garrison entered after about six months, and the principal work was substantially complete within roughly two years. Completion probably took place in the first months of 1476, although the formal handover had not occurred in December 1475.
Wars and Sforza Rule
The fortress played a major defensive role until 1536. Venice held it from 1499 to 1509, after which it passed to the French and then returned to the Sforzas. From 1535, the Duchy of Milan became Spanish territory. In 1536 Charles V, the Habsburg Holy Roman Emperor, elevated Soncino to a marquisate and granted it as a fief to the Milanese Stampa family, a prominent noble house.
Over the following centuries, the Stampa gradually changed the fortress into a residence. Buildings were raised against the courtyard walls, and rooms and the chapel received painted decoration. Spanish forces commanded by Count Fuentes damaged the complex in 1601. In 1707 Soncino and the wider jurisdiction of Milan passed to the Austrian Habsburgs.
Deterioration and Restoration
After the Napoleonic period, the complex deteriorated and was put to many informal uses. Underground spaces became cellars, courtyards stored timber, one corner served as an icehouse, and some rooms became stables. The moats and garden were cultivated for vegetables, while open areas were also used for mulberry growing and grain processing. A monthly cattle market took place within the complex.
In 1876 Massimiliano Cesare Stampa, the last Marquis of Soncino, bequeathed the castle to the municipality. The donation attracted little enthusiasm locally, except from the historian Francesco Galantino. The municipality commissioned Luca Beltrami to survey the complex in 1883. Restoration began in 1886, was interrupted by a lack of funds, and resumed until completion in 1895. Its purpose was to recover the fortress’s original architectural appearance after centuries of additions and deterioration.
Later interventions repaired and reconstructed several defensive elements. A protected bridge between the ravelin and the countryside was rebuilt in 1912. In 1957 the ravelin gate facing the countryside received a medieval-style drawbridge designed by Enea Ferrari and made by students of the local School of Crafts and Art. The entrance gate and drawbridge were reconstructed in 1973, followed in 1976 and 1977 by work on three wooden bridges, the inner face of the ravelin, the southern curtain wall, and several corbels.
The twin towers and the sloping rampart were consolidated in 1985 after defective brickwork caused water infiltration, separation, and collapses into the moat. The rampart itself had collapsed during the night of 15 August 1961. Restoration of frescoes in the south-east tower began in April 2017, revealing that the walls had been frescoed while the vaults were painted in tempera. Detached vault plaster was secured and severely damaged bricks were replaced. The entrance gate and the lantern at the ravelin entrance were repaired in spring 2018, while cracks in the cylindrical tower continue to be monitored.
The castle now functions as a museum of itself and hosts temporary art exhibitions. Two rooms contain the permanent Museum of the Combatant, established by the local Combatants and Veterans section, and another houses the local Archaeological Museum.
Remains
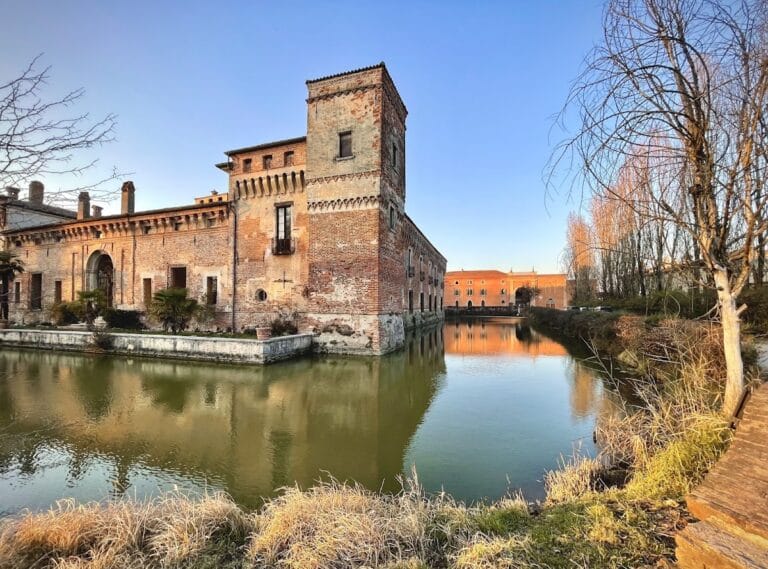
The surviving fortress is a brick-built adaptation of the Visconti-style castle tradition of the Po Valley. It is connected to Soncino’s town walls and consists of two quadrangular enclosures. The larger enclosure has four towers joined by massive walls. The smaller enclosure lies beside its northern side and is closed by curtain walls on three sides, with the main entrance opening into it.
Ravelin and Entrance Defenses
The smaller enclosure forms a very large ravelin, an advanced fortification outside the main defensive enclosure. Its scale gives it the character of a separate small fortification. A drawbridge and a footbridge connected it to the castle, and both could be raised so that the ravelin could be isolated during an attack. Two additional defensive works link the ravelin to the fortress and protect the entrance to the larger enclosure.
Gate and Guardroom
The entrance has separate openings for pedestrians and horsemen. Its upper section ends in battlements and, uniquely within the complex, has no machicolations, which are projecting openings used to attack assailants below. A small tower above the courtyard entrance contains the former guardroom. The ravelin gate, bridges, entrance gate, and associated timberwork have been reconstructed or repaired in several modern restoration campaigns.
Courtyard and Defensive Towers
The internal quadrangular courtyard served as a circulation and deployment area for troops. Its principal well has been reconstructed, and a stair near it leads to the underground chambers. The basement connects to a secret exit and a small bridge across the moat, creating an escape route toward the countryside. Each tower has a small entrance facing the courtyard, except the round tower, whose entrance is set at the corner of the enclosing walls.
Castellan’s Tower
One tower served as the castellan’s residence and as a final defensive refuge that could be isolated from the rest of the fortress. Its rectangular ground-floor room has a vault resting on lunettes and a large fireplace with an external pyramidal hood. The stair is recessed into the thickness of the inner wall and receives light through small windows. On the first floor, traces of painted coats of arms, red bands, and ornaments survive on a yellow ground. A corner opening leads to a small latrine set into the wall and lit by a narrow loophole. Another stair reaches the Ghibelline battlement level, named for the medieval faction broadly associated with support for the Holy Roman Emperor. Roof beams rest on the battlements and on pillars aligned with the tower’s inner walls.
Rectangular Towers
The north-east and south-east rectangular towers are identical. Their ground floors contain rooms with lunette vaults, while the upper rooms have cross vaults supported by elliptical arches. Each tower has two underground levels within its sloping lower base, extending to the height of the moat.
Round Tower
The round tower is the fortress’s principal adaptation to contemporary defensive architecture. It rises as a cylinder above the outer rampart but has a recessed inner angle. Its first level contains a circular room with two openings for bombards, large early cannons. One opening covered the bridge toward the countryside, while the other protected the side facing the town.
A stair leads to the battlements, and a central cylindrical pillar contains a small doorway to a spiral stair. This stair reaches the top of the conical roof, where an elevated watch turret served for observation and also supported the roof. A single underground chamber beneath the tower has an almost funnel-shaped vault. The tower stands at the corner most exposed toward the countryside. Its circular base made climbing difficult, although the distribution of its weight left it relatively vulnerable to cannon fire.
In a niche beneath the uppermost course of brick corbels stands a fifteenth-century terracotta statue of the Madonna and Child. The Child’s head was destroyed by an artillery projectile during the Napoleonic period. Brick corbels supported by stone brackets project from the walls; these were more durable than the wooden corbels commonly used in fifteenth-century castles.
Moat and Water System
A broad, deep moat surrounds the outer perimeter and also separates the two enclosures. It has three sectors. One was permanently flooded, first by the Bina canal and from the eighteenth century by the Naviglio Pallavicino, an irrigation and navigation canal in Lombardy. A second could be flooded during an attack or siege. The third remained permanently dry and formed the section where the fortress was incorporated into the town walls.
Chapel and Painted Decoration
The Stampa family converted the upper room of the south-east tower into a chapel. Vincenzo Campi painted an altarpiece of the Deposition of Christ in the sixteenth century, although the work is now lost. Traces of frescoes remain in the room at rampart level. The oldest surviving fragment depicts the Madonna and Child and was probably a votive image made by troops stationed in the fortress at the end of the fifteenth century.
A second plaster layer contains a Lion of Saint Mark, associated with Venice’s rule from 1499 to 1509. A later Sforza-period surface bears a large unidentified coat of arms beside burning brands and buckets, illustrating the motto “I light and I extinguish.” It also includes a heraldic image of a hand freeing a greyhound from a chain. The vault has a trellis or arbour design recalling the decoration of the Sala delle Asse in Milan’s Sforza Castle and the vault of Santa Maria delle Grazie in Soncino.
The building attached to the southern wall contains traces of Sforza coats of arms and a fifteenth-century fresco of the Crucifixion in a niche. Its western wall formed the back of the original chapel, where the fresco probably served as an altarpiece. The chapel was demolished in the mid-sixteenth century. Bernardino Gatti, known as Il Sojaro, and his son Aurelio Gatti painted several rooms, but only limited traces of the fortress’s wider painted decoration survive. Since the early 1970s, a permanent lighting installation has emphasized architectural and structural details.