Visconti Rocca: A Medieval Fortress in Romano di Lombardia
Site at a Glance
- Popularity
- Medium
- Country
- Italy
- Primary era
- Medieval
- Eras represented
- Medieval, Modern
- Civilizations
- Holy Roman Empire, Italian, Venetian
- Site type
- Military
- Remains
- Castle
On this page16 sections
History
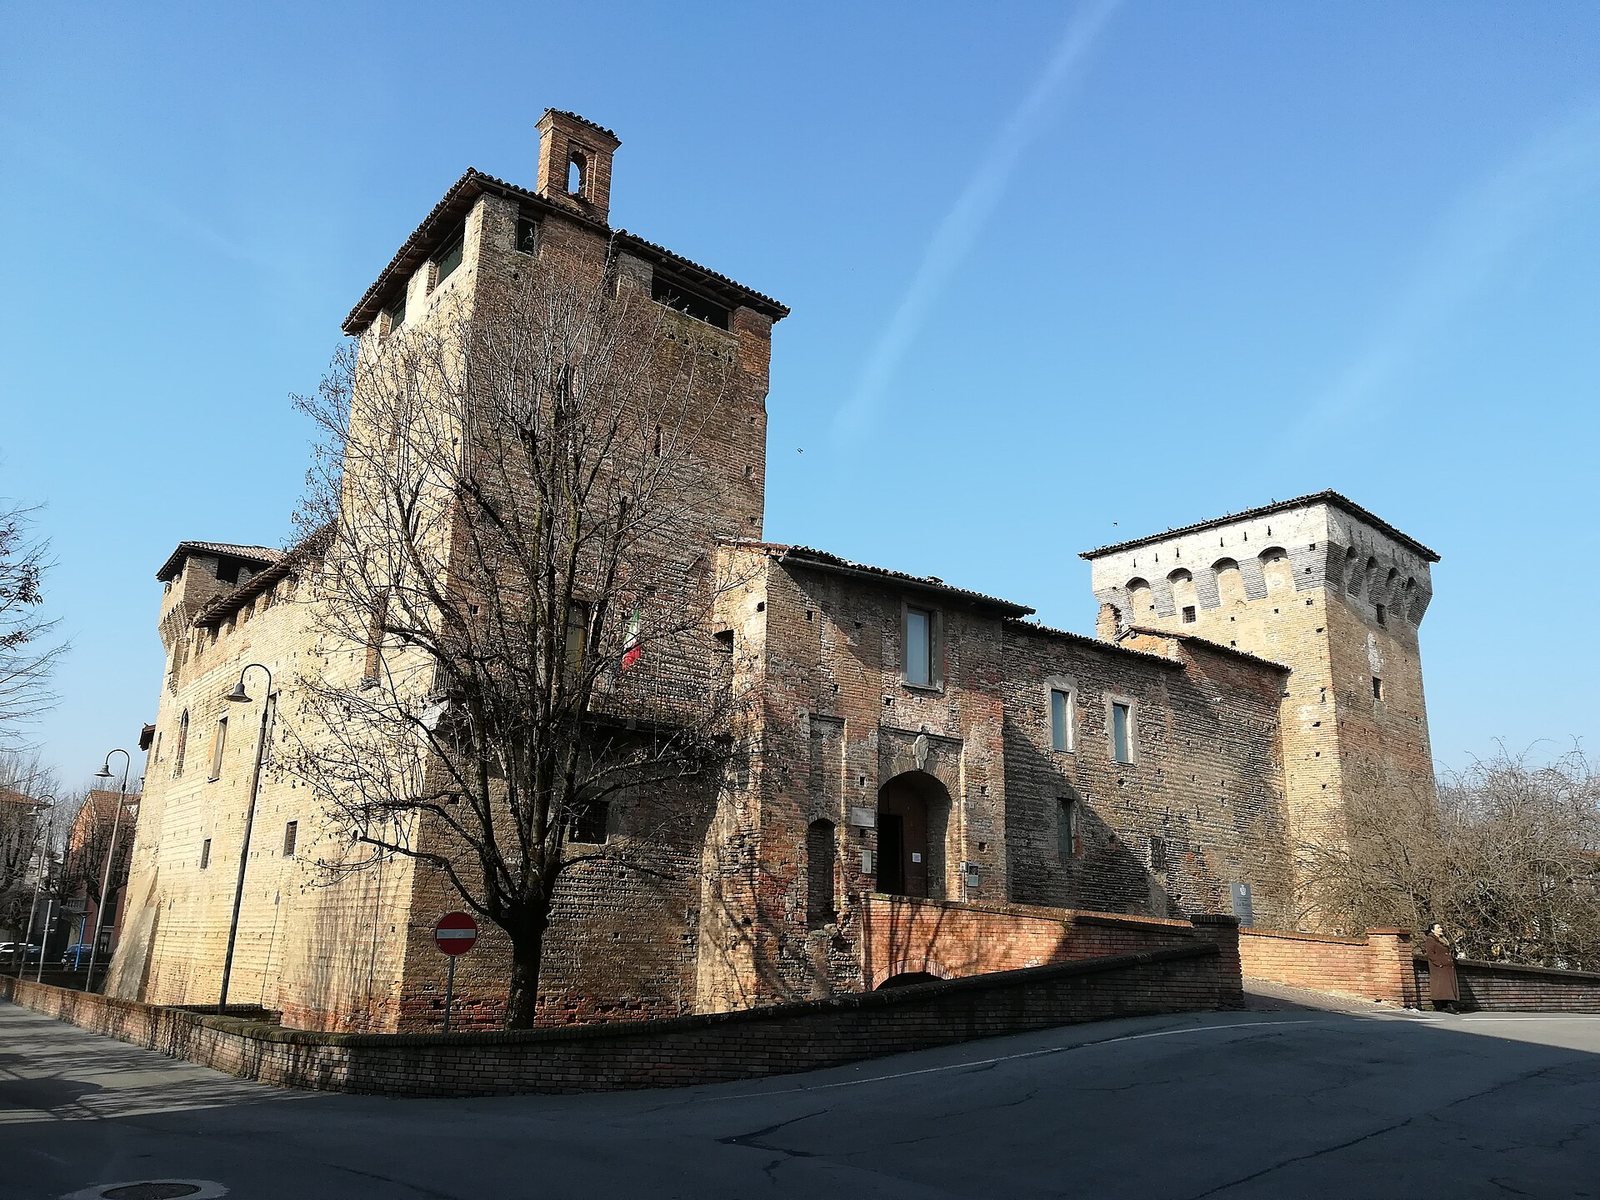
The Visconti Rocca, also known as Visconti Castle, is a medieval fortress in Romano di Lombardia, Italy. Construction is placed from the 12th century, while the original castle and its integration into the town’s defensive system are dated to the 13th century. It formed part of the defenses of the settlement founded in 1171, whose elongated plan was likened to a shield.
Medieval foundations
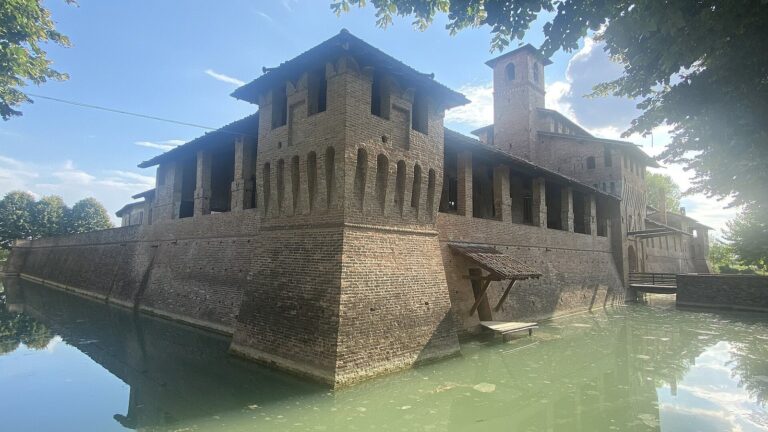
The Rocca stood within the first of two moats that protected the town. Underground springs fed the inner moat, which could not be drained and made an attack on the settlement especially difficult. For centuries the castle served as a military residence and a storehouse for food and weapons. Feudal lords and Venetian chief civic officials who governed Romano altered it over time.
Visconti and Venetian rule
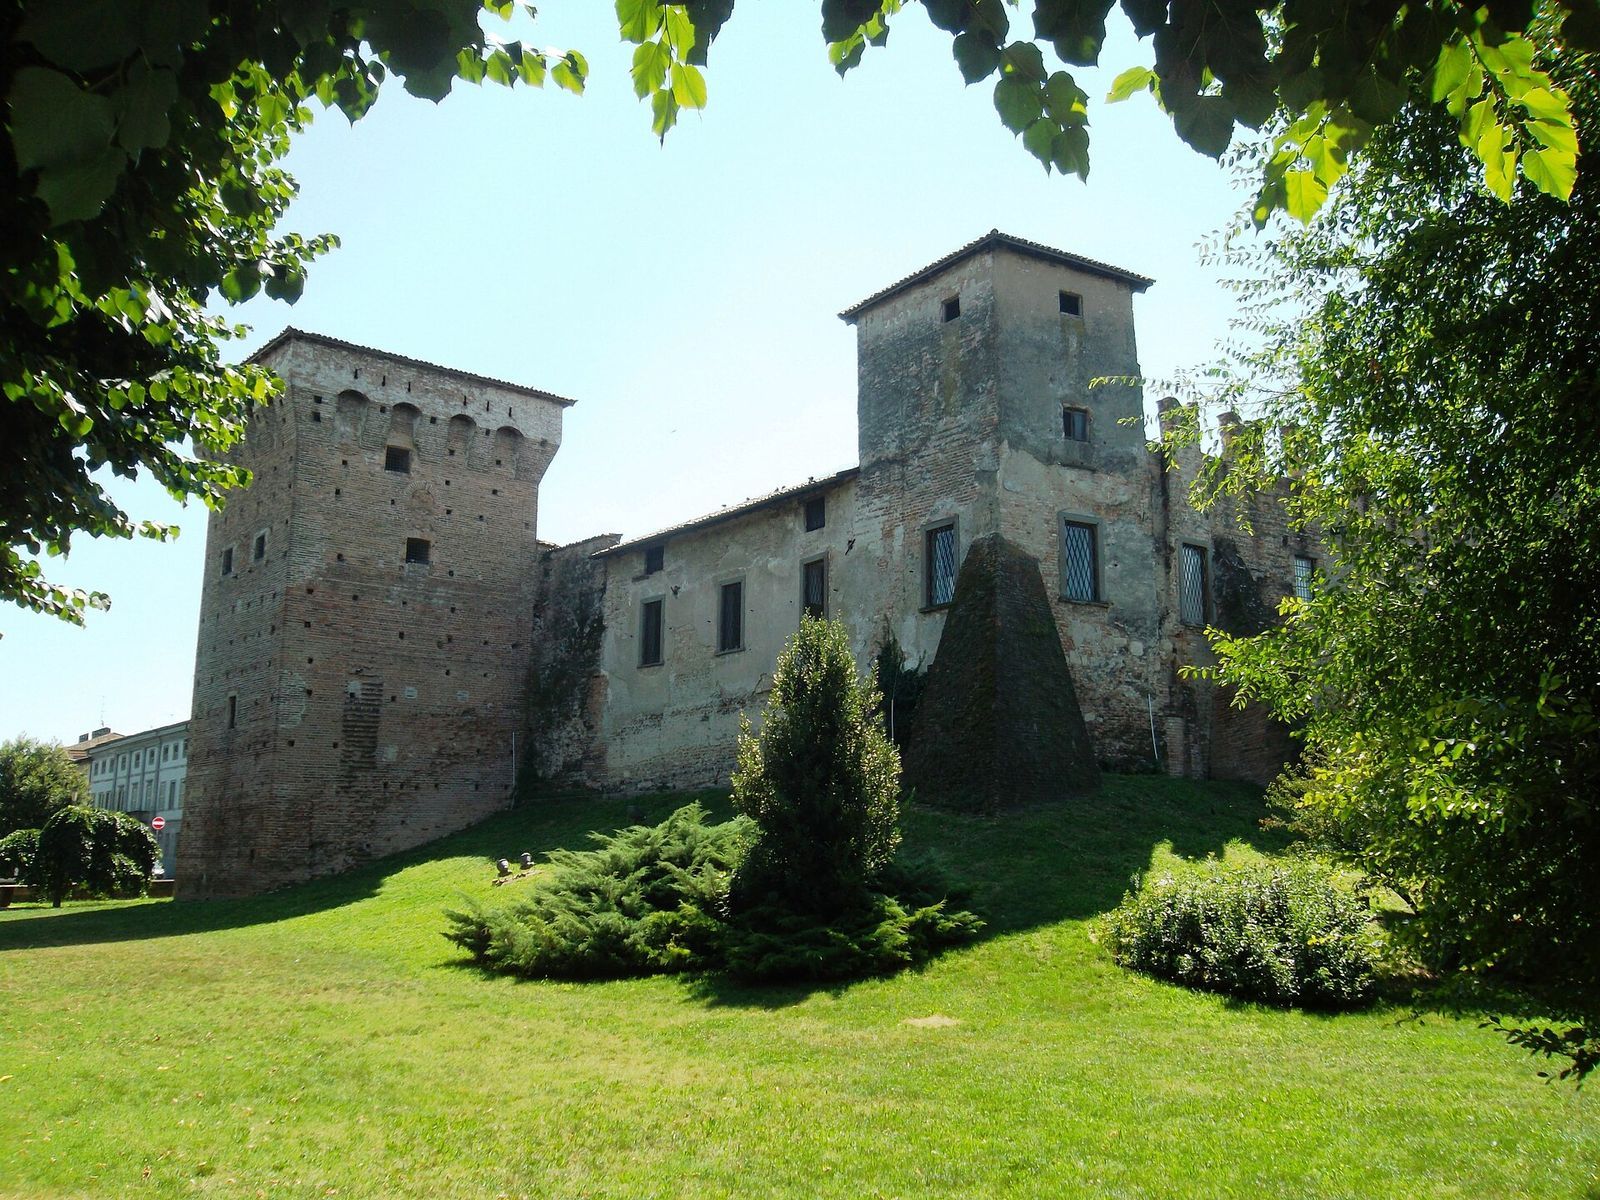
In the first half of the 14th century, Azzone Visconti, lord of Milan and a member of the Visconti ruling dynasty, strengthened the fortress. At that point it had one tower, at the southeast corner; Azzone added towers at the northeast and southwest. The Rocca was remodeled during Visconti rule in the 14th and 15th centuries. Romano passed under Venetian rule in 1428, after which the upper parts of the northeast and southwest towers were altered and projecting defenses were added.
Bartolomeo Colleoni, an Italian military commander who became lord of Romano in 1448 and led Venetian troops, stayed at the Rocca for several months. His work adapted it for both residence and military use, changing the southern wing and enlarging its reception spaces. The structure associated with the relief bridge was raised as part of the alterations to the hall. A tower at the northwest corner was added in a later phase.
Later changes and uses
In the 19th century, new openings were made on the north and west sides. The drawbridge at the main entrance was replaced by a masonry bridge in 1803. As water levels in the moats declined, the moats were filled. In the early 20th century the building housed a district court and prison. The municipality began restoration in 1969; later 20th-century work also consolidated the structure and added a staircase to the Large Courtyard on the principal floor. Today the Great Hall houses the town’s Museum of Memory, while the Rocca also contains the municipal library and the offices of Parco del Serio.
Remains
Plan and construction
The Rocca has a four-sided plan around an internal courtyard, with a moat linked to the town walls. It occupies the northwest corner of the fortified settlement, although its earliest tower stood at the southeast corner. The original arrangement has remained substantially intact. Early walls were built with river pebbles laid in herringbone patterns or in courses combined with brick. At the foundation, the stones sit in smoothed mortar above a stepped offset, with a whitewashed finish. The former moat areas are now grassy, and an earthwork once divided the two moats.
Towers and defenses
Corner towers
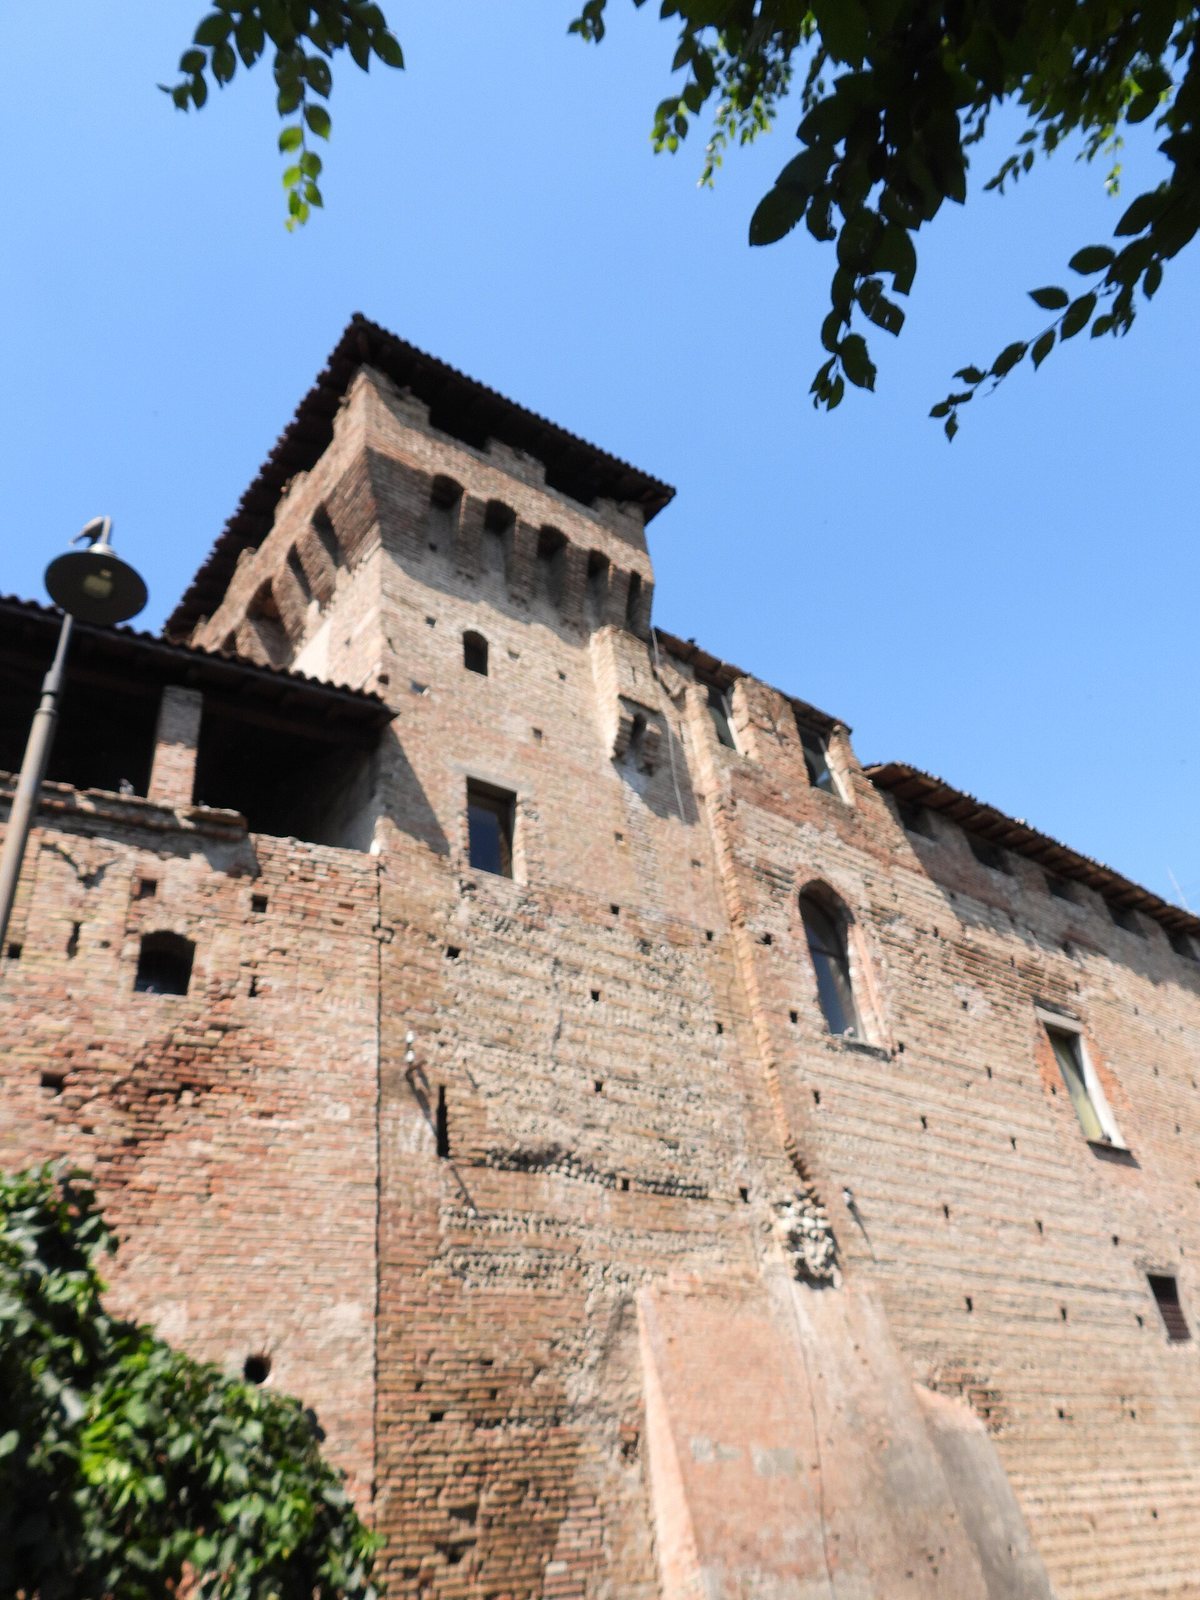
Four towers mark the corners of the Large Courtyard. The southeast tower is the oldest. Its lower level served for temporary imprisonment, possibly for minor offenses, and a chapel occupies the upper level. Remnants of frescoes survive in the chapel; a bell gable once called worshippers and warned the community. The southwest tower belongs to the 14th-century Visconti phase and includes a small latrine for guards, as well as machicolations, openings in projecting supports that allowed defenders to attack below. The upper sections of the northeast and southwest towers were later altered under Venetian rule, while the northwest tower belongs to a subsequent building phase.
Walls and fighting positions
The towers built during the Visconti period are brick, while the remodeled south tower has alternating brick and river-pebble courses. Square holes in the walls allowed scaffolding to be set up quickly for repairs after attacks. The battlements have a forked, swallowtail profile. Evidence for wooden galleries survives on the towers; ladders gave defenders access to these platforms and the upper parts of the narrow openings used by archers, crossbowmen, and cannon. Angled openings helped direct fire along particular lines.
Entrances and moat defenses
Bridges and entrances
The principal entrance faces east, toward the town. Traces of its former drawbridge remain beside the masonry bridge that replaced it. The fortress also had a larger drawbridge reserved for exceptional use and a narrower one that allowed only a single mounted person to pass at a time. A secondary entrance toward the countryside runs through the southeast tower. Another bridge connected the Rocca across the moat to an earthwork beyond it.
Moat setting
The fortress moat formed part of the town’s wider defensive system. The two town moats were separated by an earthwork, and the Rocca’s moat connected with the town walls. Their former extent is now marked by the grassy area around the fortress.
Courtyards and interior rooms
Courts and prison rooms
The interior includes the Large Courtyard and a second space known as the Venetian Court or Prison Court, which gave access to the prison rooms. Their arrangement was intended to prevent escapes. Stone balls used in attacks on the fortress, recovered from the bottom of the moats, are kept in the former prison rooms. A well between the two courts was closed in the 19th century when a wall was raised, changing the interior layout.
Ground-floor rooms
Ground-floor rooms stored food and weapons for sieges, with supplies sufficient to support the occupants for four months. This level also contained an entrance to a separate prison area, stables, and other rooms used for horses.
Great Hall and residential rooms
The principal floor contains the Great Hall, or reception hall, with large three-lobed openings and windows divided into three lights. A loggia, an open-sided gallery, stands near the north tower. The adjoining residential rooms included a dining room for armed men, dormitories, and kitchens. An exterior painting depicts the winged lion of Saint Mark.