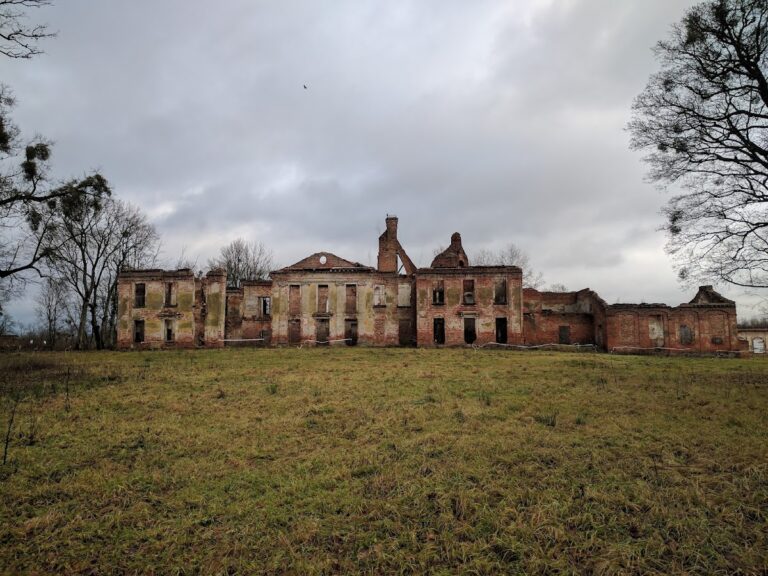
Braniewo Castle: A Gothic Episcopal Castle in Poland


Site at a Glance
- Rating
- 4.5
- Popularity
- Low
- Country
- Poland
- Primary era
- Medieval
- Eras represented
- Medieval, Early Modern, Modern
- Civilizations
- Crusader, Polish–Lithuanian Commonwealth, Teutonic Order
- Site type
- Military
- Remains
- Castle
On this page9 sections
History
Braniewo Castle is a Gothic bishop’s castle in Poland, built in the late thirteenth century for the bishops of Warmia. It was established during the episcopate of Bishop Henry I Fleming, whose tenure lasted from 1279 to 1300, and became the principal residence of the bishops of Warmia and the administrative center of their domain and the Braniewo bailiwick until 1340.
Foundation and Episcopal Residence
The castle occupied a new site beside an old channel of the Pasłęka River after an earlier wooden stronghold, founded by the Teutonic Order around 1240, had been destroyed by the Prussians about two years later. The first recorded reference to the new castle dates from 1282. The masonry complex was enlarged around 1320–1330.
In 1340, Bishop Herman of Prague moved with his court to Orneta. His successor, Bishop John of Meissen, eventually selected Lidzbark Warmiński as his residence. From 1340 onward, Braniewo Castle housed a bishop’s burgrave, an official who administered and represented the bishop at the castle.
Revolt, Seizure, and Military Strengthening
During a revolt against Bishop Henry Sorbom in 1396, townspeople from Braniewo captured the castle and partly destroyed it. Members of the Prussian Confederation, an association of Prussian towns and nobles opposed to the Teutonic Order, seized the castle in 1454. Braniewo’s townspeople recaptured it from Czech mercenaries in 1461, after which it returned to episcopal possession.
New defenses were added over the following centuries. In the fifteenth or early sixteenth century, a barbican, an advanced structure protecting an entrance, fortified the gate passage and causeway on the southern outer defenses. Before 1626, these defenses were strengthened with a two-armed structure south of the town moat. Swedish forces replaced it with a bastion, a projecting fortification designed to strengthen defensive fire, during their occupation of northern Warmia from 1626 to 1635. King Władysław IV stayed at the castle in 1636.
Destruction and Later Use
The castle was partly destroyed during the Battle of Braniewo on 26 February 1807, an engagement of the Napoleonic Wars. From 1811, the complex housed a teachers’ seminary. Alterations in 1873–1874 demolished parts of the castle, including the main residential building, while the Gothic gate tower was incorporated into a newly built school.
Fighting in 1945 caused a fire that damaged the castle, and most of the remaining ruins were dismantled around 1958. The gate tower and its chapel formed the only substantial surviving part of the castle. Extensive conservation of the tower took place in 2019–2020. The remains are protected as part of Poland’s cultural heritage in the southeastern part of Braniewo’s Old Town, near St. Catherine’s Basilica.
Remains
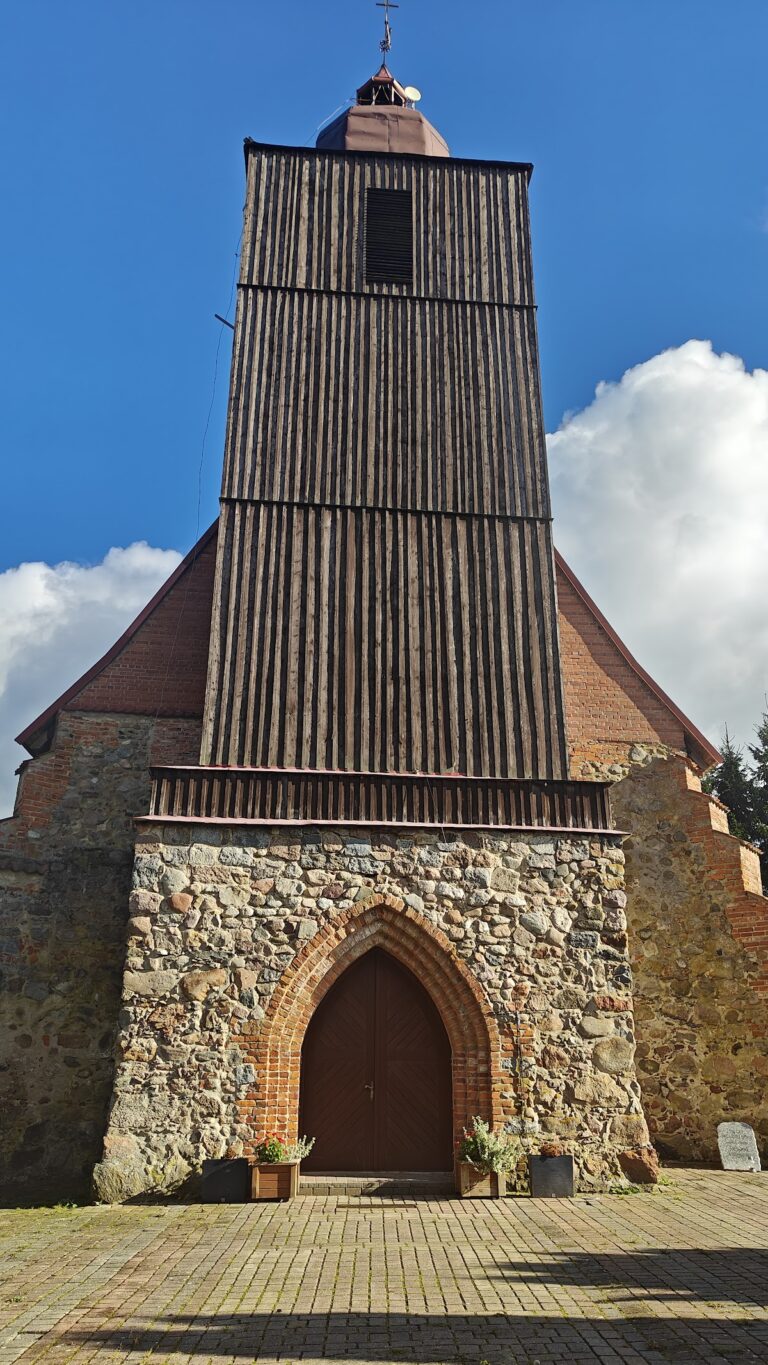
The surviving remains consist chiefly of a three-storey brick gate tower, while the former castle can be reconstructed as a square main enclosure with a southwestern outer bailey. The principal entrance led through the residential building into the main courtyard, and the expanded fortress was bounded by defensive walls and towers.
Gate Tower and Chapel
The gate tower formerly controlled entry into the castle courtyard. Its lower portion dates from the fourth quarter of the thirteenth century, while the upper section was added in 1320–1330. The later addition contains a chapel dedicated to Saint Andrew, probably built on the orders of Bishop Eberhard of Nysa. A star vault, whose ribs form a star-like pattern, covers the chapel and was reconstructed in 1960 after the damage of 1945. An altar niche and a gallery encircling the chapel interior remain part of the arrangement, with spiral stairs rising through the tower walls to the gallery.
A rectangular sandstone panel in the chapel’s northern niche carries the coat of arms of Bishop Simon Rudnicki, who held office from 1604 to 1621, and the inscription “SIMON RUDNICKI DGEPIS VARMIENSIS.” The tower’s highest storey dates from the seventeenth century. Its crowning cornices were added in Neo-Gothic, a nineteenth-century revival of medieval Gothic forms, during 1873–1874.
Enclosure and Southern Defenses
Main Enclosure and Outer Bailey
The main castle had a square plan and was built of brick beside an old channel of the Pasłęka River. Its southeastern gate passage opened through the residential building toward the principal courtyard. An outer bailey stood southwest of the main castle and was reached through a gate from that courtyard. The enlarged fortress had a defensive wall with towers along its northern and western sides, while utility buildings occupied the northeastern stretch of the wall.
Gate Passage and Fortifications
The former southern defenses included the gate passage and causeway protected successively by a barbican, a two-armed fortification structure, and a bastion. Fragments of pointed-arch openings from the gate passage survive in the eastern and western walls of the tower. The eastern opening has a frieze of diagonally laid bricks along its arch, and masonry stairs now occupy part of the passage.