Balga: A Teutonic Order Castle in Russia
Site at a Glance
- Rating
- 4.4
- Popularity
- Low
- Country
- Russia
- Primary era
- Medieval
- Eras represented
- Medieval
- Civilizations
- Crusader, Teutonic Order
- Site type
- Military
- Remains
- Castle
On this page12 sections
History
Balga is a former Teutonic Order castle and settlement in Russia, on a peninsula of the Vistula Lagoon near present-day Mamonovo in Kaliningrad Oblast. The medieval fortress was built and expanded by the Teutonic Order, a German religious-military institution that established fortified centers during the conquest and Christianization of the eastern Baltic. Its main historical phase began with the Teutonic capture of the Prussian stronghold in 1239, and the site became an important military, commercial, and administrative center in the region.
Prussian Stronghold and Teutonic Conquest
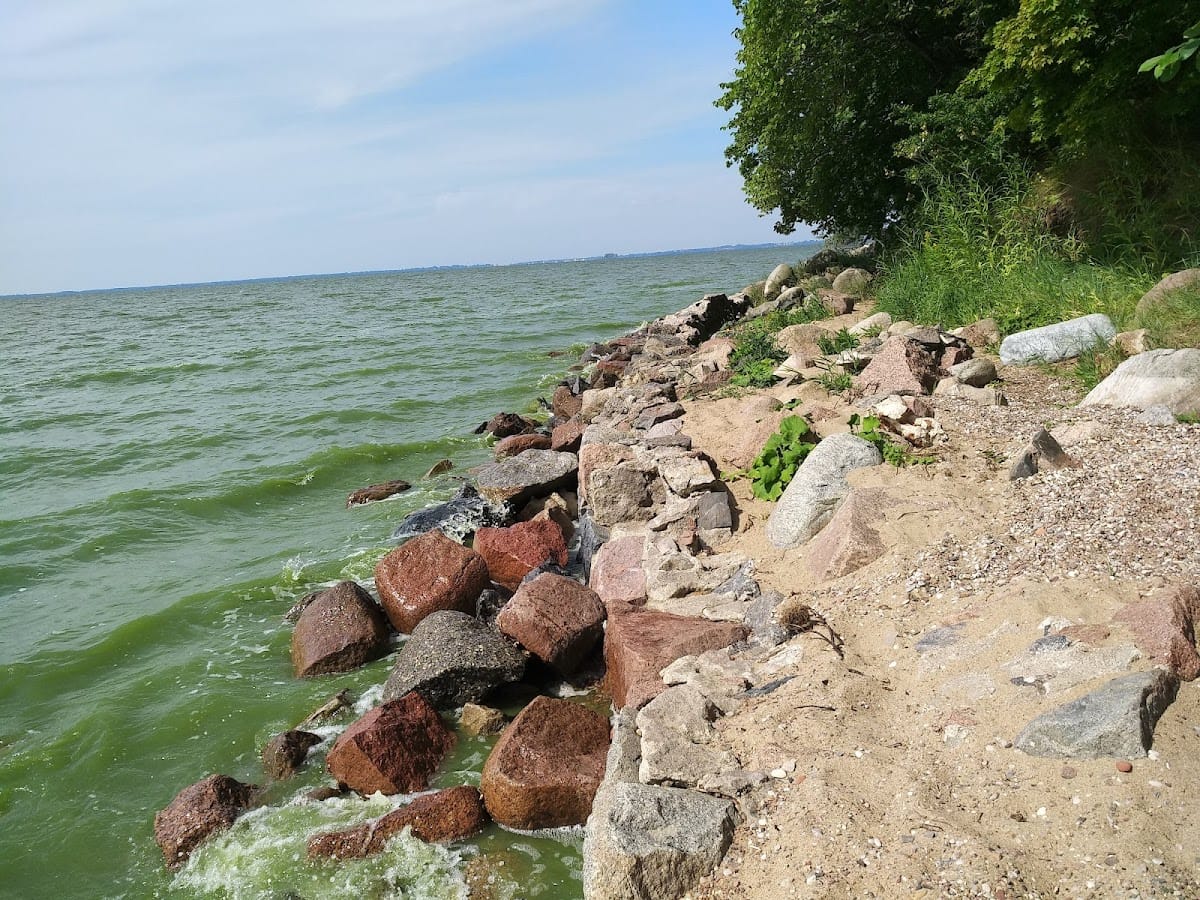
The name Balga probably derives from the Old Prussian word balgnan, meaning “saddle,” in reference to the saddle-shaped rise occupied by the castle. The earlier Prussian stronghold was also associated with the names Honeda and Wuntenowe, the latter coming from an Old Prussian word for “water.” Its position on a peninsula projecting into the lagoon gave the settlement a strong defensive setting and control over movement on the water.
In 1238, two ships sent by Margrave Henry III of Meissen tried unsuccessfully to capture the Prussian stronghold. The following year, Teutonic forces under Marshal Dietrich von Bernheim took it, with assistance from Duke Otto I of Brunswick that helped the Order retain its position. The Teutonic Order subsequently enlarged and fortified Balga as part of its campaigns against the Prussians. The castle also served as a base for operations in the territories of Warmia and Natangia.
Commandery and Regional Administration
Balga was the oldest Teutonic Order castle in the area now forming Russia’s Kaliningrad Oblast. From 1250 to 1499, it was the seat of the Balga commandery, an administrative and military district governed by a commander, as well as an Order convent, the resident community of the Order’s members. The commandery used the castle to administer surrounding lands and to support military activity, while its position on the Vistula Lagoon allowed it to control shipping.
Several commanders associated with Balga later gained wider importance within the Order. Werner III von Battenberg commanded the castle in 1257 and later became grand master. Ulrich Fricke held the command from 1361 to 1371, and Ulrich von Jungingen was commander from 1396 to 1404 before also becoming grand master.
Balga ceased to be the center of the commandery in 1499. After the secularization of the Teutonic Order in 1525, the castle and its associated office passed to Georg von Polentz, the first Lutheran bishop of the Samland region. He occasionally lived at Balga from 1526 to 1550, and the castle began to decline during his period of residence. Officials and administrators of the Balga office continued to live there and manage the surrounding territory until 1752. By about 1785, the office included two estates and 60 villages containing 961 households.
Estate, Parish, and Military Decline
The estate connected with Balga supported large-scale horse, cattle, and sheep breeding during the Teutonic period. In 1849, it was sold to the von Glasow family, who retained it as a manor until 1945. A small settlement grew beside the castle and estate. Its inhabitants included small farmers, gardeners, fishermen, and, later, families of seafarers.
Balga was also an old Lutheran parish center. The parish church was dedicated to Saint Nicholas, the patron saint of seafarers, and served 12 surrounding localities. Until 1945, the settlement belonged to the Heiligenbeil district in the Königsberg administrative region of East Prussia. Georg von Polentz, whose religious reforms shaped the post-1525 history of the castle, resided and died at Balga.
During the First Swedish War, Gustav II Adolf of Sweden used the castle as a military magazine from 1626. Parts of the complex were dismantled from 1627 for building material used at the fortress of Pillau. An order issued by King Frederick I of Prussia in 1701 authorized further dismantling, which continued during the eighteenth century. By the end of that century, the main building had been reduced almost entirely to foundation remains.
Excavation, War, and Later History
Interest in the ruins grew during the nineteenth century. The architect Conrad Steinbrecht excavated Balga in 1887 and prepared the first detailed plans of the castle. Its surviving tower received a new roof in 1836 and was restored in its former style in 1929. From 1931 to 1945, the tower’s floors housed a local-history museum maintained by the Heiligenbeil district administration. A commemorative stone placed in front of the vicarage in 1939 marked the seven-hundredth anniversary of the castle with the dates “1239–1939.”
Balga became the last German bridgehead on the eastern shore of the Vistula Lagoon in March 1945, during the final stage of the Heiligenbeil operations. Soviet forces captured the site on 29 March 1945. The restored castle tower was destroyed again during the Second World War, after which northern East Prussia was transferred to the Soviet Union.
After 1945, the settlement was renamed Wesjoloje and incorporated into a local administrative council. It ceased to exist as an independent settlement by the 1970s or, at the latest, the 1980s. The castle grounds underwent systematic clearance for unexploded wartime ordnance in 2016. In 2022, the ruins were leased to investors, after which partial conservation and site improvements were undertaken. The ruins have been protected as a regional cultural-heritage monument of the Russian Federation since 2007, and a small private museum operates near them.
Remains
Castle Layout and Construction
Balga occupied a saddle-shaped rise on the peninsula extending into the Vistula Lagoon. The fortress comprised a main castle, or citadel, and an extensive outer bailey. The principal buildings followed the south, east, and north sides in an irregular bent-wing arrangement. On the west, an initially simple defensive wall was later supplemented by another wing. The citadel had an irregular hexagonal plan, with a masonry cloister, or covered gallery, around the inner courtyard.
The earliest construction used fieldstone foundations, while the principal walls were made of brick laid in Wendish bond, a medieval pattern using alternating brick orientations. Windows, portals, and vault ribs incorporated profiled bricks and richly shaped architectural elements. Red, yellow, and green glazed bricks also formed part of the decorative architectural treatment.
Citadel Buildings
Domestic and Religious Rooms
Beside the gate, the ground floor of the northeastern section contained a pantry and kitchen, with a brewery adjoining them. Steinbrecht’s reconstruction places the chapel in the southern section, where sculptural fragments were found. The refectory, or dining hall, occupied the southeastern section, while the chapter hall, where the religious community conducted formal meetings and business, lay in the northeastern section.
Western Sanitary Tower
On the western side, above the slope descending toward the Vistula Lagoon, stood a dansker, a projecting sanitary tower or latrine structure associated with castles. Historical records also mention an “old tower” that was still known at the end of the seventeenth century. Its exact position and form remain uncertain.
Outer Bailey
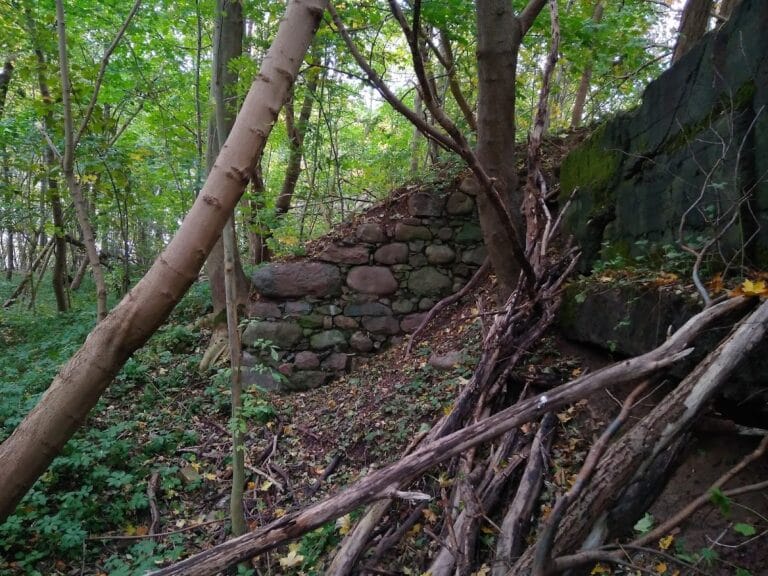
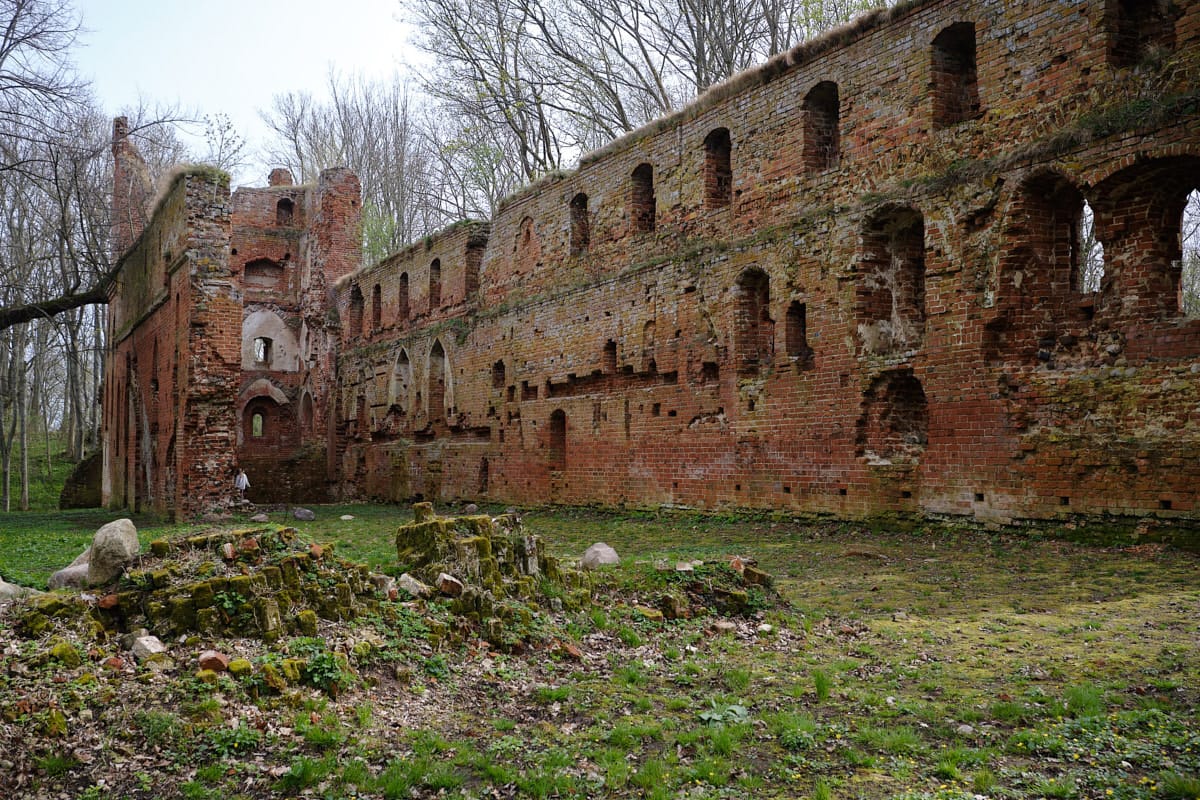
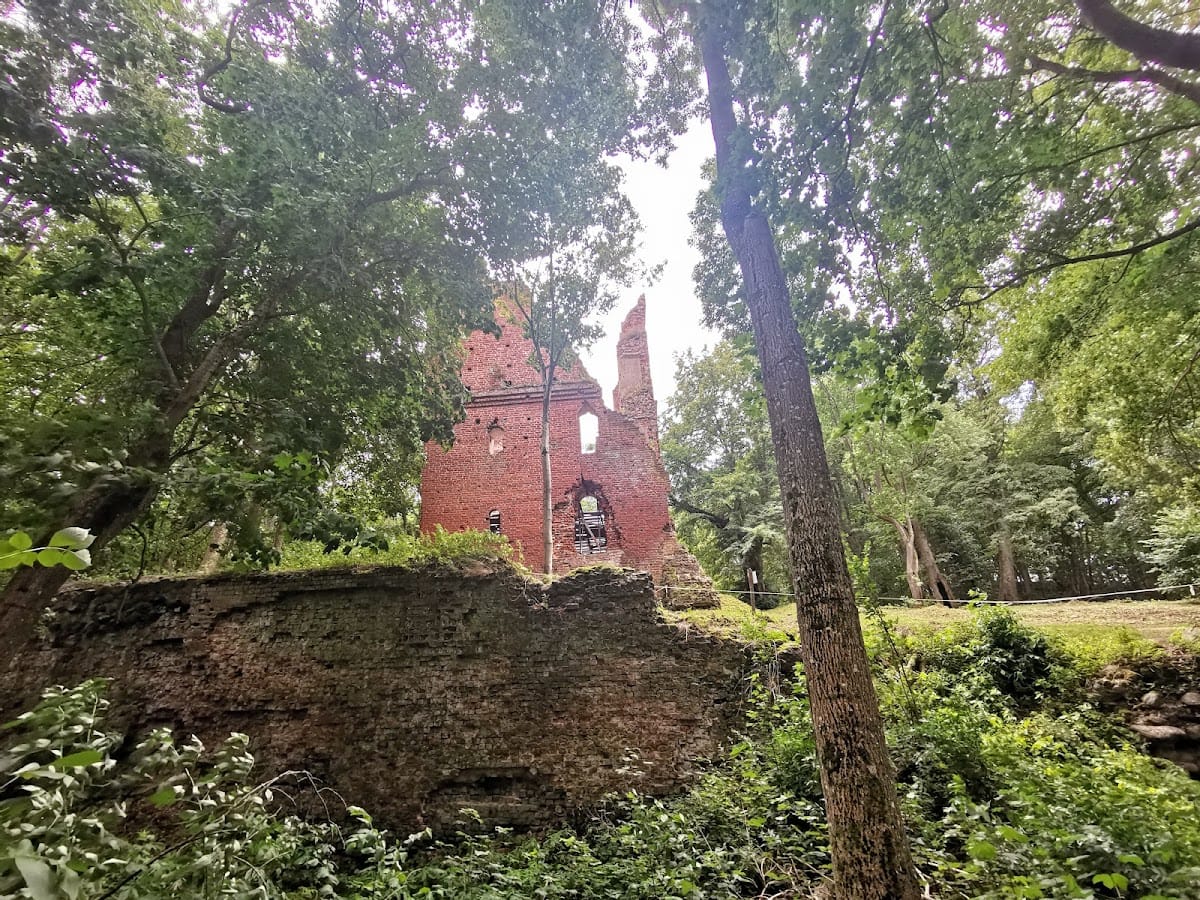
The outer bailey retains ruined masonry that includes parts of a tower, a wall, a surviving wing, and remains of a staircase. Its tower was roofed in 1836 and restored in 1929 before being destroyed during the Second World War. It now survives as a ruin, and the outer-bailey remains have received only partial conservation. The surviving masonry provides the clearest physical evidence of the extensive defensive and residential complex that once accompanied the citadel.
Parish Church and Memorial Stone
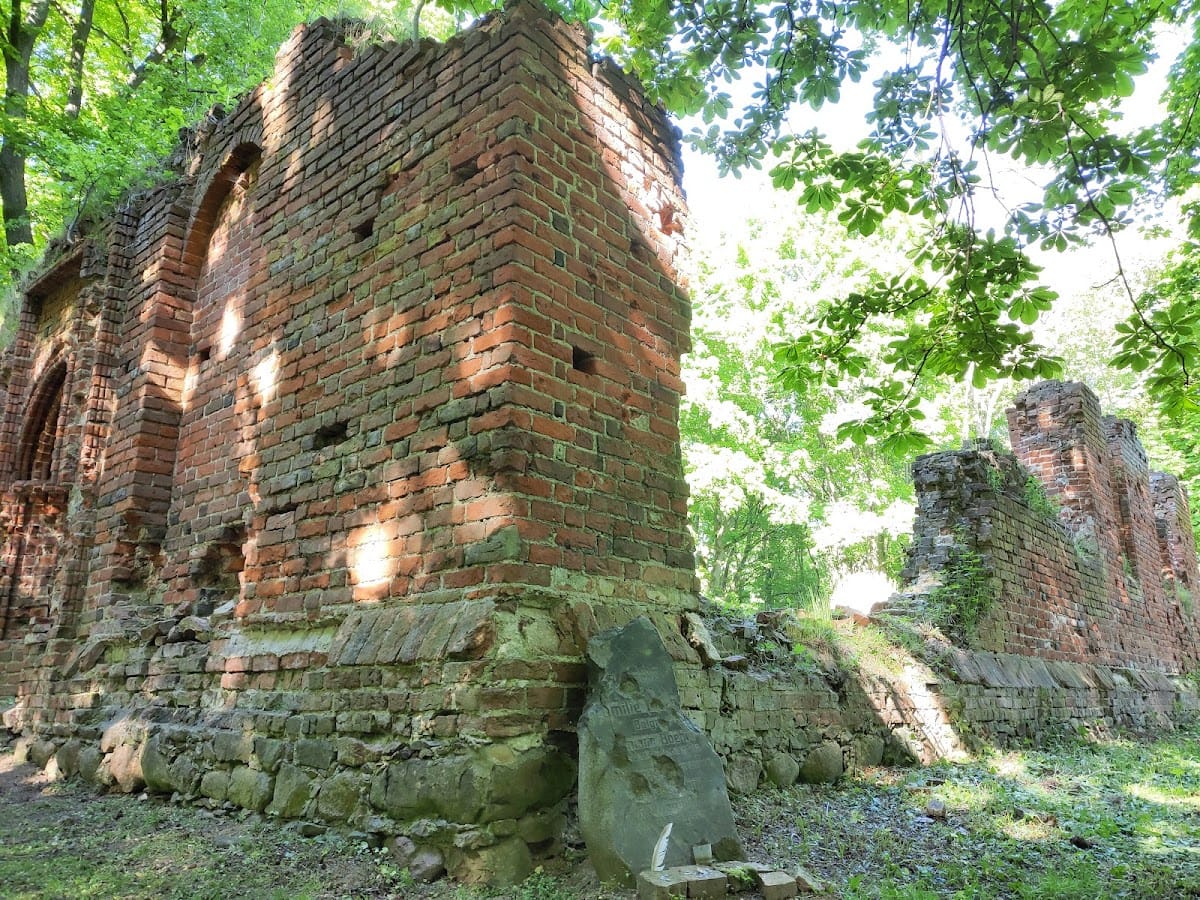
The parish church of Saint Nicholas was built south of the fortress in the early fourteenth century. It survives as a ruin and contains an unusual portal dating from the first third of that century. After the Second World War, local inhabitants dismantled parts of the church for brick.
The commemorative stone installed in 1939 stands in front of the former vicarage and bears the dates “1239–1939.” For a long period after 1945, low water in the lagoon also revealed submerged tanks, vehicles, and carts near Balga, physical remnants of the area’s wartime history.
Nearby sites