Warmian Cathedral Chapter Castle in Pieniężno: A Gothic Episcopal and Chapter Castle

Site at a Glance
- Rating
- 3.9
- Popularity
- Low
- Country
- Poland
- Primary era
- Medieval
- Eras represented
- Medieval, Early Modern
- Civilizations
- Polish–Lithuanian Commonwealth, Teutonic Order
- Site type
- Military
- Remains
- Castle
On this page10 sections
History
Warmian Cathedral Chapter Castle in Pieniężno, Poland, is a Gothic episcopal and chapter castle built by the Warmian bishops during the first half of the fourteenth century. Its stone masonry dates to the second quarter of that century. The site is associated with the Prussian stronghold of Mehlsack, a historical name for present-day Pieniężno, which was mentioned in 1282 and derived from the earlier Prussian name Malcekuke.
Prussian origins and medieval construction
The Warmian cathedral chapter, the corporate body of canons that administered the cathedral church and its properties, acquired the Pieniężno area in 1288 and became the castle’s first owner. The castle was established as an episcopal and chapter residence with defensive and administrative functions. Its first arrangement included a western main wing, a trapezoidal courtyard, surrounding walls, and an eastern gate leading directly toward the town.
In its initial phase, the main wing had no internal divisions and stood one storey lower than it does today. The castle was burned in 1414 during the Hunger War, a conflict between the Kingdom of Poland and the Teutonic Order, a German military-religious order that ruled much of the surrounding region. A major enlargement began in the mid-fifteenth century, when four wings were added.
Wars and incorporation into Poland
The castle suffered further destruction in 1455 during the Thirteen Years’ War between Poland and the Teutonic Order. Teutonic forces captured it, but Polish troops later recaptured the stronghold and took 60 Teutonic Knights prisoner. From 1466, Pieniężno belonged to Poland as part of the Warmian Bishopric, a historic Catholic diocese in Warmia.
After reconstruction, Nicolaus Copernicus lived at the castle from October 1518 to March 1519. The Renaissance astronomer and canon used it as a base while inspecting villages belonging to the Warmian chapter. In March 1520, during another war between Poland and the Teutonic Order, Teutonic troops captured the castle despite the determined defense of the Polish garrison commanded by Jan Kostelak and Wawrzyniec Bieniaszewski.
Early modern rebuilding
From 1589 to 1599, the castle was administered by Andrew Báthory, Prince of Transylvania and nephew of the Polish king Stephen Báthory. Swedish forces occupied it in 1626, and hetman Stanisław Rewera Potocki recaptured it in 1627. A hetman was a senior military commander in the Polish-Lithuanian political tradition.
The fighting caused further destruction. The castle was rebuilt from the ruins around 1640 in the Baroque style, while alterations between 1626 and 1643 gave the west wing Renaissance-style gables. In 1772, the castle ceased to belong to the Warmian chapter. After abandonment, it declined, and around 1870 the east and south wings, the town-side gate, and the walls on the town side were demolished. The remaining wings were adapted for the administration and court of the Prussian authorities.
Public uses and postwar ruin
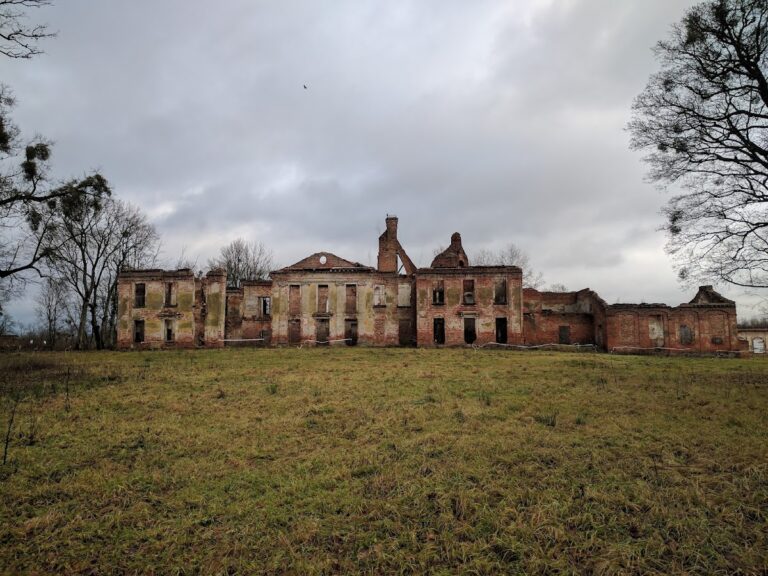
After 1920, the castle was adapted as a school and a small regional museum. It also served as the seat of the district court until 1945. That year, the Red Army burned the castle. Provisional securing followed in 1958, but the complex has remained a ruin.
The castle is a protected immovable monument in Poland and entered the heritage register on 25 July 1957. Since 2000, it has been privately owned by a person from Częstochowa. In 2014, the District Court in Braniewo ordered its return to the municipality.
Remains
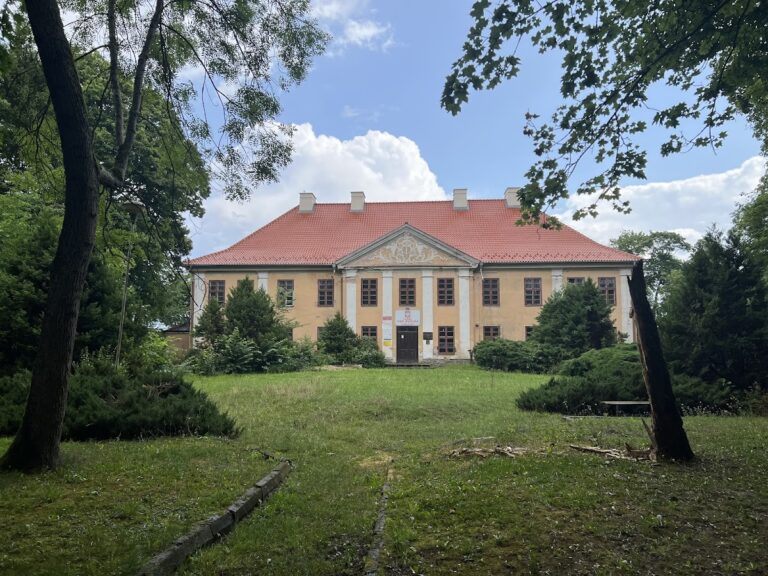
The ruins stand on a rise above the Wałsza River beside the market square. The original complex followed an irregular trapezoidal plan, with a courtyard enclosed by walls and buildings. The western residential main wing formed the principal surviving structure, while an economic wing stood to the north and further wings were added during the fifteenth-century expansion. The surviving complex consists chiefly of the western house and the lower, ruined northern wing.
Surviving wings
Western main wing
The western main wing measures 47.5 metres in length and rises four storeys. Its medieval substance survives, including an upper storage and defensive storey with thirteen original window openings. The building was originally one storey lower and contained no internal divisions. Fifteenth-century and early-modern alterations have made its original interior arrangement impossible to reconstruct. The west-wing gables retain Renaissance forms created during the rebuilding and alterations of 1626 to 1643.
Northern economic wing
The northern economic wing survives as a lower, ruined building connected with the original castle layout. Together with the western main wing, it forms the principal surviving built fabric after the demolition of the east and south wings and the town-side defenses around 1870.
Courtyard, entrance, and cellars
The castle’s courtyard occupied the center of the irregular trapezoidal enclosure, while the entrance gate stood on the east side and led directly toward the town. The surviving ruins include the main castle house and cellars covered by Gothic vaults. The complex is otherwise in a ruinous condition.