Can Solleric: A Baroque Palace and Exhibition Center in Palma


Site at a Glance
- Rating
- 4.4
- Popularity
- Low
- Country
- Spain
- Primary era
- Early Modern
- External website
- Open
- Eras represented
- Early Modern
- Civilizations
- Spanish
- Site type
- Domestic
- Remains
- Elite Residence
On this page10 sections
History
Can Solleric, also known as Can Morell, is an urban residential manor house in Palma, Spain, whose present form was built as a Baroque palace beginning in 1764. It grew from the combination and rebuilding of several earlier houses, especially Can Cifre, and later became a prominent family residence, a setting for cultural gatherings, and an exhibition center.
Can Cifre and the Solleric inheritance
The history of the present palace begins with Can Cifre, a long, narrow house at the corner of the streets now called Sant Gaietà and Can Cifre. The merchant Antoni Cifre bought it from Pere Alemany in 1581. His workshop occupied the ground floor, while he lived on the first floor. After his death in 1590, the house passed to his eldest son, Antoni Cifre i Jubí.
Antoni Cifre i Jubí expanded the property and strengthened the family’s position in Palma. He served as a juror representing the merchants’ estate on the city council in 1598 and received citizenship privileges in 1613. In 1611, he bought part of the houses across the adjoining alley, linked them to Can Cifre with a wooden bridge, and added rooms and other spaces. The alley preserves the name Can Cifre from this earlier residence.
Through the inheritance of Margalida Cifre y Creus and her marriage to the merchant and soldier Miquel Reus de Solleric, the Solleric properties became united with the Can Cifre houses. Their daughter, Catalina Reus de Solleric y Cifre, inherited the property. Her father established a lineage and arms entail in her favor and that of her successors, a hereditary legal arrangement directing property to designated descendants and restricting its transfer outside the family line.
Expansion of the family estate
Catalina married Marc Vallès de Almadrà, a soldier from a merchant family. He died in 1682 after establishing a similar entail for their son, Miquel Reus de Solleric Vallès de Almadrà. Miquel’s marriage to Mònica de Berga y Canals further strengthened the family’s wealth and connections. Before his death in 1694, he acquired a much larger adjoining building.
Marc Antoni Reus de Solleric Vallès de Almadrà y de Berga inherited extensive property from the Reus de Solleric and Vallès de Almadrà families through his father, and from the Berga and Salas families through his mother and maternal uncle. He supported Philip V, the first Bourbon king of Spain, whose reign followed the dynastic transition caused by the War of the Spanish Succession. In 1718, Marc Antoni was appointed a permanent municipal councillor, known at the time as a regidor perpetuo.
He joined the two principal houses he had inherited and enlarged the holding with smaller houses bought from the merchant Joanot Mir in 1740. Heavy debts resulting from his support of Philip V prevented him from undertaking major renovations before his death in 1764.
The Baroque palace
In 1764, Miquel Vallès de Almadrà y Orlandis inherited the property and began replacing Can Cifre and the adjoining houses with a new palace. The earlier buildings were demolished as construction began. Miquel was an enlightened man who accumulated wealth through trade and the export of olive oil produced on his properties in Alaró, Puerto Rico, Havana, and Marseille.
His correspondence and good relationship with Charles III, a later Bourbon king associated with eighteenth-century reforms in Spain, helped lead to his receiving the title Marquis of Solleric. Miquel died without children in 1790, which resulted in inheritance litigation among the children of his sisters. In 1800, a judgment awarded Can Solleric and the Solleric estate to his nephew, Pere Joan Morell y Vallès de Almadrà.
The Morell family and public use
Pere Joan Morell died in 1807, and the property passed to his son, Jeroni Morell y de Bordils. During the division of the inheritance, the house was left empty. The Morell family later refurnished it, making it one of Palma’s most splendid residences. Fausto Morell y Orlandis, Fausto Morell y Bellet, and Fausto Morell y Vado maintained the house and turned it into a center for cultural and artistic gatherings.
After the death of the last of these owners in 1963, the family left the house and it was converted into a museum. Until the beginning of the twentieth century, Can Solleric had been used exclusively as the owners’ residence. Its coach houses were then rented for several purposes, including a café, institutional offices, a bank branch, and shops. The Morell family continued to live in the house until 1968.
Palma City Council acquired Can Solleric in 1975. Restoration campaigns during the 1980s and 1990s prepared it for use as an exhibition center. Its exhibitions have focused mainly on contemporary art, alongside works by Mallorcan artists and other cultural events. The building was declared an asset of cultural interest, a legally protected heritage site under Spanish cultural-heritage law, on 3 June 1931, and became a historic-artistic monument in 1932.
Remains
Can Solleric retains a three-level arrangement organized around a ground-floor courtyard, an intermediate floor, a principal residential floor, and an upper attic. Its main entrance opens onto the Passeig del Born, with further access from Carrer de Sant Gaietà and frontage toward Carrer de Can Cifre. The palace differs in several ways from the usual Mallorcan manor-house type, particularly in the importance given to its facade facing the Born.
Facades and entrances
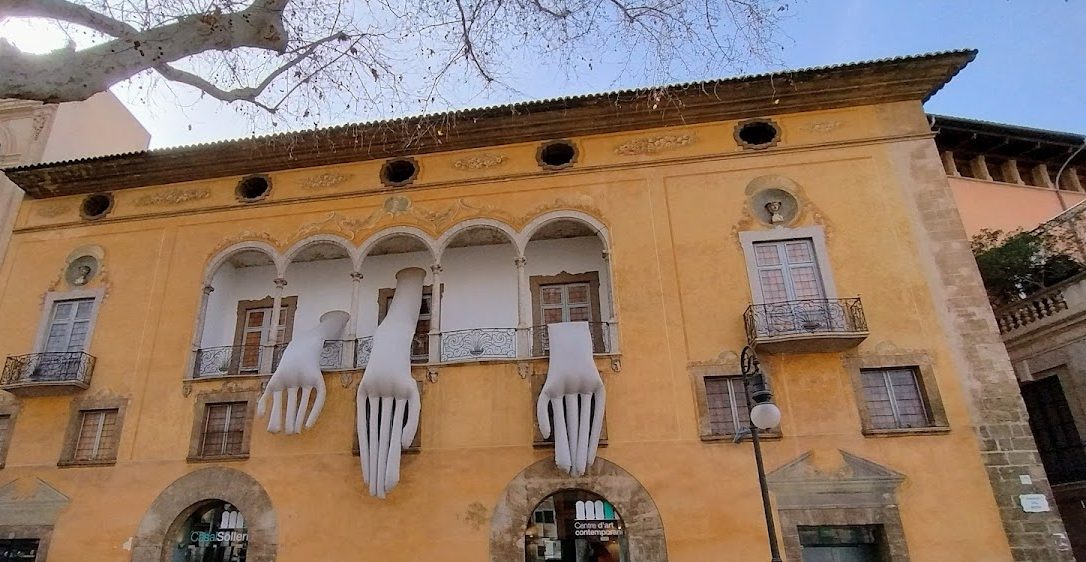
The principal facade includes the Born loggia, an open-sided gallery incorporated into the facade and formed by five arches. Its orientation reflects a relatively modern urban setting, since the area had largely been the bed of a torrent rather than a street until well into the seventeenth century. The facade and the interior courtyard contain wrought-iron work with a strong Italian influence.
Courtyard and service areas
The ground floor contains a rectangular courtyard whose columns are finished with pink-marble capitals. This level also includes the coach houses. From the courtyard, stairs lead to an intermediate floor containing numerous rooms. The ground floor now includes a café, while a bookshop formerly operated there until it closed in June 2014.
Principal residential floor
The principal residential floor, or piano nobile, contains 29 rooms. These include bedrooms, reception rooms, dining rooms, a kitchen and laundry area, and a chapel with its sacristy. An upper attic level forms part of the building’s overall arrangement. The gallery ceiling and the marquis’s bathroom also show the Italian influence noted in the palace’s decorative work.
Construction and decoration
Construction of the palace is attributed to Gaspar Palmer. The wrought-iron work and sculptural decoration are attributed to the artist Antonio Soldati. Together with the arched loggia, marble-topped courtyard columns, formally arranged rooms, and decorated interiors, these elements express the eighteenth-century Baroque character of the rebuilt residence. The building now functions as an exhibition center within the historic palace.
Nearby sites