Bellver Castle: A Circular Gothic Fortress and Museum in Palma


Site at a Glance
- Rating
- 4.5
- Popularity
- Very High
- Country
- Spain
- Primary era
- Medieval
- External website
- Open
- Eras represented
- Medieval, Early Modern, Modern
- Civilizations
- Unclassified
- Site type
- Military
- Remains
- Castle
On this page13 sections
History
Bellver Castle is a Catalan Gothic fortress in Palma, Spain, built for the medieval Kingdom of Mallorca principally between 1300 and 1311. Founded by James II of Mallorca, it combined a royal residence with defensive functions and occupied a wooded hill above the city. Its unusual circular design and commanding position made it an important royal and military site, while its later use as a prison gave it a prominent place in Mallorca’s political history.
Royal foundation and medieval conflicts
The castle was intended to accommodate the court of James II and served as a residence for him and his successors, Sancho and James III of Mallorca. The original designer or designers are unknown. Pere Salvà was the highest-paid master named in the accounts around 1309, and the architect of the royal house of Mallorca, Pons Descoll, has also been associated with the work.
Bellver was drawn into the struggles that reshaped the kingdom. Peter IV of Aragon, also known as Peter the Ceremonious, besieged it in 1343 during his campaign to reincorporate Mallorca into the Crown of Aragon. The castle was besieged again in 1391 during the revolt against the Call, the Jewish quarter of medieval Palma. A third crisis came in 1521 during the Revolt of the Brotherhoods, a sixteenth-century uprising in the Crown of Aragon that included Mallorca. The assault that year was the only assault in the castle’s history.
King John I of Aragon stayed at Bellver in 1394 while fleeing plague in continental Europe. In 1408, Martin the Humane of Aragon granted the lordship of Bellver to the Carthusian monastery of Valldemossa, a contemplative Catholic religious house. The monastery thereafter appointed the castellan, the officer responsible for administering and defending the castle. In 1459, the Prince of Viana came to Mallorca seeking control of the island’s castles under an agreement with his father, John II, but he did not receive the lordship or Bellver Castle. Several viceroys used the fortress intermittently in the seventeenth century.
Bellver as a prison
From the fourteenth century onward, the enclosed fortress also served as a prison. Among its early prisoners were Queen Violante, Prince James III, Princess Isabella, and other supporters of James III after his death at the Battle of Llucmajor in 1349. Defeated members of the Brotherhoods were held there in 1523, followed by bandits imprisoned in 1639, 1666, and 1667.
The prison population later reflected conflicts over the Spanish crown and the political order of the country. Bellver held Bourbon supporters during the War of the Spanish Succession, the early-eighteenth-century conflict between Bourbon and Habsburg claimants to the Spanish throne, and later imprisoned Habsburg supporters after the Franco-Spanish victory. During the Peninsular War, it held prisoners from the Battle of Bailén and later political prisoners.
Gaspar Melchor de Jovellanos was confined at Bellver from 1802 to 1808. During that period he produced the first description of the castle, commissioned its first plans and drawings, and examined the botany and geology of the surrounding pine forest. These activities are associated with the beginnings of heritage conservation in Spain. François Arago, who was taking part in the measurement of the Paris meridian, also sought refuge in the castle after local people accused him of espionage.
Other nineteenth-century political prisoners included the liberal general Luis Lacy, executed at Bellver in 1817, the liberals Esteve Bonet i Perelló and Joan Coll Crespí, Miquel Bibiloni i Corró, the Catalan republican Valentí Almirall, Arsenio Martínez Campos, and Carlists. The succession of political prisoners connected the fortress to the island’s changing struggles over liberalism, republicanism, monarchy, and dynastic allegiance.
Municipal museum and cultural venue
In 1931, during the Second Spanish Republic, the castle and surrounding forest were ceded to the Municipality of Palma for use as a museum of ancient art. Bellver was converted into a museum in 1932. During the Spanish Civil War it again became a prison, holding as many as 800 Republican political prisoners. They were forced to build the present access road. Alexandre Jaume, the deputy who had secured the transfer of the castle to Palma, and Emili Darder, the mayor at the time of the transfer, were among those prisoners; both were later executed.
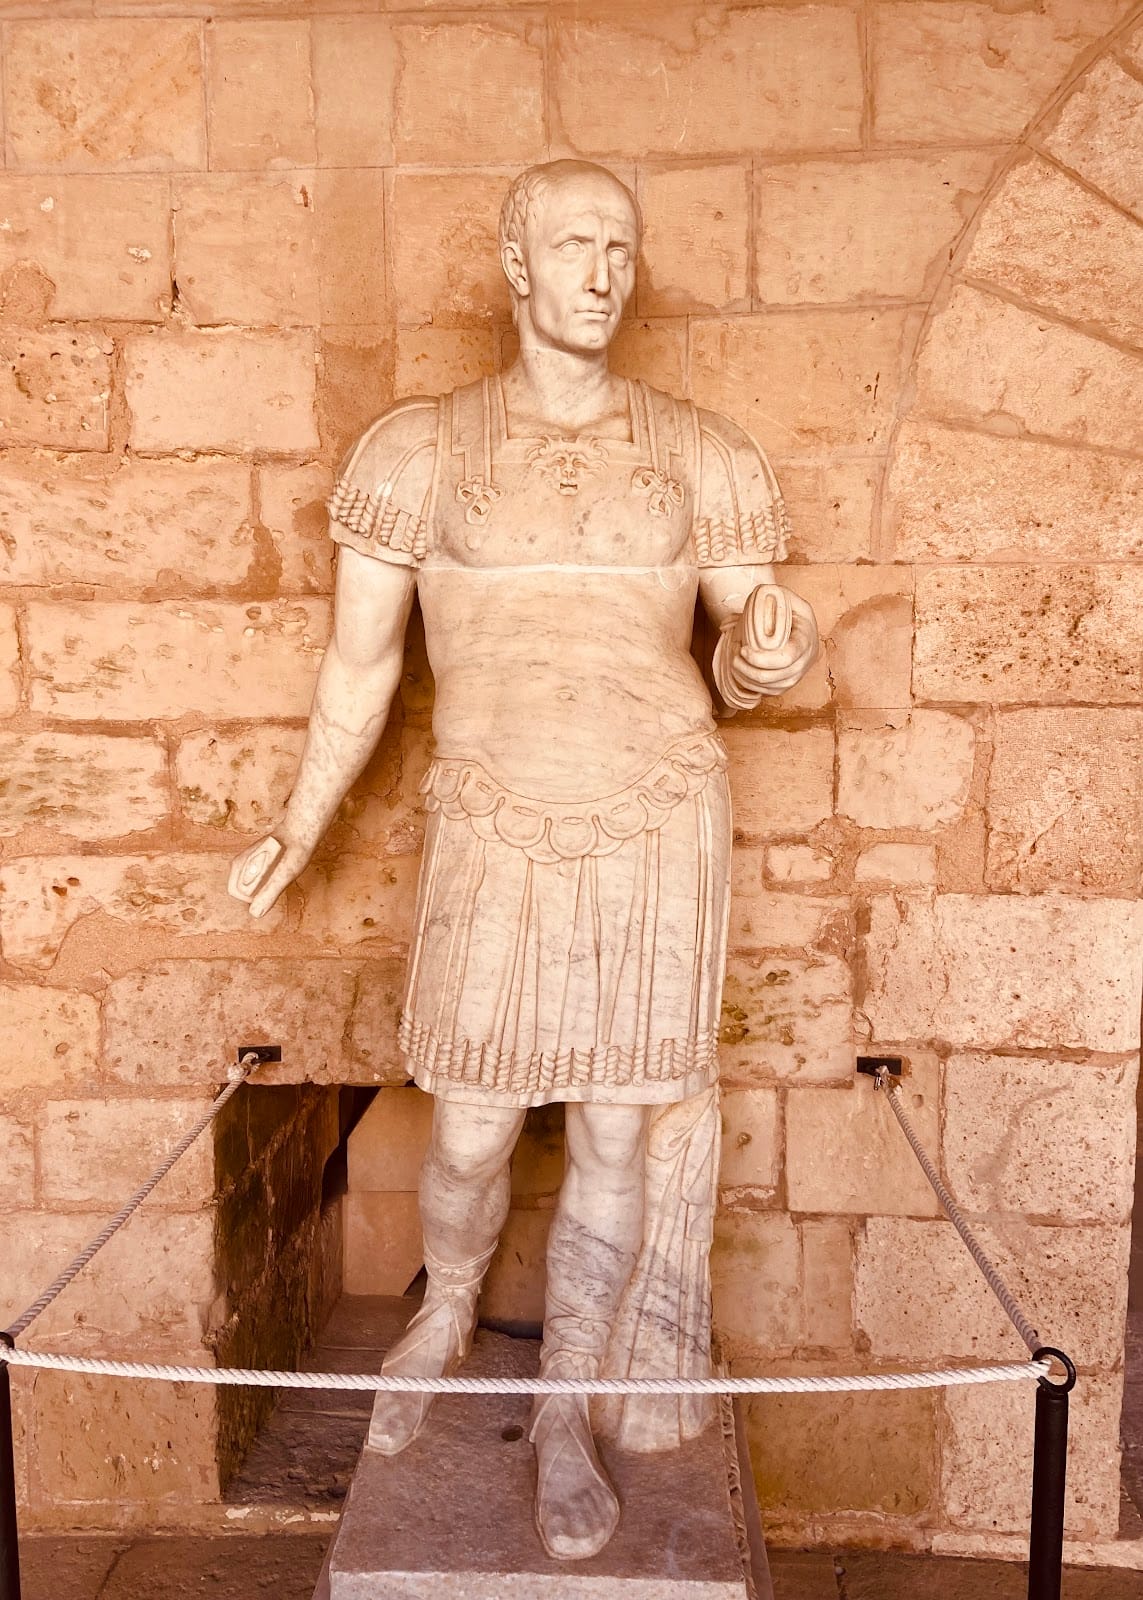
Major reforms begun in 1947 culminated in the opening of the Museum of the History of Palma in 1976. The museum includes the classical sculpture collection of Cardinal Despuig, an eighteenth-century Mallorcan Catholic churchman and art collector. Since the mid-2010s, the castle has also housed the Alexandre Jaume Auxiliary Library, devoted to Jaume’s life, the historical memory of the Balearic Islands, and the history of Bellver as a prison.
Bellver is owned by the Municipality of Palma and remains a museum and cultural venue. Its courtyard is used for protocol events, concerts, and other cultural activities. In 1931 it was declared a historic-artistic monument and received Spanish cultural-interest status in the monument category, under code RI-51-0000411. The surrounding Bellver Forest retains its historical association with the castle and hosts Diumenge de l’Àngel on the second Sunday of Easter, a popular gathering and religious celebration linked to the former feast of Palma’s Guardian Angel.
Remains
Hilltop setting and defensive circuit
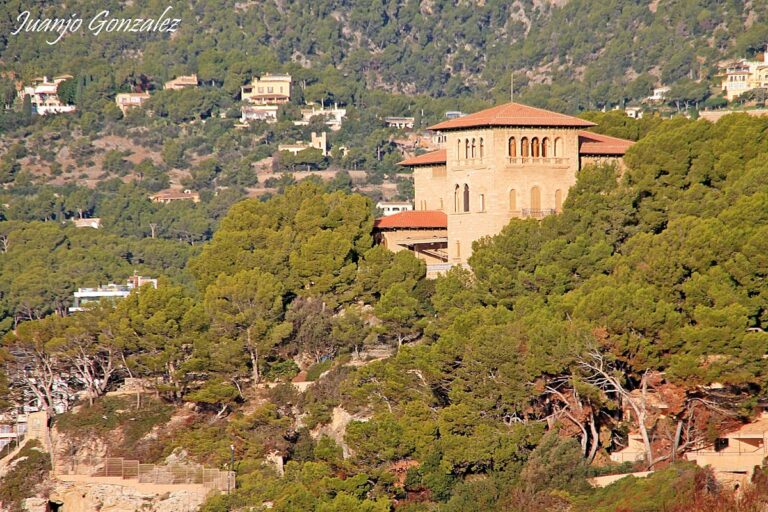
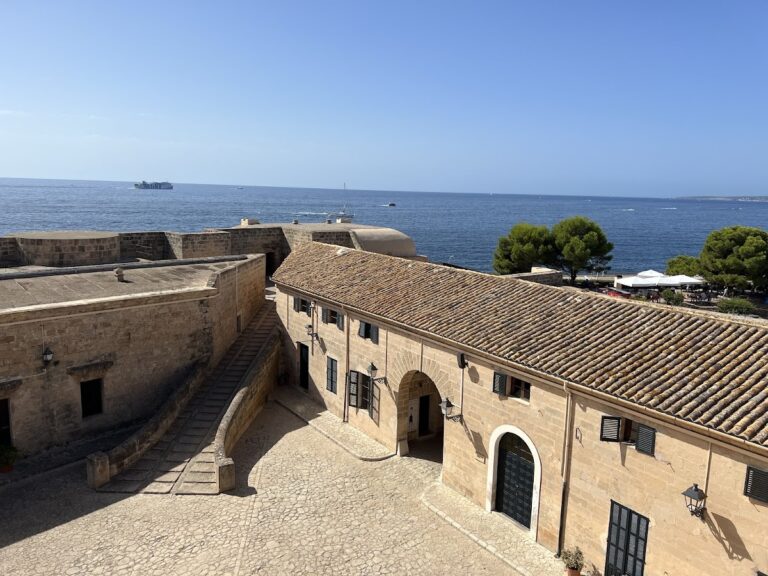
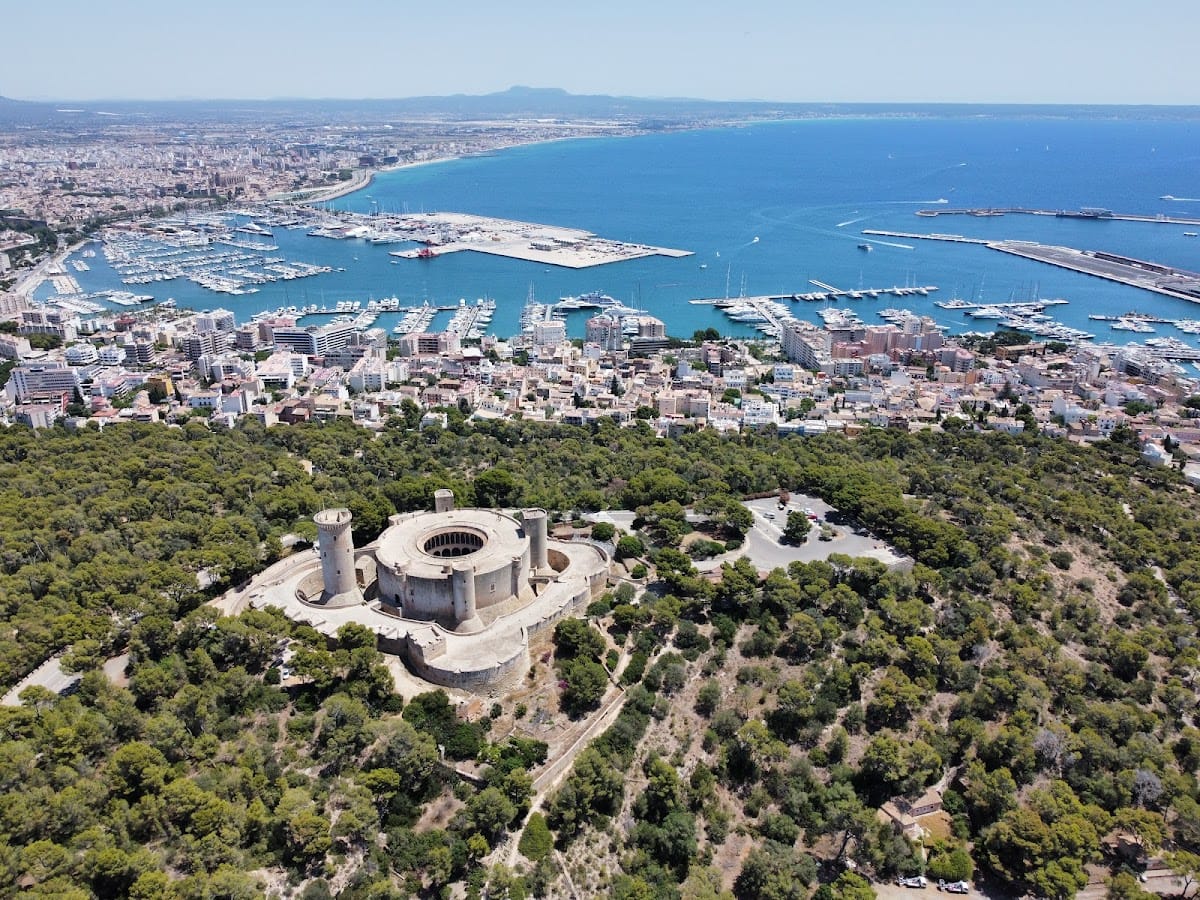
Bellver Castle stands on a wooded hill approximately 112 metres above sea level southwest of Palma. Its elevated position overlooks the city, the main harbour and Portopí, the Tramuntana mountains, and Mallorca’s central plain. The name comes from the medieval Catalan expression bell veer, meaning “beautiful view.” The fortress is surrounded by a moat, a ravelin, a barbican, a counter-ditch, and a covered way. These outer works were cut into local marés sandstone. Where the ground falls most steeply, the ravelin becomes a large circular platform rather than being accompanied by a counter-ditch.
The principal entrance occupies the gentlest part of the natural slope. A machicolation, a projecting defensive opening above an entrance, protected it from above. The keep stood to one side, while a barbican above the ravelin guarded the other. A thickened parapet with gun embrasures stood in front, and further embrasures were added to the ravelin and barbican. The 1713 covered way, built during the War of the Spanish Succession, survives in poor condition, with its entrance partly overgrown or landscaped.
Round drum and courtyard
Circular main structure
The main structure is a two-storey circular drum enclosing a circular central courtyard. A large cistern lies beneath the courtyard, with its well opening at the centre. The cistern received water from the roof terrace and the moat. The drum and the keep have truncated-conical bases cut into the underlying rock, while the ravelin walls are vertical.
On the ground floor, low semicircular arches open toward the courtyard and rest on 21 square columns. A gallery of pointed arches rises above them on 42 octagonal columns. Intersecting arches create alternating blind curving triangles and trefoil-shaped openings. Similar superimposed porticoes appear at the Almudaina Palace in Palma and the Palace of the Kings of Mallorca in Perpignan. The ground-floor chambers and gallery have beam ceilings, while the upper rooms and gallery contain rib vaults. Stone seats are built into the interior and exterior windows.
Royal and service rooms
The upper floor contains chambers, the Chapel of Saint Mark with a Mudejar grille, and a large kitchen. Mudejar describes medieval Iberian Christian work incorporating Islamic-influenced techniques and forms. Fourteenth-century rooms included an arms tower and another chamber within it, a grain store, a wine store, a room with an animal-powered mill, a smithy, a chapel, and additional chambers. The paired windows of the drum’s upper exterior storey resemble those of the Almudaina Palace and the Palace of the Kings of Mallorca. Galleries and windows express the building’s residential purpose, while arrow slits and the entrance defenses preserve evidence of its military role.
Keep and orientation
Separate keep
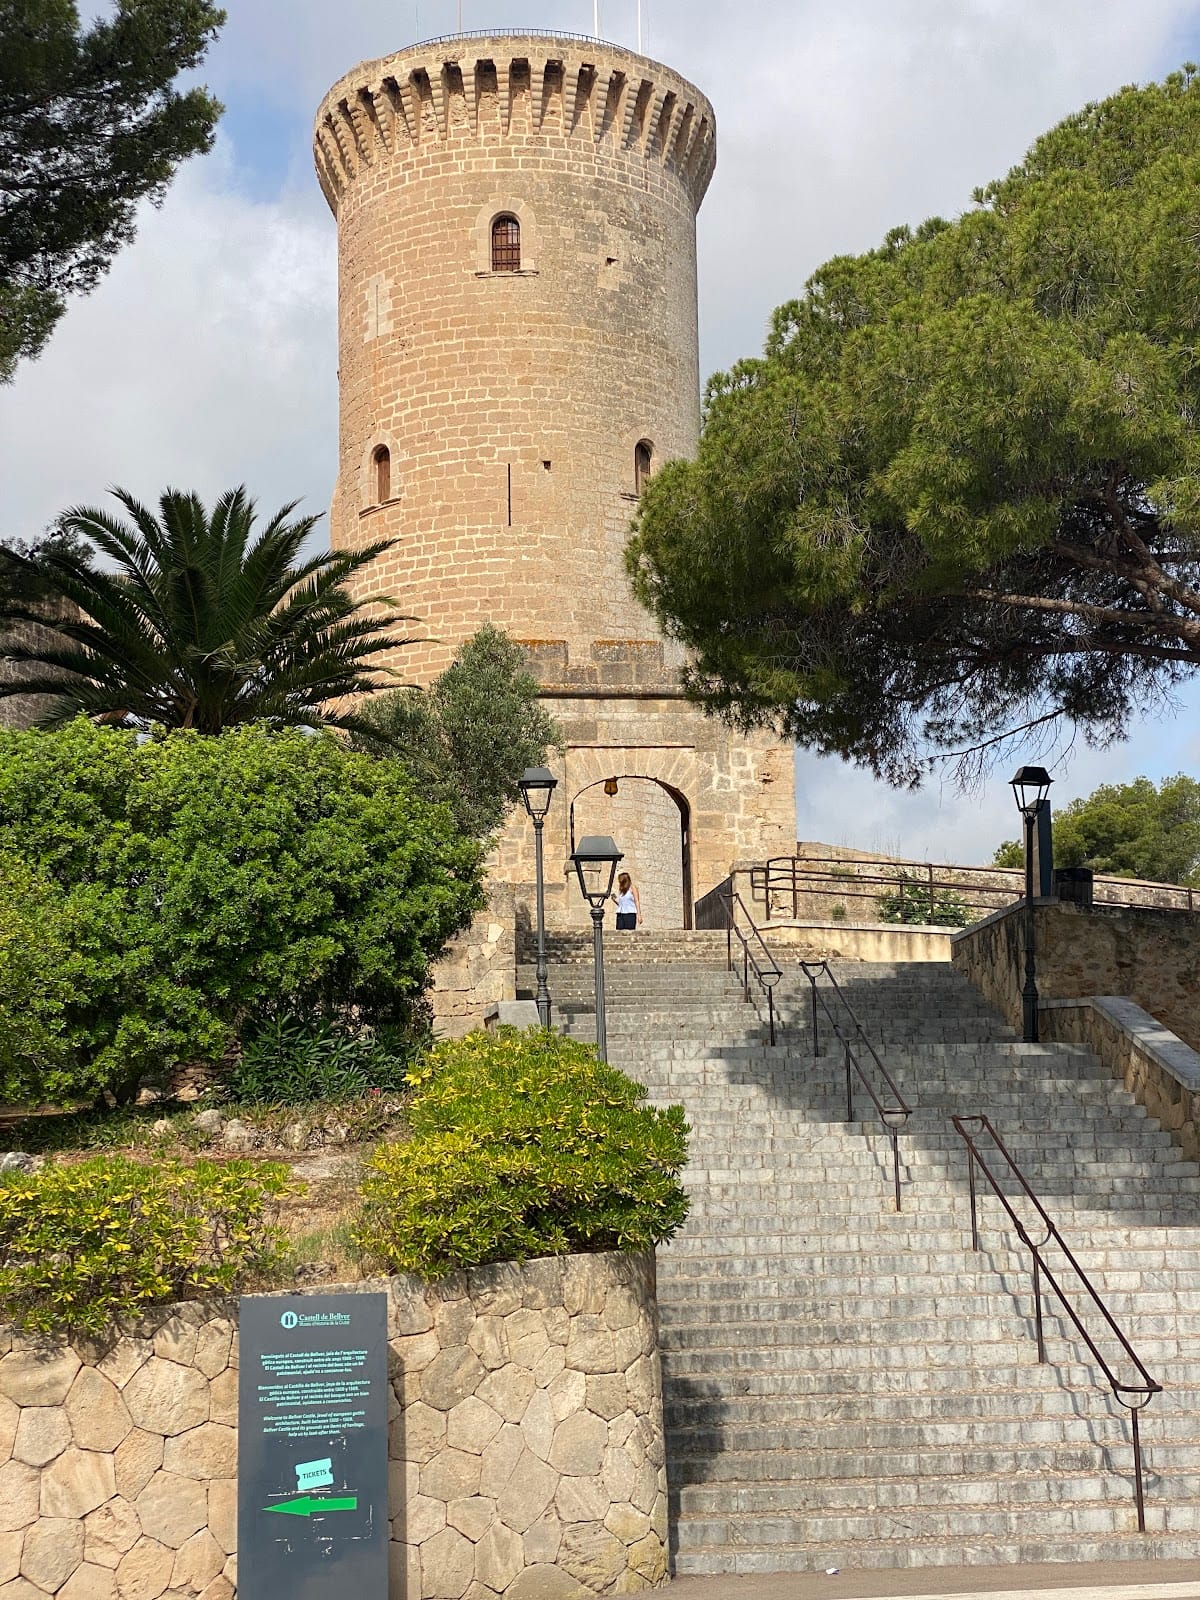
A separate circular keep stands beside the main drum. This principal fortified tower has four storeys and rises approximately 25 metres above its truncated-conical base. A bridge about 7 metres long links it to the drum’s roof terrace. A cistern within the base of the keep was later used as a prison and is known as the Olla. Surviving corbels indicate that a machicolation once crowned the keep.
Cardinal alignment and watchtowers
The plan follows the cardinal directions. The keep indicates magnetic north, while three attached towers mark east, south, and west. Smaller watchtowers with inverted-conical bases at second-storey level indicate the intermediate directions northeast, southwest, southeast, and northwest.
Materials, artillery, and later surroundings
Most of the castle was built from sandstone quarried on the same hill. A quarry or cave beneath the fortification supplied some of this material, and its removal contributed to cracks in the building. Stronger stone was brought from Portals Vells and Santanyí. Traces of former artillery storage remain within the castle. The introduction of artillery led to the removal of battlements from the drum’s upper terrace and barbican, and later from all the towers. Gun embrasures were added to the ravelin and barbican, and the access point to the ravelin was altered.
A monumental nineteenth-century gate provides access to Bellver Forest and the approach stairway. Built of marés, it has a central semicircular-arched opening closed by a decorated iron grille, an entablature, and two side wings with convex roof profiles. Its style is classified as Classicist historicism. The forest precinct also contains the municipal mounted-police stables and the Chapel of Saint Alonso Rodríguez, built between 1879 and 1885. A long cave in the forest was formerly used for municipal vehicle storage; its alleged connection with Palma Cathedral remains unestablished.
The paved Carrer del Polvorí was built from the Terreno district to carry artillery up to the castle. Together with the access gate and stairway through Bellver Forest, it forms part of the approach works associated with the fortress and its later military use.
Nearby sites