Château de Spesbourg: A Medieval Fortified Castle in France


Site at a Glance
- Rating
- 4.6
- Popularity
- Low
- Country
- France
- Primary era
- Medieval
- External website
- Open
- Eras represented
- Medieval
- Civilizations
- Holy Roman Empire
- Site type
- Military
- Remains
- Castle
On this page11 sections
History
Château de Spesbourg is a medieval fortified castle in France, above Andlau in the Bas-Rhin department. Generally dated to the second half of the thirteenth century, it was probably built by Alexander von der Dicka between 1246 and 1250, perhaps on the site of an earlier castle. Its name comes from Spesburg, derived from Middle High German names meaning “mountain of woodpeckers,” after the mountain on which it stands.
Foundation and feudal power
Alexander von der Dicka was the brother of Heinrich de Dicka, bishop of Strasbourg. In 1246, Heinrich took the office of advocate of Andlau Abbey from the imperial domain, and in 1247 he entrusted it to Alexander. An advocate, or bailiff, was a secular official who represented and protected the interests of a religious institution or territory.
Building the castle on land legally belonging to the empire, followed by granting part of that land to Alexander as a fief, strengthened his position as the emperor’s local representative. A fief was land or a related right held in return for allegiance and service. From the time of its construction, or soon afterward, the castle was divided between the Dicka family and the Werd, the landgraves of Lower Alsace. The Werd immediately granted their share back to Alexander as an oblate fief, an arrangement in which land was transferred to a superior lord and then returned to its original holder under feudal obligations.
Changes of ownership and military use
The Dicka family retained its half of Spesbourg until Walter von der Dicka died at the Battle of Sempach on 9 July 1386. His death ended the family line at the castle. In 1383, he had granted his share to his relatives Walter and Peter of Andlau, while the Andlau family already held the other half from the landgraves from 1352. After Walter’s death, the Andlau family acquired his half as well. They held the second half from the bishop of Strasbourg, who had obtained the landgraviate of Lower Alsace in 1359.
Spesbourg formed part of the defenses of Andlau Abbey together with nearby Château du Haut-Andlau. In the early 1430s, Duke Stephen of Bavaria, then the bailiff of Lower Alsace, temporarily captured the castle. The assault was probably helped by shortages of food and ammunition. The Andlau family later recovered control, and the family was recorded as the owner in 1439.
Abandonment and preservation
During the sixteenth century, Spesbourg was the residence of the bailiff of Andlau and remained inhabited at least until 1550, the year marked on a fireplace plaque. The castle was probably burned soon after the middle of that century, following a rape in Barr committed by one of its residents. It may have been abandoned afterward. By 1689, its condition was described in terms indicating that it was already ruined, and its destruction has also been associated with the Thirty Years’ War, the major European conflict fought mainly between 1618 and 1648.
From the late eighteenth century into the early nineteenth century, local inhabitants took stone from the ruins for building purposes. The Andlau family sold the castle to Baron Hallez in 1830, and his descendants gave it to the commune of Andlau in 1904. Archaeological excavations took place during Operation Taupe between 1962 and 1965. The ruins became a French historic monument on 18 December 1967. The creation of the Association for the Restoration of Château de Spesbourg in 1985 brought renewed consolidation work, including campaigns carried out from 1986 to 1993 and from 1999 to 2001.
Remains
Ridge-top fortified complex
Château de Spesbourg stands at about 460 metres above sea level on the end of a north-south ridge extending from the Rothmannsberg. It overlooks the Andlau valley, with especially steep slopes on three sides. The ground rises more gradually toward the ridge summit for several hundred metres, making that side the most plausible direction for an attack. A ditch cut into the rock separates the castle from the rest of the ridge.
Upper castle
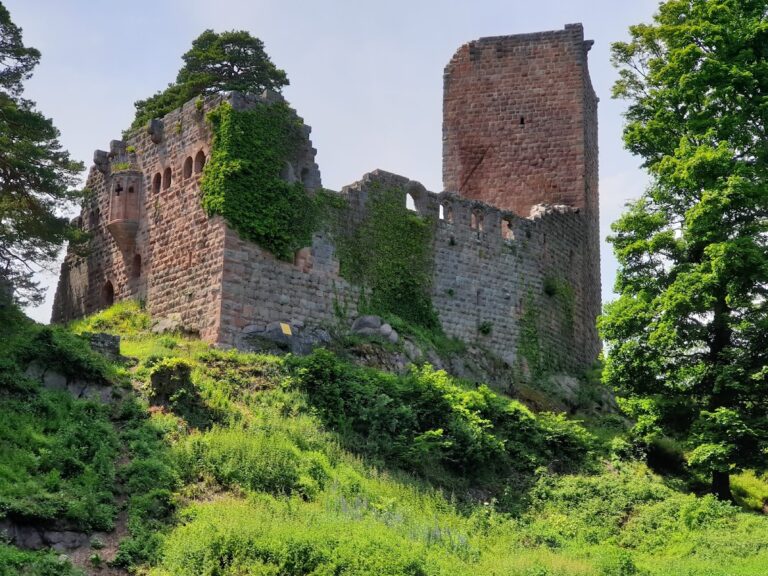
The well-preserved upper castle occupies a rocky projection along the western half of the ditch and remains recognizable as a fortified complex. Its northwestern corner contains the keep, the principal fortified tower, joined to a shield wall about 2.20 metres thick. This particularly heavy defensive wall protected the side most exposed to attack. The upper castle also contains the seigneurial residence. On the lower level of the main tower, a prison retains latrines and a single high-set slit that provided light.
Lower bailey and entrances
The lower bailey occupies the eastern half of the ditch and extends southward and westward below the upper castle. A bailey was an enclosed area for buildings outside or around the keep. Several structures were built against the curtain wall, which enclosed and defended the area, and against the rock of the upper castle. Their functions cannot be identified because this part of the complex survives poorly.
Entry to the lower bailey came from the southeast along a ramp leading to a barbican, an advanced fortified entrance protecting access to the castle. The barbican opened northward into the bailey. Another opening at the western end of the bailey’s north wall may have been a simple postern, or small secondary entrance, or it may mark the original entrance. Its precise function remains uncertain.
Granite construction and residential remains
Masonry and windows
The castle was built almost entirely from granite, including projecting granite blocks known as bossage masonry. The stone framework dividing the Gothic windows in the upper castle was made from pink or light-grey sandstone, creating a material contrast within the largely granite complex.
Residential buildings
Tall exterior walls of the residential buildings survive within the ruins. Their remains include Gothic windows and several large fireplaces, whose openings can still be seen in the masonry. Together with the surviving upper castle, these walls preserve the outline of the residential and defensive components that occupied the ridge-top stronghold.
Nearby sites