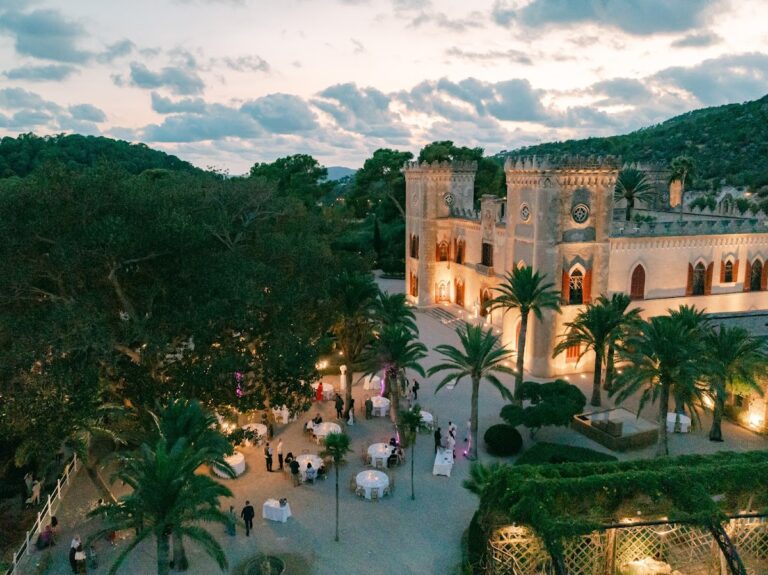
Royal Palace of La Almudaina: Fortified Royal Residence in Palma, Spain


Site at a Glance
- Rating
- 4.5
- Popularity
- Medium
- Country
- Spain
- Primary era
- Medieval
- External website
- Open
- Eras represented
- Medieval, Early Modern
- Civilizations
- Spanish
- Site type
- Domestic
- Remains
- Palace
On this page12 sections
History
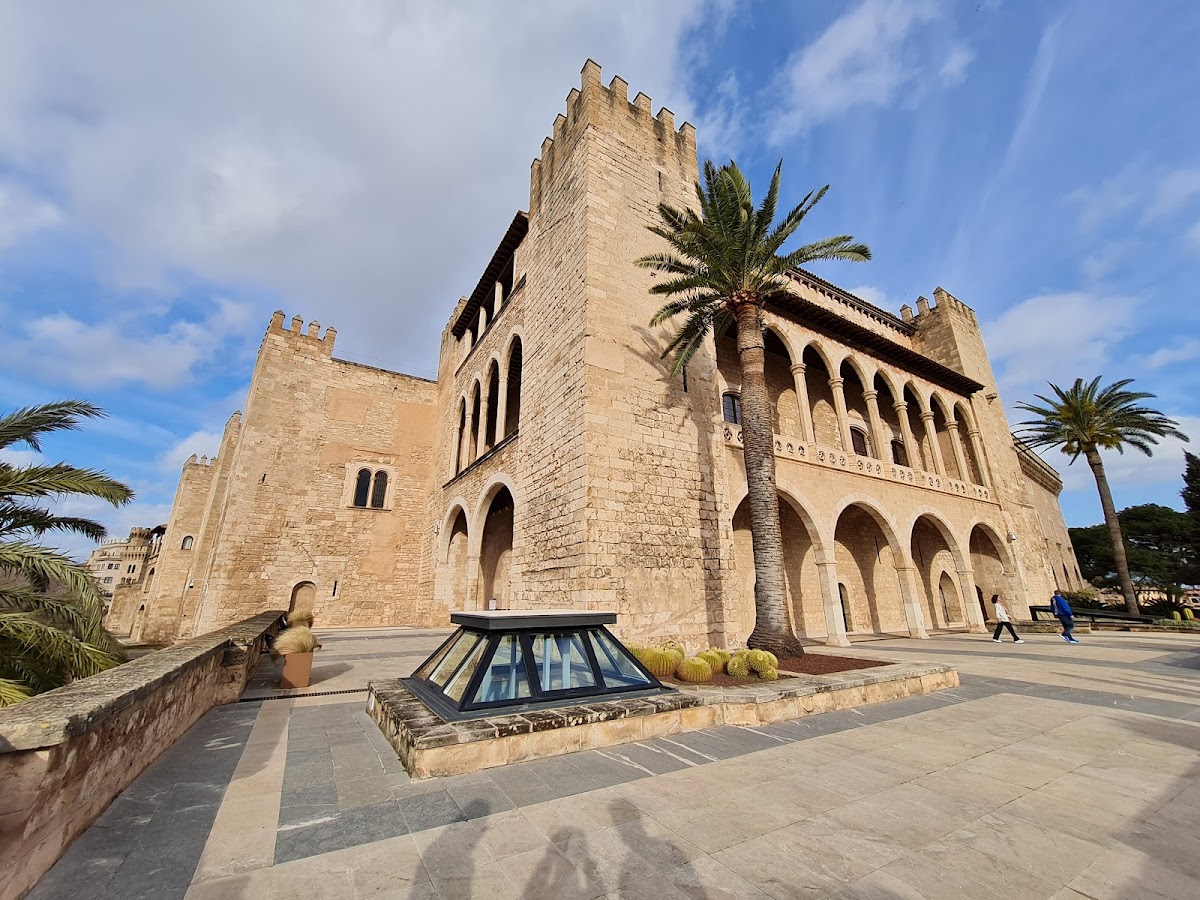
The Royal Palace of La Almudaina is a fortified royal palace in Palma, Spain, built on a site with Roman origins that later incorporated a Muslim alcazar, or fortified palace. The main structure corresponds to the fourteenth-century rebuilding of the earlier complex, and its development reflects the successive histories of Muslim Mallorca, the Kingdom of Mallorca, the Crown of Aragon, and the Spanish monarchy.
From Roman site to royal alcazar
Roman settlement established the earliest known phase of the site. An Arab or Muslim alcazar was later built there, and elements of that earlier complex remain identifiable within the present palace. During the Christian conquest, the alcazar was known as the Zuda.
The transformation of the Muslim alcazar into a royal palace extended from 1281 to 1343. The rebuilding associated with King James II of Mallorca and his wife, Esclaramunda of Foix, is dated variously to 1305–1314, with major rebuilding recorded in 1309. This work created the principal form of the fortified palace associated with the medieval monarchy of Mallorca.
The court of Mallorca and the Crown of Aragon
During the fourteenth century, La Almudaina became the court and political center of the prosperous Kingdom of Mallorca under James II, Sancho I, and James III. In 1349, the palace passed to the Crown of Aragon under Peter IV, king of Aragon. The Crown of Aragon was the dynastic and political union under which Mallorca was incorporated after this transfer.
La Almudaina subsequently accommodated the courts of the monarchs of Mallorca, Aragon, and Spain. Under King Philip II, the Great Hall, also known as the Tinell or Gothic Hall, was assigned to the Royal Audiencia, a high royal court and administrative judicial institution. The remainder of the building became the headquarters of the Captaincy General of the Balearic Islands, a military-administrative command for the territory. The palace later served as a viceroyal residence and as a local administrative center for the institution responsible for royal property.
Changes under the Spanish monarchy
The upper floor was constructed during the first half of the sixteenth century on the orders of Charles I of Spain. Queen Isabel II stayed at La Almudaina with her husband and children from 12 to 16 September 1860. This was the first royal visit to the palace since the time of Charles I.
Parts of the palace were rebuilt in the early twentieth century according to designs by Gaspar Bennazar. Further restoration took place during the 1960s, 1970s, and 1980s. La Almudaina was declared a Spanish Site of Cultural Interest on 3 June 1931. It is managed by Patrimonio Nacional, Spain’s public institution for administering and preserving royal sites and associated property, and remains an official royal residence in Mallorca used for royal receptions and state ceremonies and designated as the king’s official summer residence. In practice, the royal family stays at Marivent Palace outside Palma.
Remains
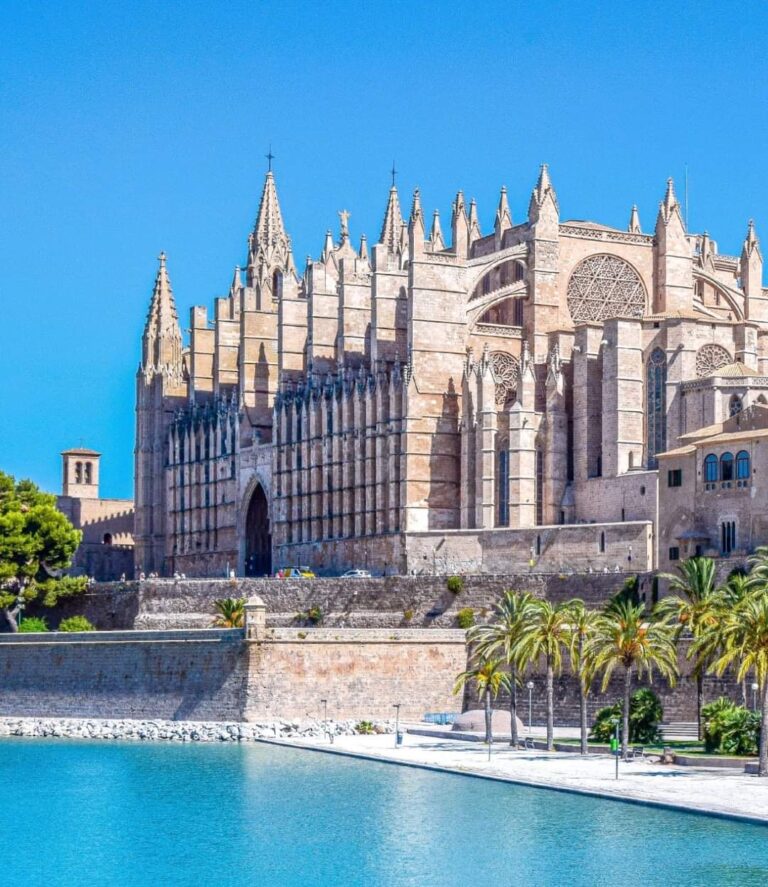
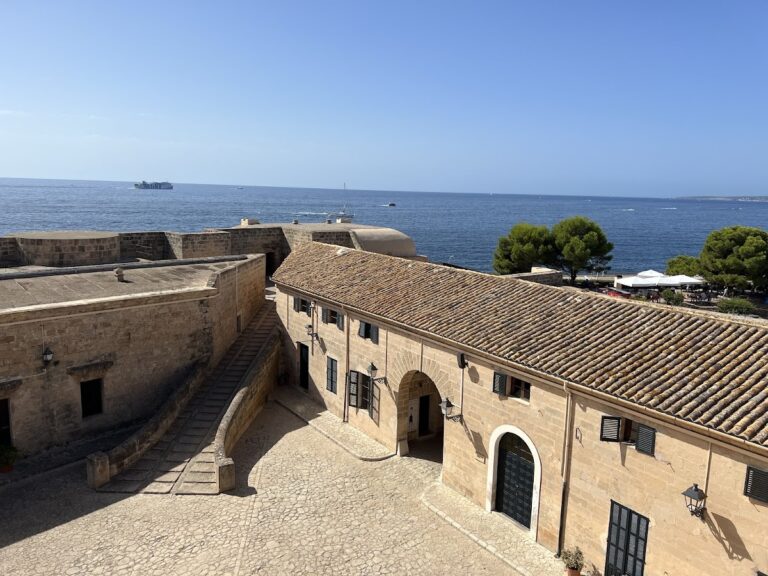
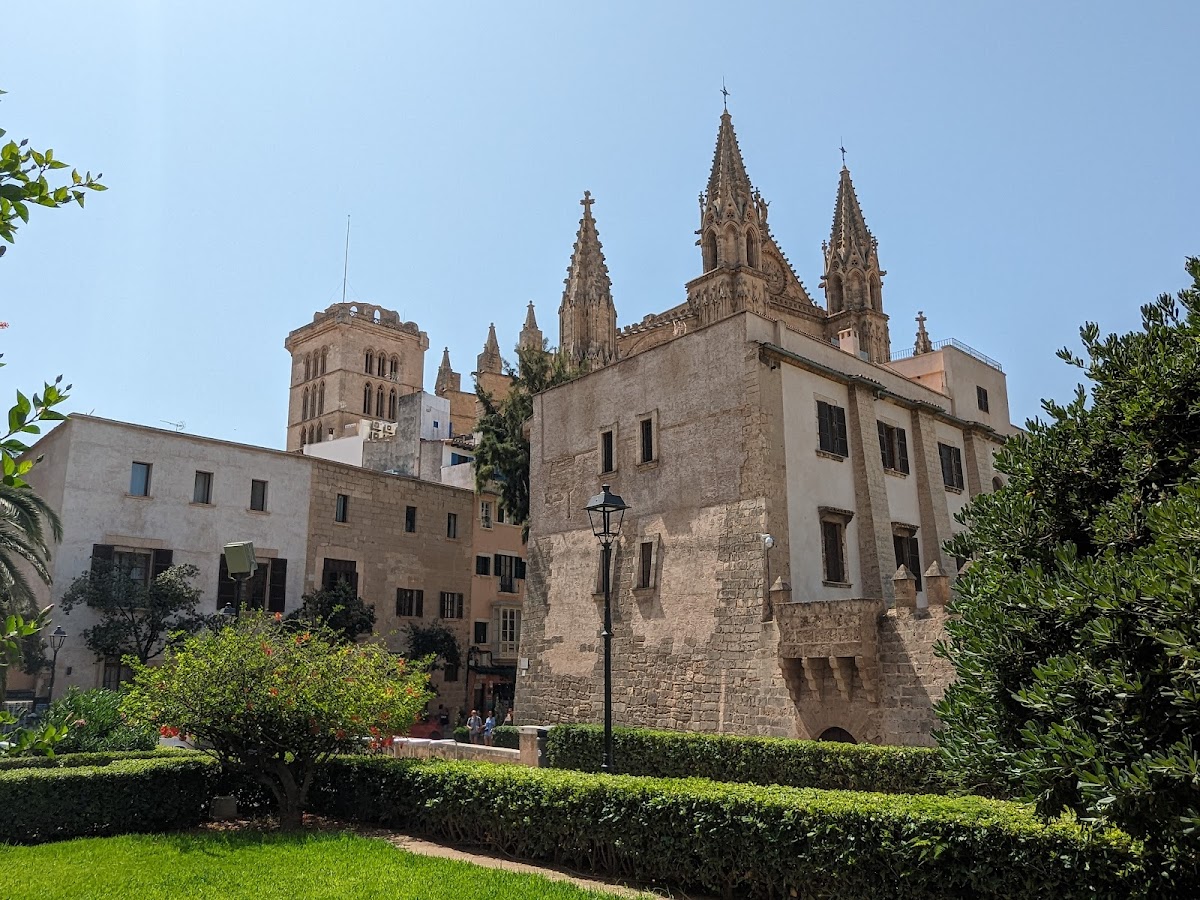
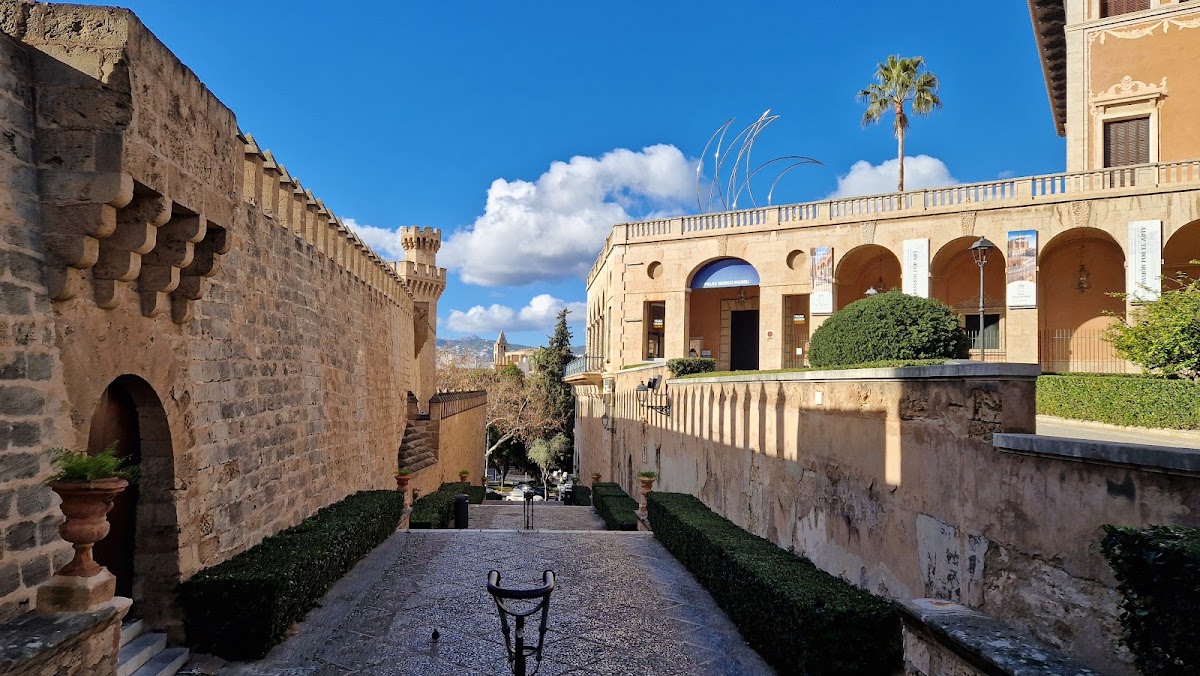
The present complex is organized as a fortified palace in Palma’s historic city center, in the southern part of the city near the seafront and close to Mallorca Cathedral. Its main structure belongs to the fourteenth-century building, while details from the earlier Muslim alcazar are incorporated into the palace. The complex includes separate royal apartments for the king and queen, the Royal Chapel of Santa Ana, baths, internal rooms, and the Patio de Honor, also called the Patio de Armas. The courtyard serves for official royal receptions and provides a setting from which views extend toward Palma Bay.
Courtyard and royal interiors
Patio de Honor
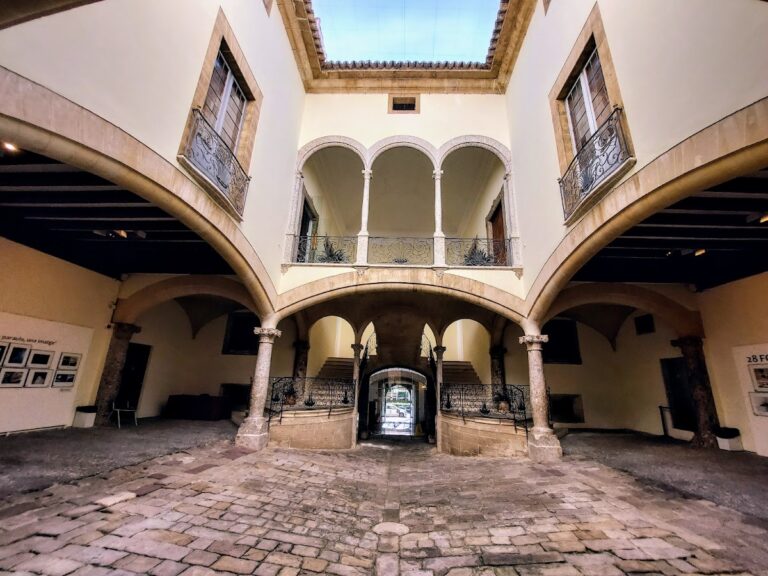
The Patio de Honor, or Patio de Armas, is the principal inner courtyard of La Almudaina. A white-marble lion sculpture stands there as a reminder of the palace’s Muslim past. The courtyard continues to be used for official receptions of the royal family.
Royal apartments and chapel
The palace contains distinct royal apartments or palaces for the king and queen, together with the Royal Chapel of Santa Ana. A royal chapel is a chapel attached to or serving a monarch’s residence. Santa Ana is one of the complex’s principal architectural features.
Earlier baths and the Great Hall
Former Arab baths
The former Arab baths belonged to the earlier alcazar and were used privately by its governors. They were divided into cold, warm, and hot rooms, preserving a functional element of the palace’s Muslim phase within the later royal complex.
Great Hall
The Great Hall, also called the Gothic Hall, was built in the early fourteenth century during the reign of James II. Its large scale and Gothic style account for the two names used for the room. Gothic architecture was a medieval style associated with pointed arches, ribbed vaults, and related structural and decorative forms. The hall hosted celebrations and receptions for envoys and was altered during the reign of Philip II.
Collections and decorated spaces
The ground floor is decorated with works dating from the fifteenth to the twentieth centuries, arranged to recreate a medieval atmosphere. It contains the only painting by Jacob Seisenegger preserved in Spain, a portrait of Charles V wearing a lynx-fur cape.
The upper floor, constructed during the first half of the sixteenth century, is used for official royal functions. Its furnishings include objects and furniture transferred from other Spanish royal sites and dating from the seventeenth, eighteenth, and nineteenth centuries.
Nearby sites