Palma Cathedral: A Gothic Cathedral and Episcopal Seat in Mallorca


Site at a Glance
- Rating
- 4.7
- Popularity
- Very High
- Country
- Spain
- Primary era
- Medieval
- External website
- Open
- Eras represented
- Medieval, Early Modern, Modern
- Civilizations
- Crown of Aragon, Spanish
- Site type
- Religious
- Remains
- Cathedral
On this page19 sections
History
Palma Cathedral, formally the Cathedral-Basilica of Santa Maria, is a Roman Catholic cathedral in Palma, Spain, built after the Christian conquest of Mallorca in 1229 in the Gothic Levantine tradition. Known locally as La Seu, it is the principal religious building of Mallorca and the seat of the Diocese of Mallorca. Within the Crown of Aragon, Seu or Seo was a term for a cathedral.
Foundation after the conquest of Mallorca
James I of Aragon, whose campaigns brought Mallorca under the Crown of Aragon, ordered the demolition of the former great mosque of Medina Mayurqa and the construction of a cathedral dedicated to the Virgin Mary. Tradition holds that he made this vow during a severe storm while sailing toward the island to conquer it. Construction began in 1229 on the mosque’s site, and the earlier building was dismantled progressively as the cathedral advanced. Its destruction was completed in 1386.
The Diocese of Mallorca was re-established after the conquest. Partial works and consecrations took place between 1230 and 1256. Raimon de Torrelles became bishop at the end of 1237, while further partial consecrations occurred during the episcopate of Pere de Morella in 1269 and 1271. The first architect associated with the project was Ponç des Coll, who began the Chapel of the Trinity at the eastern end. He was followed by Jaime Fabre, also associated with Santo Domingo in Palma and Barcelona Cathedral.
Royal patronage and the changing plan
The present Royal Chapel was built between 1314 and 1327 after the Mirador square had been extended toward the sea. In his 1306 testament, James II of Mallorca ordered a Trinity chapel for his burial. Work began in the early fourteenth century and continued during the reigns of Sancho I and James III of Mallorca, members of the separate Mallorcan royal dynasty.
Berenguer de Montagut participated in the construction of the three naves during the middle of the fourteenth century. The cathedral was consecrated in 1346 in the presence of James III, although its details were still unfinished. The north vault was completed in 1430, indicating the slow progress of a building campaign that had by then lasted about a century. Guillem Sagrera was appointed master builder in 1420. A master builder directed a medieval construction project, and Sagrera worked on several parts of the cathedral, including the Mirador Portal.
The intended arrangement of the naves and apses remains debated. One theory, now generally abandoned, holds that the present plan followed the original design. Guillem Forteza proposed in the twentieth century that the cathedral was first planned as a single nave as wide as the Royal Chapel, before changing to three naves around the middle of the fourteenth century. A third theory suggests that the plan changed to three lower naves which were later raised. This alteration has been associated with Mallorca’s reintegration into the Crown of Aragon under Alfonso III in 1343.
Completion and later structural work
The later phases are not attributed with complete certainty. Jaume Matas and Llorenç Sosquela are identified as architects in 1368, while Alexandre Cirici and Agustín Durán Sanpere connected the change of plan with Berenguer de Montagut. Guillem Oliveres directed the works from 1386 to 1397. Pere Morei, Jean de Valenciennes, Henry the German, and Guillem Sagrera worked on the sculpture of the Mirador Portal. The Portal de l’Almoina was built in 1498, and the principal facade portal was completed by Miquel Verger between 1594 and 1601. The church was finally consecrated in 1601, after approximately three and a half centuries of building activity.
Some vaults collapsed between 1655 and 1699, or more broadly during the seventeenth and eighteenth centuries, because the columns were considered too narrow for the great width of the arches. The cathedral nevertheless remained standing. An earthquake damaged the principal portal in 1851, and facade remodelling began in 1854 under Jean-Baptiste Peyronnet.
Gaudí’s reorganisation
Between 1904 and 1914, Antoni Gaudí carried out a partial reorganisation and restoration under Bishop Pere Campins. Gaudí, a Catalan architect associated with Modernisme, the Catalan form of Art Nouveau, was commissioned after Campins began pursuing the project in 1889 and presented his scheme in 1903. The intervention sought to recover part of the cathedral’s earlier spatial character rather than replace the Gothic building.
The work included removing and dividing the central choir and moving its sections to the sides of the Royal Chapel. Gaudí added a baldachin, or canopy above an altar, over the high altar, along with windows, rose windows, furnishings, forged-iron ornaments, and alterations to the pulpits and altar enclosure. Juan Rubió directed the works, with contributions from Josep Maria Jujol, Vicenç Vilarrubias, Joaquín Torres García, Iu Pascual, Jaume Llongueras, and Guillem Reynés Font.
The project was criticised, especially after attached features such as the Mudéjar candle corridor were demolished. Jujol’s polychrome treatment of the choir stalls and rear wall, which included a universe represented through paint splashes, was halted amid strong opposition. The completed section remains visible, and its 170 square metres of ceramic murals were restored in 2010. A dispute with the contractor and Campins’s death contributed to Gaudí’s abandonment of the project in 1914.
Protection, chapels, and funerary use
The Holy See granted the cathedral the title of minor basilica on 9 September 1905. It was declared a Historic-Artistic Monument in 1931 and has been protected in Spain as a Site of Cultural Interest since 3 June 1931. The building has also functioned as a dynastic and episcopal funerary site. The Royal Chapel was intended as the pantheon of the separate Mallorcan dynasty, and since 1947 it has contained the cenotaphs of James II and James III made by Frederic Marès i Deulovol. A cenotaph is a commemorative monument for a dead person that does not necessarily contain the body.
The chapels contain burials associated with the royal family of Mallorca and with bishops, including Ramon de Torrella, identified as the cathedral’s first bishop. Bishop Panyelles has a Baroque tomb in the Chapel of Saint Benedict. The cloister and chapter-room complex were built at the beginning of the eighteenth century. The cloister is proportioned more like a courtyard than a conventional processional cloister, affecting the arrangements of processions, chapels, and cenotaphs that characterize larger cloisters.
Modern artistic interventions
From 2001 to 2006, Miquel Barceló renovated the Chapel of Saint Peter. Supported by Bishop Teodor Úbeda i Gramage and canon Pere Llabrés i Martorell, the work was carried out through the Fundació Art a la Seu with public and private financing. The destruction of the earlier chapel, the new representation of Christ, darkened windows, and the artist’s fees provoked controversy.
Barceló’s chapel was inaugurated by King Juan Carlos on 2 February 2007. Its imagery presents the Eucharist through the multiplication of the loaves and fishes, marine fauna, and the Marriage at Cana around the risen Christ. It also refers to the Cant de la Sibilla and symbols of Majorcan culture. In the 1970s, construction of the Parc de la Mar created an intervening space between the cathedral and the sea. The former artistic grille of the Chapel of Saint Peter was dismantled and placed at the Mirador Portal, where it has remained exposed to the weather.
Remains
Plan, structure, and setting
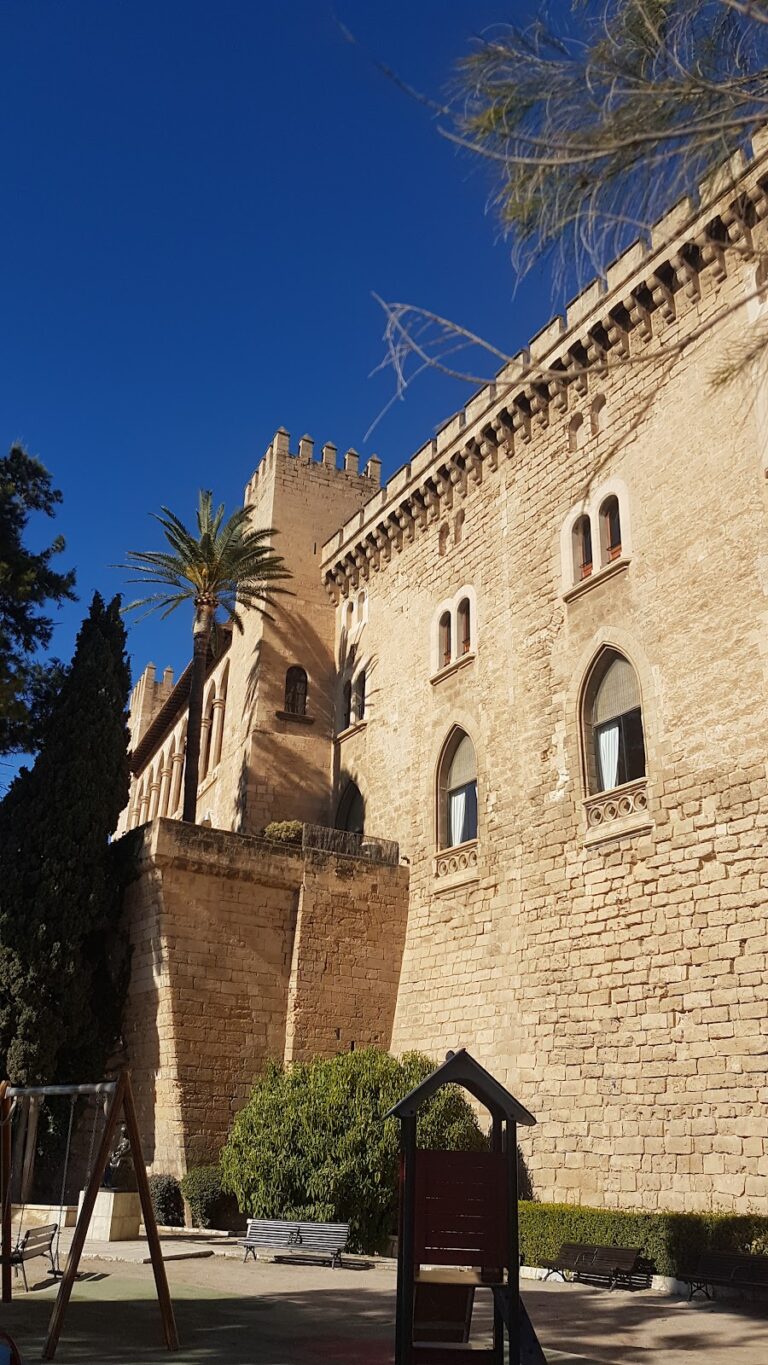
Palma Cathedral stands beside Palma Bay, overlooking the sea from the line of the city’s Roman and Renaissance fortifications. It is a Gothic Levantine building with northern European influences. The cathedral follows the hall-church type, or Hallenkirche, in which the side naves form part of a unified interior space. Its three naves have no transept or ambulatory, meaning there is no cross-arm and no passage around the choir. The eastern end contains a principal apse and two rectangular subsidiary apses, while three parallel chapels occupy the head of the church. Additional side chapels open between the buttresses.
The building is approximately 109 metres long and 40 metres wide, covers about 6,600 to 6,655 square metres, and has an interior volume of approximately 160,000 cubic metres. Its vaults rise roughly 44 to 45 metres. The interior is divided into eight bays and contains nineteen chapels, including eight along each side facade, two near the principal facade, and one beside the principal sacristy. The north side includes the Gothic and Baroque chapter rooms and the cloister.
The central nave rises substantially above the side naves. This ad quadratum elevation, rather than the French ad triangulum system, creates the great interior height and a broad clerestory. A clerestory is an upper wall zone with windows above the roofs of the lower aisles. Narrow windows moderate the strong Mediterranean sunlight. Slender octagonal piers without attached colonnettes support the roof, while their height and spacing create a broad interior. Numerous buttresses and a double tier of flying arches transfer the pressure of the vaults outward, using a solution associated with northern European Gothic construction.
Portals and windows
Mirador Portal
The principal entrance is on the south facade facing the sea, rather than at the western end. This is the Mirador Portal, whose principal sculptural subject is the Last Supper. Its selection has traditionally been interpreted as a deliberate presentation of Christian Eucharistic imagery to Palma’s converted Jewish population. The portal was designed and sculpted by Guillem Sagrera, with work by Pere Morei, Jean de Valenciennes, Henry the German, and Guillem Sagrera on its sculpture. Its figures included Saints Peter and Paul and a Virgin now in the Palma museum, replaced at the cathedral by a copy.
Other entrances
The northern Portal de l’Almoina includes a Gothic angel with outspread wings attributed to Sagrera. Elaborate tracery around the figure is decorated with unusually large thistle flowers. The third entrance is the Portal de l’Almudaina on the principal facade, built by Miquel Verger between 1594 and 1601.
Rose windows and sunlight
The principal rose window, known as the Eye of the Gothic, measures approximately 13 to 13.8 metres in diameter and nearly 150 square metres in area. It is among the largest rose windows in the Gothic world and is described as the largest original Gothic rose window among European Gothic cathedrals. Unlike the usual western placement, it is positioned above the central altar at the head of the church. Its tracery contains a large six-pointed star commonly identified as the Star of David. The cathedral has seven rose windows and eighty-three stained-glass windows.
At around 8 a.m. on 11 November and 2 February, sunlight passing through the principal rose window projects its image onto the opposite wall. Another light phenomenon occurs at the winter solstice.
Royal Chapel and eastern chapels
Royal Chapel
The Royal Chapel, which forms the central apse, has three sections. Its vault keystones carry the arms of the Four Bars and the arms of the city of Mallorca, while the Four Bars emblem is repeated on the walls. The chapel contains a white Carrara marble episcopal chair from 1346 with gilded additions by Gaudí. Behind it is an elevated two-level sanctuary approximately seven metres above the Chapel of the Trinity. Its walls contain arcosolia, arched recesses designed for tombs, and the upper sanctuary has two bays.
The lower level of the elevated sanctuary lies approximately eight metres below and was originally intended as a crypt. It is now used as a sacristy. The Royal Chapel also contains the cenotaphs of James II and James III made by Frederic Marès i Deulovol. Gaudí introduced ceramic decoration bearing the bishop’s arms, gilded forged-iron texts associated with the Roman pontificate, the grille closing the principal apse, column-mounted lighting fixtures known as trobigueres, a suspended model of a baldachin with interior electric lighting, symbolic designs for the basilica, and a new pulpit. The planned baldachin was not completed in its definitive metal form, so the existing canopy is a model.
Chapel of the Trinity
The Chapel of the Trinity lies east of the Royal Chapel. It was begun by Ponç des Coll and forms part of the eastern group of chapels. The cathedral also contains an image of Our Lady of La Seu in this chapel.
Chapel of Saint Peter
The Chapel of Saint Peter contains Barceló’s painted ceramic mural, which covers approximately 300 square metres of the lower walls. The ceramic work was produced in the workshop of Vicenzo Santoriello at Vietri sul Mare near Naples. Barceló designed the altar, ambo, presidential chair, and two pedestals. An ambo is a raised stand used for scriptural readings.
The chapel’s stained-glass windows are approximately 12 metres high and painted in grisaille, a technique using mainly shades of grey, to evoke underwater light. The dismantled earlier grille is now at the Mirador Portal.
Furnishings, artworks, and music
The cathedral contains the high altar, Gaudí’s ceramic wall completed in 1909, the 1912 baldachin associated with Gaudí and Josep Maria Jujol, and religious furnishings connected with the building’s long history. Its chapels contain retables dedicated to Saint Anthony of Padua, Saint Martin of Tours, Saint Benedict, Saint Bernard, the Sacred Heart, Saint Joseph, Saint Sebastian, and the Body of Christ.
Other works include anonymous paintings on Ramon de Torrella’s tomb dated 1385, thirty-three paintings in the Chapel of Piety, and The Concert of Saint Cecilia by Guillem Mesquida. Sculptural works include Saints Peter and Paul in the Royal Chapel, angels associated with the Annunciation and the presbytery, and funerary sculptures for Antoni de Galiana, Esclarmonde of Mallorca, the Marquis Pere Caro i Sureda de la Romana, and Ramon de Torrella. Representations of major Mallorcan religious figures include Ramon Llull, Catalina Tomas, and Junipero Serra.
Juan de Sales made the pulpits between 1529 and 1531. They were originally placed in the central nave together with the choir, and he also made the choir portal. The Chapel of Saint Benedict contains the Baroque tomb of Bishop Panyelles. Its reduced scale and relatively poor materials evoke Italian Baroque effects through an illusionistic architectural background and a threatening skeleton.
Bell tower and organ
The Almoina House is attached to the cathedral through the bell tower and houses the Chapter Archive of Mallorca, including the cathedral archive. The square-plan bell tower stands on the north side and is approximately 47.8 metres high.
The great organ stands beside the nave. Gabriel Tomàs and Josep Bosch, organ builders from Mallorca, constructed the present instrument in 1795 to 1797 using the earlier organ case made by Pablo Rosell in 1477. The instrument was modernised in 1929 and restored in 1993 by Albert Blancafort and Pere Reynés. It has 54 stops, four manual keyboards of 56 notes each, and a pedalboard of 30 notes. Joan Matons made the giant silver candelabras between 1704 and 1718.
Nearby sites