Château de Puyguilhem: A Renaissance Noble Residence in France


Site at a Glance
- Rating
- 4.6
- Popularity
- Low
- Country
- France
- Primary era
- Early Modern
- External website
- Open
- Eras represented
- Medieval, Early Modern
- Civilizations
- French
- Site type
- Domestic
- Remains
- Castle
On this page7 sections
History
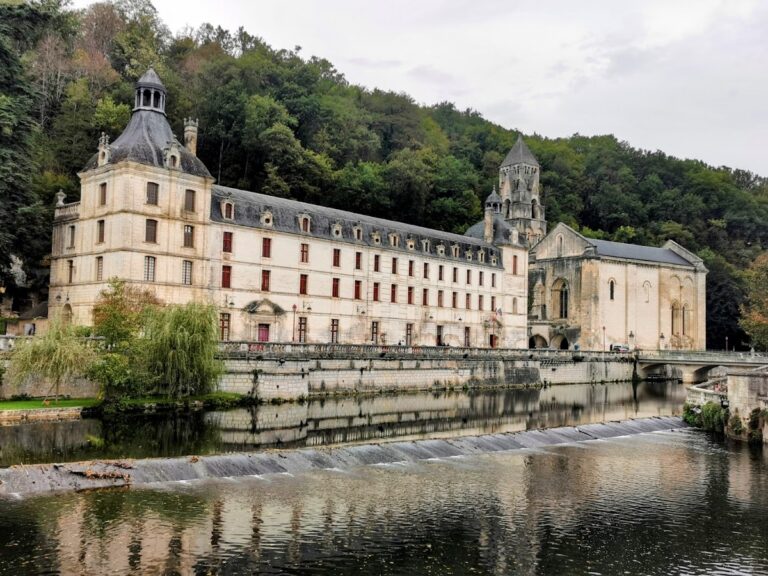
Château de Puyguilhem is a noble residence in Villars, France, built between 1513 and 1535 in a combination of medieval, Gothic, and Renaissance traditions. Designed as a secondary residence and hunting lodge, it belonged to Pierre Mondot de La Marthonie, a close associate of Francis I, the French king from 1515 to 1547 and a major patron of Renaissance culture and architecture.
Before the château
A noble residence and castle at Puyguilhem and Condat was recorded in 1464, when Jehan Flamenc rendered homage for the property. Between 1509 and 1512, Pierre Mondot de La Marthonie acquired the Puyguilhem noble estate and the castle of Condat from Jacques Muraut, lord of Bort, and Alzias Flamenc, lord of Romain. Only underground remains of the earlier noble house survive.
Construction under the La Marthonie family
Construction of the present château began in 1513. La Marthonie served as first president of the Parliament of Guyenne and became first president of the Parliament of Paris in 1514–1515. These were high courts and important administrative institutions of the French monarchy, whose presidents held judicial and political authority. While Francis I campaigned in Italy, La Marthonie administered the kingdom.
After La Marthonie died at Blois in 1517, probably in obscure circumstances, his brother Gaston de La Marthonie, bishop of Dax, appears to have continued the work for his nephew Geoffroy de La Marthonie. The building campaign took place in two stages. The first ended in 1524, while the second completed the château in 1535.
Ownership and preservation
The château remained with the La Marthonie family before passing by marriage to the Chapt de Rastignac family. After its owner allowed the building to fall into ruin, the French state expropriated it for public interest in 1938 and carried out a restoration that lasted 20 years.
Château de Puyguilhem has been protected as a French historic monument since 20 March 1912. An earlier classification from 1881 was withdrawn in 1887, while the surrounding woods and land became protected areas on 19 May 1945. The state-owned château has been managed by the Centre des monuments nationaux, the French public institution responsible for many state-owned historic monuments, since February 2008.
Remains
Plan and exterior
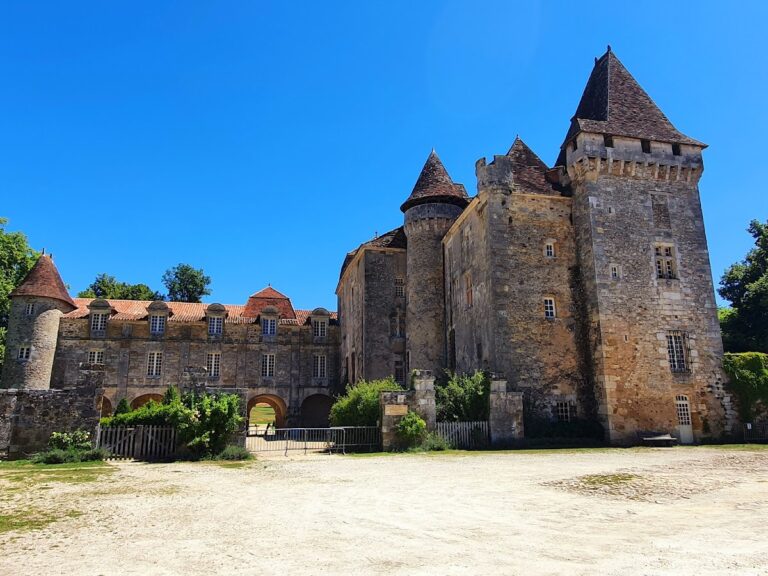
The château is modest in scale and has an asymmetrical plan. A main residential building is flanked by two towers and a hexagonal stair turret, while defensive works formerly protected the complex. Its exterior façade recalls Renaissance château architecture in the Loire region, whereas the plan and parts of the interior retain associations with medieval Gothic architecture, a style known for pointed arches, elaborate masonry, and vertically emphasized interiors.
The first building phase included the foundations, part of a corner tower, and the hexagonal stair turret. The turret’s frieze carries the date 1524. The remaining parts of the complex, including the residential wing, belong to the second phase, which was completed in 1535. The robust round tower reflects continuing concern with armed conflict during the early sixteenth century.
Interior and park
The residential wing and much of the interior decoration display Renaissance characteristics. Dormer windows and fireplaces contribute to this character, while valuable tapestries and coffered ceilings survive inside the building.
The surrounding park includes a dovecote and an avenue lined with linden trees. Together with the château’s towers, stair turret, residential wing, and surviving defensive elements, these features preserve the arrangement of a compact noble residence shaped by both medieval traditions and Renaissance design.
Nearby sites