Château de La Chapelle-Faucher: A Historic Fortress in France

Site at a Glance
- Rating
- 4
- Popularity
- Very Low
- Country
- France
- Primary era
- Medieval
- Eras represented
- Medieval, Early Modern
- Civilizations
- French
- Site type
- Military
- Remains
- Castle
On this page9 sections
History
Château de La Chapelle-Faucher is a castle in France, built as a medieval fortress at the beginning of the thirteenth century by Helias Fulcherius de Chabans, also known as Fulchier d’Agonac, lord of Agonac. Its position above the Côle valley placed it within the historical landscape of the Brantôme–Thiviers axis.
Medieval origins and reconstruction
The fortress was ravaged during the Hundred Years’ War, the prolonged conflict between the English and French crowns in the fourteenth and fifteenth centuries, by Edward of Woodstock, known as the Black Prince. Reconstruction began in 1485, at the same time as the rebuilding of the Church of Notre-Dame-de-l’Assomption.
Inheritance and the Wars of Religion
In 1515, Marguerite de Farges married Charles de Chabans de Joumard and brought the lordship of La Chapelle-Faucher into the marriage. Later, during the French Wars of Religion, the sixteenth-century struggle between Protestant and Catholic factions in France, the site became the scene of a massacre. In 1569, a Huguenot force commanded by Gaspard de Coligny killed 260 Catholic peasants who had taken refuge there.
The seventeenth-century succession dispute
In 1647, the Marquis de Chabans left La Chapelle-Faucher to support the Duke of Guise’s attempt to seize Naples. He was held prisoner for two years. When he returned, his mother and his brothers, Claude and François de Chabans, refused him entry to the château, although he had inherited it as the eldest member of the family. They supported the Fronde, a series of mid-seventeenth-century rebellions against the authority of the French crown.
The marquis appealed to the king, who ordered the royal guard officer Sieur du Garaud des Essards to restore him to possession of his lands. After strengthening his troops, the marquis besieged the château. François de Chabans surrendered in 1653, securing the marquis’s control of the property.
Later changes and twentieth-century damage
In the seventeenth century, the fortified enclosure and drawbridge were demolished, and an entrance gatehouse was created. A residential building was added against the château’s towers in the eighteenth century. Marie-Eugénie de Chabans, born in 1845 and the last of her lineage, married the Count of Bruc de Livernières. In 1912, she adopted her nephew Alain de Bruc and bequeathed the château to him.
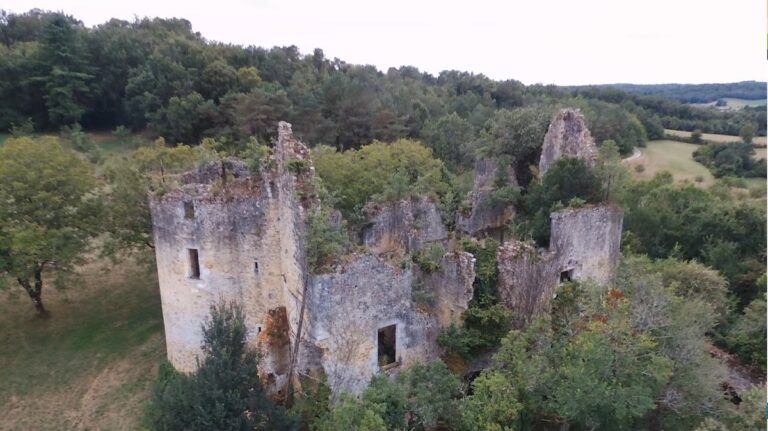
Lightning caused a fire in 1916 that destroyed the château’s roofs, which were not rebuilt. The property is owned by the de Bruc-Chabans family and remains a private residence. Since 2001, the two round towers and the former residential building enclosed by them have been classified as historical monuments. The remaining château buildings, outbuildings, entrance gatehouse, and pigeon loft have been registered as historical monuments, with the registrations dated 13 February 2001 and the classification dated 29 May 2001.
Remains
Cliff-top setting and medieval core
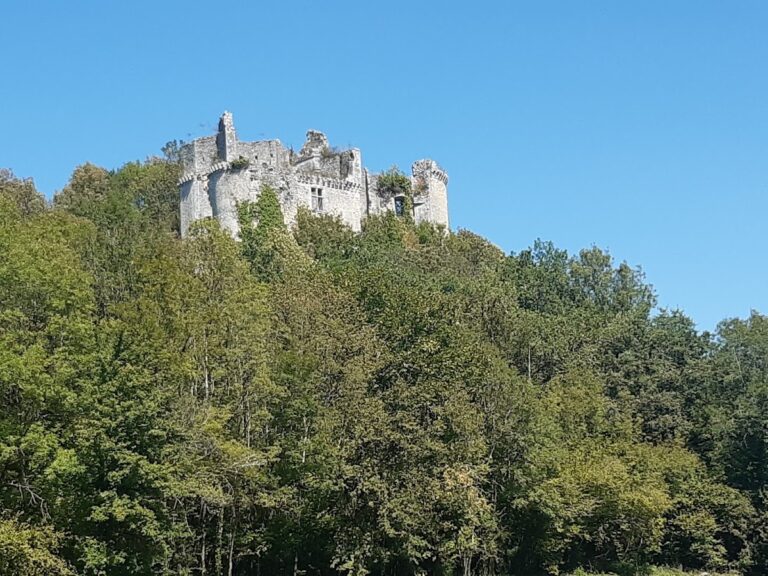
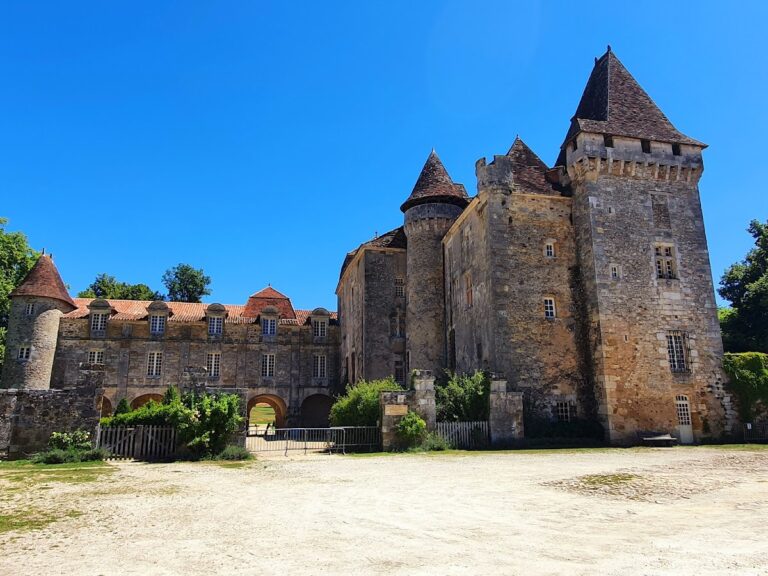
The château stands in the village of La Chapelle-Faucher on the right bank of the Côle, on a cliff approximately 30 metres above the river. Its position overlooks the Côle valley and the Brantôme–Thiviers axis. The principal surviving medieval core consists of two round towers enclosing an older residential building. Together, these elements preserve the central arrangement of the earlier fortress.
Later buildings and entrance works
The château’s towers are joined by an eighteenth-century house, which was attached to the earlier structures as part of the later residential development. The complex also includes an entrance gatehouse created in the seventeenth century after the fortified enclosure and drawbridge had been demolished. A pigeon loft, a building for keeping domesticated pigeons, stands beyond the departmental road, while other outbuildings form part of the château complex.
Surviving architectural details
Other identified features include a watch turret at the southeast corner and dormer windows on the south side. The roofs were destroyed in the lightning fire of 1916 and have not been rebuilt, leaving the surviving towers, residential buildings, gatehouse, outbuildings, and associated features as the principal visible elements of the complex.