Skjoldenæsholm Castle: A Historic Manor Estate in Denmark


Site at a Glance
- Rating
- 4.4
- Popularity
- Low
- Country
- Denmark
- Primary era
- Early Modern
- External website
- Open
- Eras represented
- Medieval, Early Modern
- Civilizations
- Danish
- Site type
- Domestic
- Remains
- Manor House
On this page11 sections
History
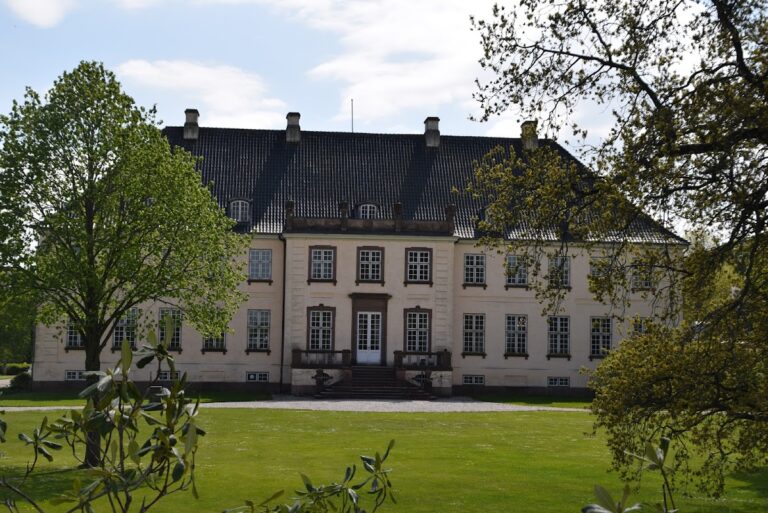
Skjoldenæsholm Castle is a Danish manor estate near Jystrup in Denmark, whose present main wing was completed in 1766 in a sober Neoclassical style. The estate developed from a medieval crown-owned castle first mentioned in the 1340s, and its later history reflects successive royal and noble ownership.
The medieval castle
Skjoldenæs was described in the 1340s as a castle of considerable size. King Christopher II, a medieval king of Denmark, mortgaged the estate to John III, Count of Holstein-Plön. King Valdemar IV later besieged the castle in either 1346 or 1348. The medieval castle was demolished in 1567, although its castle bank and surrounding moats remain visible at the former site.
From crown estate to aristocratic manor
After the medieval castle was demolished, the estate remained crown land and was held in fee by members of the Danish nobility. In 1662, it was ceded to Henrik Müller, a rentemester, or senior royal financial official responsible for managing state revenues and payments. Müller built a new one-storey, half-timbered manor house between 1663 and 1666. Half-timbering uses a visible timber frame filled with masonry or another material.
Following Müller’s death in 1682, King Christian V reacquired the estate and presented it to his half-brother Ulrik Frederik Gyldenløve, a prominent Danish-Norwegian nobleman. After Gyldenløve died, ownership passed to his son Ferdinand Anton Danneskiold-Laurvig, who held the estate until his death in 1754. It then passed to his son Frederik Ludvig Danneskiold-Laurvig. Frederik’s widow, Anna Joachimine Danneskiold-Laurvig, retained the property and replaced the old main wing in 1766.
Nineteenth- and twentieth-century ownership
Anna Joachimine Danneskiold-Laurvig sold Skjoldenæsholm in 1794 to Anna Marie Bruun de Neergaard, the widow of Jens Bruun de Neergaard. The estate subsequently passed to their son Johan Andreas Bruun de Neergaard, then to Andreas Theodor Bruun de Neergaard and Poul Johan Carl Bruun de Neergaard.
In 1914, Poul Bruun de Neergaard ceded the estate to his son Henri Bruun de Neergaard. Members of the Bruun de Neergaard family continued to own it, including Henri, Ejler, and Vilhelm Bruun de Neergaard, the estate of Vilhelm Bruun de Neergaard, and Susanne Bruun de Neergaard. Pen-Sam held an overlapping ownership interest from 1993 to 2005, while Susanne Bruun de Neergaard has owned the main building since 2005.
Modern use
The main building was converted into a conference centre in 1971. It now operates as a hotel and conference centre. The estate covers 1,272 hectares, most of it forest, and its grounds include the Skjoldenæsholm Tram Museum, founded in 1978, as well as a golf course.
Remains
Skjoldenæsholm’s surviving features are distributed between the present manor complex and the earlier medieval castle site. The main building stands about 1.5 kilometres north of the medieval castle’s location, while the wider estate extends through predominantly forested land beside one of the area’s numerous lakes.
The manor complex
The 1766 main wing
The present main wing was completed in 1766 in a sober Neoclassical style. It is built of washed yellow brick, and its architect is unknown, although Philip de Lange may have designed it. The interior preserves examples of eighteenth-century period decoration.
The earlier wings
The earlier complex had a red hipped roof, meaning a roof sloping on all sides, which originally extended over three-bay central projections on both sides of the main wing. These projecting sections received triangular pediments, the upper elements above a facade or projection, during a major renovation in 1703.
The 1703 work also added a new east wing and gave the older half-timbered west wing a masonry courtyard facade that matched the rest of the complex. The east wing remains connected to a surviving section of Henrik Müller’s half-timbered house.
The medieval castle site
The former medieval castle stood about 1.5 kilometres south of the present manor house. Its castle bank remains visible, surrounded by moats that preserve the outline of the former fortified site.
The estate grounds
The grounds contain the Skjoldenæsholm Tram Museum and a golf course. Beyond these uses, the remaining estate landscape consists mainly of forest and lies beside one of the area’s numerous lakes.