Landgoed Schaffelaar: Historic Estate and Manor House in the Netherlands


Site at a Glance
- Rating
- 4.4
- Popularity
- Low
- Country
- Netherlands
- Primary era
- Modern
- External website
- Open
- Eras represented
- Early Modern, Modern
- Civilizations
- Dutch, Habsburg
- Site type
- Domestic
- Remains
- Manor House
On this page13 sections
History
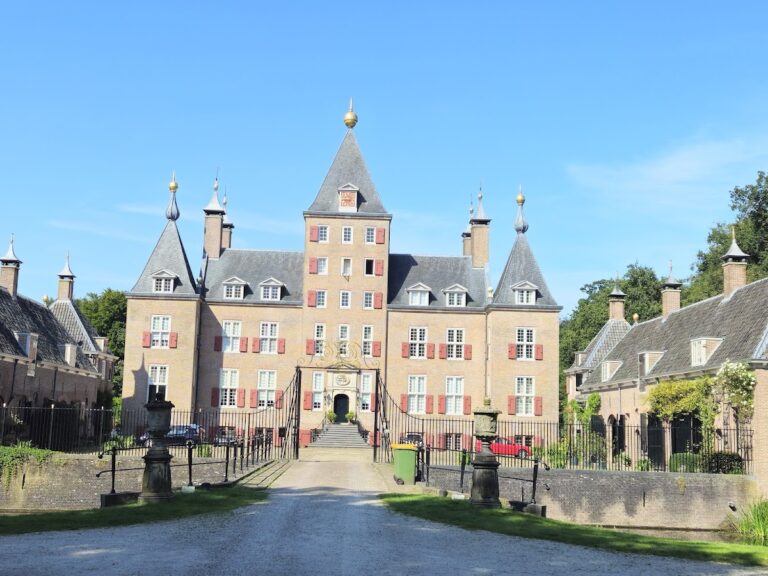
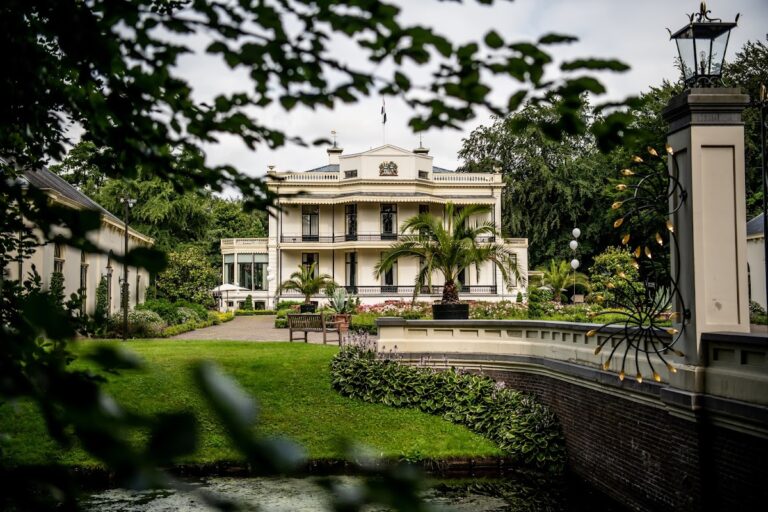
Landgoed Schaffelaar is a historic estate and park with a manor house in Barneveld, the Netherlands, developed through successive houses from the sixteenth century onward. The present manor belongs to the nineteenth-century Tudor Revival interpretation of Neo-Gothic architecture and is known locally as Kasteel De Schaffelaar. The estate is included in the Top 100 of Dutch heritage sites compiled by the former national monument-preservation service.
The earlier house and the Van Essen family
In the sixteenth century, a house stood on the Koewei, roughly 250 metres northwest of the present manor. It was first called Hackfort and later took the name Schaffelaar in honour of Jan van Schaffelaar, a fifteenth-century Dutch military figure. Floris van Hackfort, who lived before 1600, is the earliest known owner.
The earlier castle was enclosed by a moat and was destroyed by Spanish forces around 1585. Through Floris van Hackfort’s granddaughter, Geertruid Hackfort, the estate and a new house passed to her husband Nicolaas Vijgh. After his death in 1663, ownership moved to the noble Van Essen tot Helbergen family.
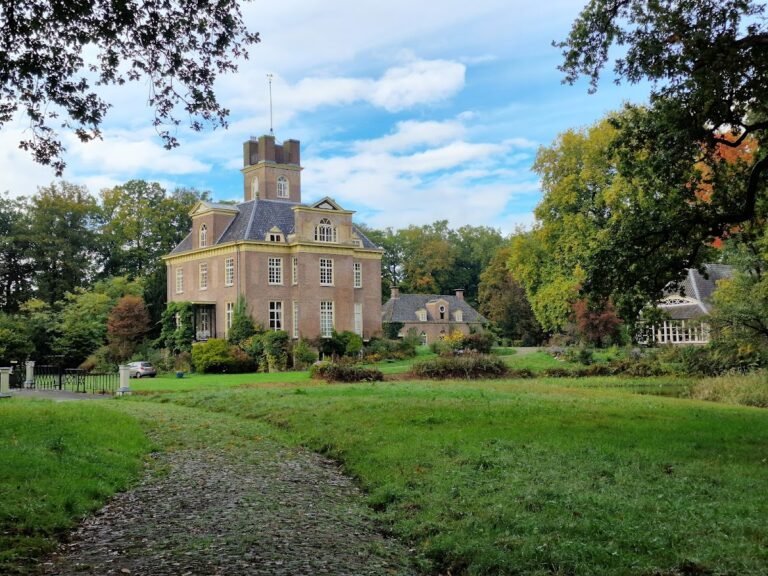
In 1698, Geertruid Agnes Vijgh, Lady of Schaffelaar and Nicolaas Vijgh’s granddaughter, married Lucas Willem Baron van Essen tot Helbergen, mayor of Harderwijk. Their grandson, Lucas Willem Baron van Essen, ordered a major rebuilding in 1767. The project produced a house with a degree of luxury regarded at the time as unprecedented in Gelderland.
Fire and the nineteenth-century manor
After Van Essen’s widow, the poet Margriet de Cocq, Baroness Van Haeften, died in 1793, the castle was sold at public auction. Van Essen had left no children, and the heirs were Jan Arend Baron de Vos van Steenwijk and his wife and cousin, Conradina Wilhelmina van Isselmuden tot Paaslo. The house burned down in 1800.
Jasper Hendrik Baron van Zuylen Van Nievelt, Barneveld’s local administrative official and mayor, bought the estate in 1808. Following his death in 1828, it passed to his namesake nephew, the grandson of his brother. In 1840, the younger Jasper Hendrik van Zuylen van Nievelt began planning a new Classical-style house, but the design was changed to Neo-Gothic.
On 1 April 1852, he laid the foundation stone for the new manor, which was built approximately 250 metres closer to the village. The work coincided with his marriage that year to Jeanne Cornélie Baroness Van Tuyll van Serooskerken. A. van Veggel designed the building. Several residents, including Baron Van Zuylen, occupied the manor, but increasing costs meant that by 1935 it was used only intermittently rather than as a permanent residence.
Wartime internment and later uses
During the Second World War, German occupation authorities used the manor as a reservation camp for Jewish Dutch people classified as socially valuable under the Frederiks Plan. This occupation-era system temporarily concentrated selected Jewish people in designated locations while presenting their treatment as protection. In practice, it formed part of the persecution system and did not prevent later arrest and deportation.
Together with Huize De Biezen, Schaffelaar formed the Jewish Home Barneveld. Approximately 450 Jewish people were interned at Schaffelaar between December 1942 and September 1943. The internees were transferred to Westerbork on 29 September 1943 and transported to Theresienstadt on 4 September 1944. The manor subsequently housed elderly people who had fled the Randstad because of bombing.
After the war, the building served successively as a rehabilitation centre for war invalids, the Staff School for Civil Defence, a typing school, and a sports school. In 1967, J.L.A. Clifford Kocq van Breugel-Baroness van Nagell, Lady of Schaffelaar and a great-granddaughter of Jasper Hendrik Baron van Zuylen van Nievelt, sold the manor to the municipality of Barneveld for one guilder. Het Geldersch Landschap acquired the surrounding estate.
Restoration and preservation
The municipality completely restored the manor between September 1977 and December 1979. In 1987, it unveiled a monument designed by Ralph Prins, a former prisoner. The building housed foreign students until 2002 and was used by 2010 as a hall venue for celebrations and wedding ceremonies. In 2005, Het Geldersch Landschap renovated the Schaffelaarsebos, the garden, and the Koewei. The estate covers approximately 94 hectares.
Remains
Landgoed Schaffelaar combines a nineteenth-century manor with an older castle site, formal gardens, woodland, meadows, avenues, and water features. The present house stands about 250 metres southwest of the earlier house and closer to Barneveld. A surviving moat with a small island marks part of the historic landscape, while the driveway follows an eighteenth-century avenue directed toward the centre of the former house.
The manor and earlier castle site
The nineteenth-century manor
The present manor dates from around 1850, with its foundation stone laid in 1852, and was designed by A. van Veggel. Its architecture is a Tudor Revival interpretation of Neo-Gothic design. Tudor Revival reworks forms associated with Tudor England, including late medieval and early Renaissance Gothic elements, and was often combined with Neo-Gothic architecture in the Netherlands. The building underwent a complete municipal restoration between 1977 and 1979.
The Koewei and moat
The earlier house stood on the Koewei, about 250 metres northwest of the present manor. It was surrounded by a moat and was destroyed around 1585. A moat remains on the estate and includes a small island, preserving a physical element associated with the earlier castle landscape.
Gardens and parkland
Formal gardens and orangery
The gardens connected with the 1767 rebuilding were designed by a pupil of André le Nôtre, the French landscape architect known for the formal gardens of Versailles. J. D. Zocher Jr. and L. P. Zocher redesigned the gardens in 1853. The orangery, a garden building intended to shelter citrus and other tender plants during cold weather, was rebuilt after the 2005 renovation and is used as a restaurant.
Woodland, avenue, and water features
East of the grounds lies an original star-shaped woodland shown on an 1803 map, while another wooded area occupies the west. The estate also contains meadows and water features. Its driveway divides the grounds and follows the original eighteenth-century avenue toward the centre of the former house, linking the park’s present arrangement with the earlier estate layout.
Commemorative monument
A monument designed by Ralph Prins stands on the estate and was unveiled in 1987. Its designer had formerly been a prisoner, giving the memorial a direct connection with the wartime history of the manor.
Nearby sites