Castle Bonndorf: A Renaissance and Baroque Residence in Germany


Site at a Glance
- Rating
- 4.4
- Popularity
- Low
- Country
- Germany
- Primary era
- Early Modern
- External website
- Open
- Eras represented
- Early Modern
- Civilizations
- Holy Roman Empire
- Site type
- Domestic
- Remains
- Castle
On this page13 sections
History
Castle Bonndorf stands in Bonndorf in the Black Forest of Germany. Its present form began as a Renaissance moated castle built between 1592 and 1595, before its transformation into a Baroque country residence in the eighteenth century. The building also served as the administrative seat of the lordship of Bonndorf and later passed from ecclesiastical to secular ownership.
Medieval predecessors and changing lordships
A predecessor known as a Säßhaus, probably a residential house, likely stood on the site by the end of the thirteenth century. It followed an earlier castle on Lindenbuck and was probably held by the Lords of Wolfurt. A chimney fire eventually destroyed the building. The Lords of Wolfurt also held Tannegg Castle and the lordship of Birkendorf, and in 1402 they founded Bonndorf Pauline Monastery with Paulines from Tannheim Monastery. Paulines belonged to the Order of Saint Paul the First Hermit, a Catholic order whose monasteries could administer religious foundations and landed territories.
The Säßhaus later passed to the Lords of Falkenstein and then, through the knight Hans von Rechberg, to the Counts of Lupfen. During the Lupfen period, the Swiss Confederacy seized Bonndorf in the Waldshut War of 1468, a regional conflict involving the Confederacy and territories within the Habsburg sphere. The surrounding region was also affected by the German Peasants’ War of 1524 to 1525. The Säßhaus may have suffered damage during these events, but the extent of any such damage is uncertain.
The Mörsberg castle
Heinrich von Lupfen died in 1582, ending the Lupfen family line. Bonndorf was initially intended to pass to Conrad von Pappenheim, but the emperor punished him after he appropriated the lordship prematurely. The territory then went first to Karl von Zollern and later to Baron Peter von Mörsberg. The Pappenheims also owed Joachim Christoph von Mörsberg 300,000 gulden.
The Säßhaus burned down in 1592, and Peter von Mörsberg decided to replace it with a representative residence on the same site. Peter and his son Joachim Christoph probably built the present castle as a Renaissance moated castle between 1592 and 1595. The high cost of construction led Joachim von Mörsberg to sell it in 1613. The Mörsberg family descended from the Morimont line, and Ulrich von Mörsberg was the last member of the family line in 1686.
Monastery of St. Blasien and the Baroque transformation
Abbot Martin I acquired the lordship of Bonndorf for 150,000 gulden on behalf of the Monastery of St. Blasien. Abbot Blasius III Bender converted the castle into a Baroque country residence between 1723 and 1727. The work added two towers, a portal with an exterior staircase, and a southern stairwell extension. Abbot Franz II Schächtelin oversaw its completion, while the upper-floor festival hall was finished later under Abbot Martin Gerbert.
The castle also became the seat of the provost of the lordship of Bonndorf. A provost was an ecclesiastical administrator who governed a religious foundation or territory for a higher church institution. Stanislaus Wülberz received the appointment on June 12, 1754. In this period, the lordship was a territorial jurisdiction governed by the Monastery of St. Blasien rather than by a secular noble family.
Secular ownership and later uses
Following secularization, the transfer of church property and authority to secular governments during the political changes of the late eighteenth and early nineteenth centuries, Castle Bonndorf passed to the Grand Duchy of Baden. The Waldshut district now owns the building.
For several years after the Second World War, the castle housed an arts-and-crafts school and a vocational school. It later accommodated the notary’s office, the Bonndorf district court, and two school classes, until the educational center was built. Extensive renovation in the 1970s prepared the castle for cultural use. It became a venue for concerts, readings, and exhibitions, while also housing the town library, the notary’s office, and the Castle Fools’ Rooms, a collection devoted to the local carnival tradition.
Remains
The castle building
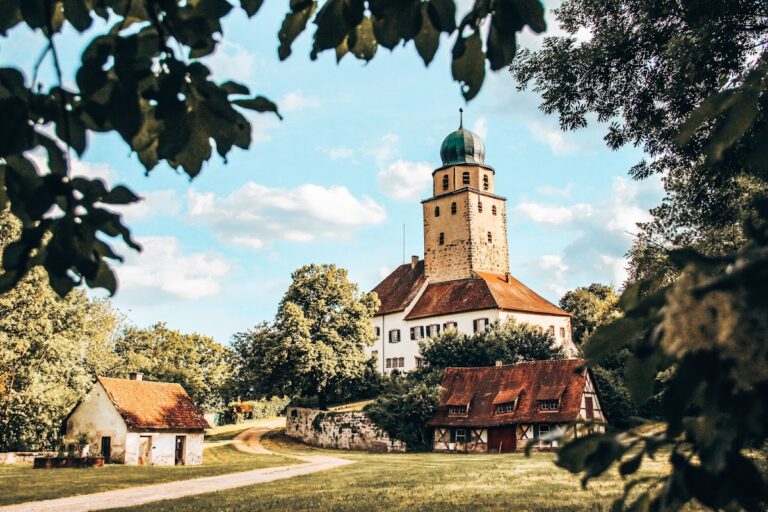
Castle Bonndorf is a three-story building nine bays wide, with its principal facade facing north. The present structure combines the form of the late sixteenth-century Renaissance residence with the theatrical ornament and dynamic forms of its Baroque conversion. Its strongly painted facade is enriched with gables, pilasters, shell ornament, foliage, scrollwork, and volutes.
Exterior and roof
The two towers carry copper roofs crowned by unusually shaped onion domes with finials. The hipped roof is fitted with copper-sheet dragons that serve as gargoyles. The Baroque portal is reached by an exterior staircase and bears the coat of arms of Abbot Blasius III Bender. Together, these elements give the north-facing exterior its elaborate eighteenth-century character.
Interior rooms and festival hall
The ground-floor rooms contain groin vaults, ceilings formed where two barrel vaults intersect. The upper-floor festival hall has a stuccoed mirror vault, a relatively flat central vault surface framed by curved sections for painted decoration. Franz Josef Spiegler decorated it with a fresco depicting Christ and the disciples. The four corner sections contain allegories of the four continents, while four central side cartouches show putti with symbols referring to Abbot Blasius III Bender, the builder of the Baroque residence.
Numerous rooms contain stucco by the Freiburg artist Franz Joseph Vogel. His decoration uses foliage and bandwork, extending the Baroque ornamental treatment through the interior. The festival hall continues to host concerts and authors’ readings, while adjoining halls are used for exhibitions of classical modern and contemporary art.
Chapel and gardens
Saint Nicholas Chapel
A small chapel originally stood inside the castle. During Abbot Blasius III Bender’s conversion of the building, a free-standing Baroque chapel dedicated to Saint Nicholas was erected north of the castle in 1727. It was built in red sandstone. After the castle passed to the Grand Duchy of Baden, the chapel was moved to the new cemetery, later the town garden, at the beginning of the nineteenth century. The relocation resulted in the loss of the frescoes created by Spiegler.
Upper and Lower Castle Gardens
Two park-like gardens surround the castle, the Upper Castle Garden and the Lower Castle Garden. Both are enclosed, and each has a wrought-iron gate. Their placement forms part of the designed setting created around the Baroque residence.
Castle Fools’ Rooms
The Castle Fools’ Rooms occupy the ground and basement floors. The collection comprises 15 rooms and presents more than 400 miniature carnival figures, representations of different fool associations, historical exhibits, and carnival costumes. These rooms preserve material connected with the local carnival tradition within the historic castle.
Nearby sites