Hubertusburg: A Saxon Baroque Hunting Palace in Germany


Site at a Glance
- Rating
- 4.5
- Popularity
- Medium
- Country
- Germany
- Primary era
- Early Modern
- External website
- Open
- Eras represented
- Early Modern
- Civilizations
- Electorate of Saxony, Holy Roman Empire
- Site type
- Domestic
- Remains
- Palace
On this page25 sections
History
Hubertusburg is a Baroque palace complex in Wermsdorf, Germany, built for the Saxon electoral court as a hunting residence from 1721. It served at times as a secondary residence for Friedrich August II of Saxony, who also ruled as Augustus III, King of Poland, and became the setting for the peace treaties that ended the Seven Years’ War in 1763.
The Wettin hunting ground and first palace
The surrounding Wermsdorf Forest, formerly known as the Mutzschener Heyde, had been a Wettin hunting ground since 1556. The Wettins were the ruling dynasty of Saxony and several neighboring central European territories. Around 1610, a Renaissance hunting lodge was built at Wermsdorf on the site of an acquired manor. Johann Georg I enlarged it between 1617 and 1626.
During the Saint Hubertus festival on 3 November 1721, Augustus the Strong ordered a new hunting palace that would represent his position as Elector of Saxony and King of Poland. Augustus the Strong was the regnal name of Friedrich August I of Saxony, who had become King of Poland in 1697. The new palace was dedicated to Hubertus of Liège, the patron saint of hunters.
Johann Christoph von Naumann directed the first building phase. Four companies of soldiers excavated the foundations, while about 700 craftspeople worked on the project. The first palace was completed in 1724 after roughly three years. It was intended for annual court hunts and their associated festivities, particularly elaborate parforce hunts. In this form of mounted hunting, a pack of hounds pursued quarry over an extended course, requiring many horses, handlers, servants, and ceremonial attendants. The earlier lodge was then used mainly for the court household and servants.
Naumann’s first palace was regarded as one of the largest Baroque castles in Europe. New post roads linked Hubertusburg through Stauchitz with Meissen and Dresden, and through Wurzen with Leipzig. The southern forecourt, called the German Hunters’ Court, also originated in this period, as did the Bakers’ Gate leading toward Reckwitz.
Court hunting and the Rococo transformation
Augustus the Strong and Prince Anton Egon of Fürstenberg introduced French-style parforce hunting at Wermsdorf in 1699. The court hunt used a Saxon-Polish pack of about 250 dogs, which had to be led and trained every day. Hunts brought the court and many foreign guests to Wermsdorf. They required accommodation and supplies, while the village was also affected by the court celebrations and the arrival of visitors.
After Augustus the Strong died in 1733, his successor Augustus III commissioned a major transformation and enlargement of Hubertusburg in the Rococo style. Augustus III was Friedrich August II as Elector of Saxony. Johann Christoph Knöffel prepared the plans, and Julius Heinrich Schwarze completed the work after Knöffel’s death. The rebuilding took place in three stages and continued until 1752, replacing the simpler rural character of the first complex with a more elaborate court residence.
The hunting establishment and ceremonial life expanded during the eighteenth century. In 1737, a French Hunters’ Court was built for hunting personnel, stables, kennels, stores, workshops, and servants’ accommodation. The German Hunters’ Court was converted into a kitchen court, and the pleasure and kitchen garden was enlarged in 1745 as the court household grew. The eastern wing was demolished to its foundations in 1739.
Heinrich von Brühl, the Saxon prime minister, held a special position at the Hubertusburg court. He maintained his own palace, kitchen, and staff. From 1755, he was also chief commander and superintendent of the Hubertusburg parforce-hunt establishment, although he was not an enthusiastic huntsman. The Catholic palace chapel was built between 1740 and 1751. Its subordinate position within the palace expressed the political control of the Saxon elector over the Catholic institution. Catholic worship had returned to Protestant Saxony after Augustus the Strong acquired the Polish crown.
Hubertusburg remained a court and hunting residence until the Seven Years’ War disrupted its use. This major European conflict lasted from 1756 to 1763 and involved, among others, Prussia, Austria, Saxony, France, and Russia. The last Hubertus festival at the palace took place in 1755, when the royal couple returned to Dresden on 29 November.
War, plundering, and the peace of 1763
In 1756, Augustus III and Brühl fled to Warsaw as Prussian forces advanced. Maria Josepha of Austria, Augustus III’s queen consort, and the two electoral princes remained in Dresden. After Dresden was devastated in 1760, Frederick II of Prussia ordered Hubertusburg to be plundered in retaliation for the destruction of Charlottenburg by Austrian, Saxon, and Cossack troops.
Johann Friedrich Adolf von der Marwitz refused to carry out the order and was dismissed. The plundering was then conducted by the Free Battalion of Quintus Icilius. Veitel Heine Ephraim and Daniel Itzig subsequently liquidated the remaining valuable furnishings and materials over another three months. Two people died during the operation. The complex was stripped of materials including bells, the clock, copper roof coverings, and gilding from door fittings.
The palace chapel was spared after its chaplain, the Jesuit Anton Robert Schubert, pleaded for mercy before Frederick II. The chapel’s later history nevertheless included the near destruction of its 1749 Schramm organ during the Soviet occupation after the Second World War.
Hubertusburg hosted the peace negotiations that followed the war. Because the palace had been looted, furniture had to be borrowed from nearby inns. The peace treaties were signed at Hubertusburg on 15 February 1763 and came into force on 1 March. Together with the Treaty of Paris, they ended the Seven Years’ War and the French and Indian War. The settlement recognized Prussia’s possession of Silesia.
Repair, manufacture, and military storage
Augustus III died of a stroke on 5 October 1763, and his successor Friedrich Christian died on 17 December of the same year. Friedrich August III later secured and partly rebuilt the damaged palace. The roofs were restored with copper and slate, and simple windows were installed. In 1795, 56 rent-free apartments were assigned in vacant rooms to former court officials, retired officers, and surviving dependants of socially prominent people.
On 31 May 1770, Friedrich August III authorized a faience factory at Hubertusburg. Faience is glazed earthenware. Its regulations were designed to prevent competition with the Meissen porcelain manufactory. The products were successful at the Leipzig Michaelmas Fair in 1771, and the elector took over the manufactory in 1776. Production later shifted toward stoneware, a dense, high-fired ceramic. The enterprise expanded in 1799 and was sold by the Saxon king in 1834. It went bankrupt in 1848, and the Saxon state acquired the buildings in 1850.
The Continental Blockade, Napoleon’s system for restricting British trade with continental Europe, contributed to the decline of the manufactory’s sales after 1815. Attempts were made to diversify into copper and stone printing and enamel painting. Kaolin for production came successively from Kemmlitz, Pommlitz, Neusornzig, Mahlis, Mutzschen, and Glossen. Building work in the former Baroque garden in 1979 revealed thick deposits of factory shards.
A military magazine was established in the main palace in 1791 and remained there until 1877. In 1813, the magazine was cleared to make room for military hospitals holding thousands of wounded and dying soldiers returning from the defeated Grande Armée after the invasion of Russia.
Hospitals, prisons, and educational institutions
A Saxon military hospital was established at Hubertusburg in 1813, followed by a French hospital on 25 July. On 12 September, the hospital command defended both facilities against Austrian and Russian cavalry, and fighting took place in the palace courtyard. Casualties rose sharply after the Battle of Leipzig. An estimated 12,000 to 13,000 dead were buried in mass graves in the surrounding area.
After 1815, Hubertusburg again served on a reduced scale as a royal hunting lodge for Friedrich August I, formerly Friedrich August III, who was an enthusiastic hunter. From 1 May 1840, the complex housed a state prison for longer sentences and a women’s workhouse. The institutions held an average of 170 prisoners by 1854, about 70 percent of them women. August Bebel and Wilhelm Liebknecht were among the final prisoners before the state prison was dissolved in 1872. In the German Democratic Republic, their imprisonment was later portrayed as severe fortress confinement, while Bebel described his stay more positively as a “prison university.”
A united state hospital for St. Jakob Hospital in Dresden and St. Georg Hospital in Döbeln opened at Hubertusburg in 1838. A second department was added in 1853. Other nineteenth-century institutions included a facility for women with mental illness, founded in 1850; an educational institution for children described at the time as intellectually disabled, founded on 3 August 1846; and a school for blind children, established on 1 July 1862 with accommodation for up to 60 pupils.
Twentieth-century upheavals and medical use
From 1940 to 1942, Hubertusburg served as the largest resettlement camp in the German Reich for ethnic German settlers from Bessarabia. Most arrived from Teplitz on 29 October 1940, after an earlier stay by Volhynian resettlers. The camp officially closed on 12 March 1942 and housed about 3,000 people.
From 1941, the complex also contained the Wehrmacht’s Unteroffizierschule 1, a preparatory school for non-commissioned officers. Before the end of the Second World War, it served as a military hospital as well. American forces entered Hubertusburg on 25 April 1945, and Soviet forces took control on 5 May. A Soviet officers’ casino was installed in the chapel. Leather was cut from the bellows of the Schramm organ, and nearly all its pipes were removed, leaving the instrument almost completely destroyed. Hospital patients who could walk were discharged, while some others were taken to the Mühlberg prisoner-of-war camp.
In autumn 1945, the Saxon administration opened a general hospital with internal-medicine and surgical departments. Under Dr. Lothar Siegmund, the Hubertusburg hospital became one of the largest medical institutions in the former Leipzig district by 1958. The Kliniken Hubertusburg developed from it in 1973. A medical technical school opened in 1954, and the polyclinic eventually offered ten specialist departments. The hospital continues to provide psychiatric, psychotherapeutic, neurological, and somatic services.
Conservation and historical investigation
After comprehensive renovation, the Saxon State Archive established a central conservation workshop at Hubertusburg for archival and library materials. Since 2011, its restoration department has primarily treated records salvaged from the collapsed Cologne City Archive.
Garden-archaeological excavations in September 2007 identified water-play pipelines and clay foundations for vanished basins. These findings informed a conservation plan for the palace park. The Friends of Hubertusburg Palace association, active since 1997, promotes the renovation, preservation, and revival of the hunting palace. Since 2006, it has organized the Hubertusburg Peace Talks and awarded the Hubertusburg Youth Peace Prize. In 2007, it helped establish the European network Places of Peace.
In 1987, the civil and monument-conservation engineer Manfred John identified indications of previously unknown cellar structures. Investigations by Paul Enke, a State Security lieutenant colonel involved in the search for the Amber Room, produced no surviving documentation because Enke died shortly afterward. John continued to investigate the matter.
Remains
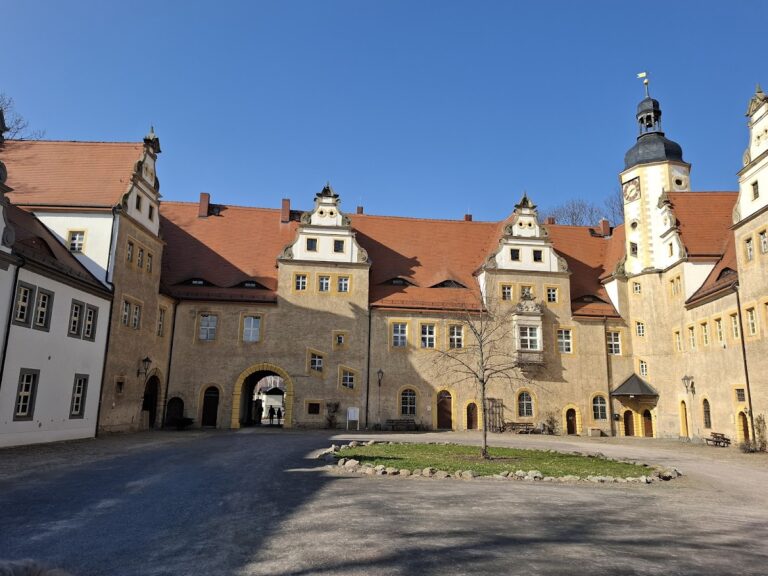
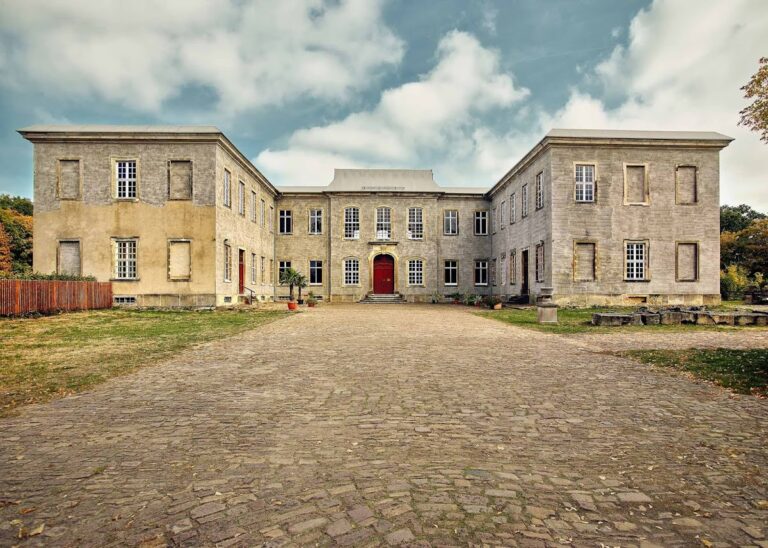
Hubertusburg is organized around a rectangular courtyard enclosed by the three-storey main palace. The complex combines the Baroque arrangement of the first hunting residence with the quarter-circle residential and administrative wings created during the Rococo rebuilding. H-shaped service buildings flank the palace courtyard, while additional wings enclose functional and stable areas. The surviving fabric also reflects later adaptation for storage, hospitals, prisons, schools, military institutions, and medical services.
Main palace
Central block and state rooms
The main palace has a rectangular plan and three storeys. Its facade is divided by pilaster frames and centered on a five-axis, oval-projecting avant-corps, meaning a projecting section that emphasizes the middle of a facade. The upper floor of this central projection contains the Small Hubertus Hall. Above it, a curved pediment carries the 1740 imperial-vicar coat of arms of Friedrich August II. An imperial vicar exercised the Holy Roman Emperor’s authority during an interregnum or vacancy. The arms combine a double-headed eagle with a shield bearing Saxon and Polish arms.
A four-sided roof turret rises above the central block. It has a tall lantern, an onion dome, and a weather vane shaped as a leaping stag. Inside, the central vestibule is oval and adjoins a rectangular room containing the staircase. The vestibule has sculptures by Johann Christian Kirchner dated 1720, representing spring, summer, autumn, and winter.
Small Hubertus Hall
The Small Hubertus Hall retains part of its original interior decoration. Its central ceiling field shows floating child angels with hunting emblems, wreaths, birds, and clouds, made in stucco lustro, a polished plaster technique imitating marble or another smooth stone. The original parquet floor also survives.
Palace chapel and Brühl Palace
The palace chapel occupies the ground floor of the main palace and was built in the Rococo style between 1740 and 1751. The Brühl Palace stands to the right of the central block and is now used as a Catholic parish office. The chapel’s 1749 Schramm organ was almost completely destroyed during the Soviet occupation, when leather was cut from its bellows and nearly all of its pipes were removed.
Courts, gates, and service wings
Forecourt and entrances
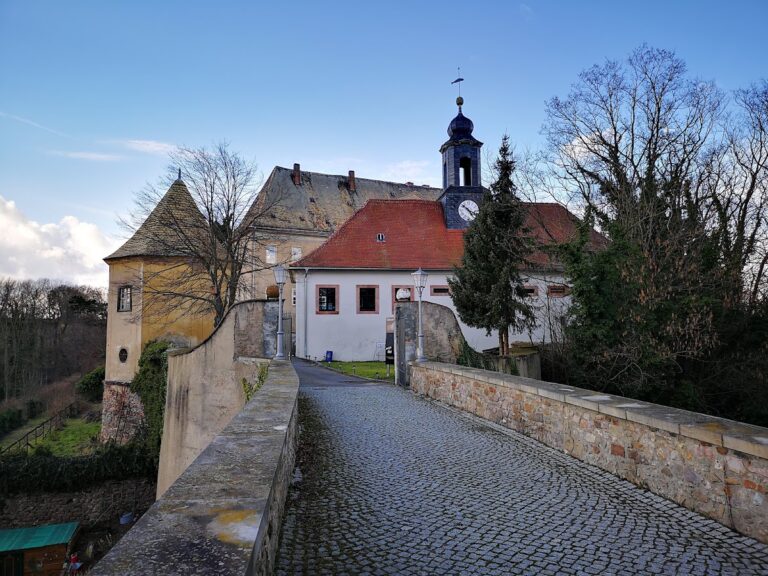
The forecourt contains a horse-watering pool in its western corner. The Oschatz Gate forms the northeastern approach, while the principal entrance is the gatehouse known as the Wermsdorf Gate on the northwest side. The southern forecourt is the German Hunters’ Court, whose Bakers’ Gate leads toward Reckwitz.
H-shaped court buildings
Two H-shaped buildings flanking the palace courtyard belong to the first construction period. Their corners and centers contain three-axis-wide pavilions. Rococo cartouches above the windows of the principal floors indicate an origin in the first quarter of the eighteenth century.
Quarter-circle wings and hunting establishment
The quarter-circle residential and administrative wings opposite the main facade connect with the lateral H-shaped service wings. Together, they enclose the extensive functional and stable areas of the complex. The French Hunters’ Court consisted of two parallel rows of two-storey residential buildings. These contained accommodation for hunting staff, stables and kennels, stores, saddle and tailoring workshops, sleeping rooms for dog handlers and grooms, and quarters for the hunting baker, horse doctor, wagon master, and farrier.
Royal Stables
The former Royal Stables contained 240 stalls. A channel carried manure from the central aisle into hollowed basement pillars and then through sluices. The right-hand long wing contained a riding school with spectators’ boxes. Its second upper floor was used to store clothing, blankets, and used weapons.
Earlier palace and later alterations
First hunting palace
Naumann’s first palace was a plain three-wing complex, with two wings enclosing the court of honor. Its central avant-corps had beveled corners, a high mansard roof, and a prominent tower arrangement. The chapel was not expressed externally. Parts of the surrounding wall and the principle of placing the chapel beneath the state-centered palace arrangement are associated with this phase.
Rococo rebuilding
The later rebuilding created the present quarter-circle arrangement and added richly appointed state rooms on the first floor and the large Hubertus Hall in the west wing. An elegant staircase led to the large hall through an antechamber designed for Spanish court ceremonial. Pietro Luigi Bossi carried out the stucco and marble work for the interiors.
Garden archaeology and material survival
Former pleasure and kitchen garden
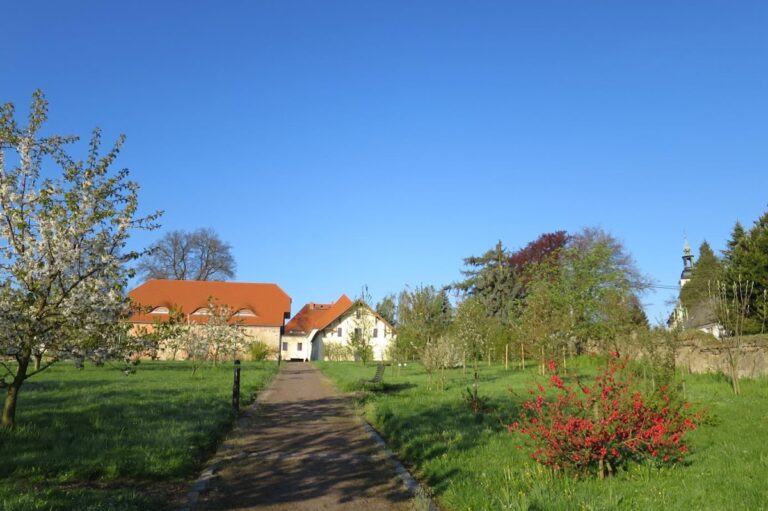
The former pleasure and kitchen garden extended toward the road connecting Wermsdorf with Mutzschen across the front Horstsee dam. Archaeological remains of its waterworks include pipelines and clay bedding for basins that no longer survive. Thick deposits of factory shards were found during building work in the garden in 1979, relating to the Hubertusburg faience and stoneware manufactory.
Roofing, fittings, and storage floors
The complex was stripped of its copper roof covering, bells, clock, and gilded fittings in 1761. Later rebuilding restored the roofs with copper and slate and replaced the original windows with simpler ones. In 1791, the Great Hubertus Hall was fitted with double grain floors, while rooms and halls on the first and second floors were adapted as storage floors for the military magazine.
Continuing institutional use
The buildings later accommodated hospitals, a prison, educational institutions, military facilities, archival conservation workshops, and medical departments. Current physical uses include a specialist hospital and the conservation workshops of the Saxon State Archive.
Nearby sites