Dillenburg Castle: Nassau Residence and Territorial Fortress in Germany


Site at a Glance
- Rating
- 4.6
- Popularity
- Medium
- Country
- Germany
- Primary era
- Early Modern
- External website
- Open
- Eras represented
- Medieval, Early Modern, Modern
- Civilizations
- Holy Roman Empire
- Site type
- Military
- Remains
- Castle
On this page21 sections
History
Dillenburg Castle is a medieval and early modern fortress in Germany that developed into the principal residence of the Nassau-Dillenburg counts and a major territorial stronghold. Its predecessor dates from the twelfth century, while the castle completed in the thirteenth century was later transformed into a heavily fortified residence.
Medieval origins and rebuilding
The first castle on the site was a medieval stronghold with an approximately circular enclosure. A new castle was begun under Count Henry “the Rich” of Nassau and was first recorded as complete in 1254. This medieval complex was destroyed during the Dernbach Feud, a conflict that affected the region around 1325 to 1327.
Rebuilding and enlargement followed around the middle of the fifteenth century. The changes responded partly to the growing effectiveness of gunpowder weapons, which required thicker defenses and new arrangements for firearms. By the later fifteenth century, the castle had an upper courtyard on the summit and a lower courtyard extending to the south and southeast.
The Nassau residence
From the second half of the fifteenth century, Dillenburg became the permanent principal residence of the counts of Nassau from the Ottonian branch of the dynasty. These rulers became known as the counts of Nassau-Dillenburg. Because the county was too small to maintain several large state fortresses, Dillenburg combined the functions of a princely residence and a territorial fortress.
The castle was also closely connected with the Nassau and Orange-Nassau families. William of Orange, also called William the Silent, was born at Dillenburg in 1533. He later organized Dutch resistance to Spanish rule from the castle and received a delegation of the Dutch estates that asked him to lead their struggle for independence. Maurits of Orange was born there on 14 November 1567, and Johan Maurits of Nassau-Siegen was born there on 17 June 1604. Elisabeth of Leuchtenberg, the wife of John VI of Nassau-Dillenburg, died at Dillenburg in 1579, while John of Nassau died in the town on 8 October 1606.
Sixteenth-century fortification
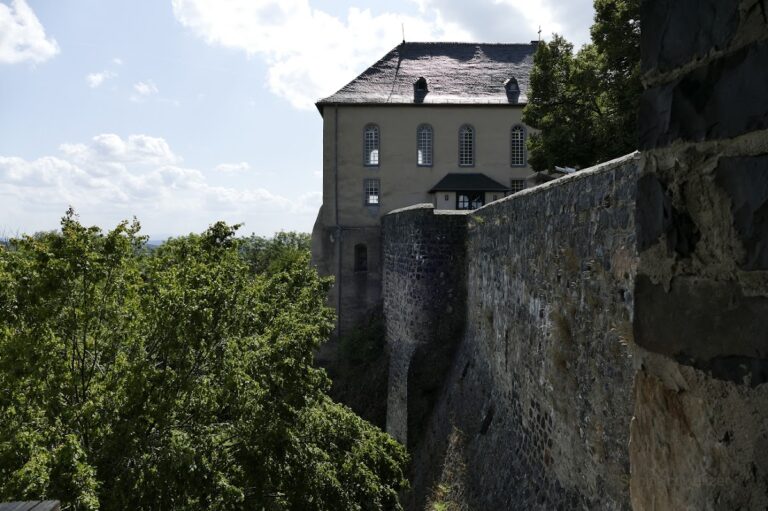
Count William “the Rich” of Nassau, who ruled from 1516 to 1559, reshaped Dillenburg in response to political tension with the neighboring Landgraviate of Hesse. Around 1524, a large tower in front of the kitchen was demolished because its collapse under artillery fire might have damaged other buildings. Under the master builder Ulrich, known as Utz, von Ansbach, the High Wall was constructed on the town side between 1523 and 1536. The work cost almost 200,000 gulden.
The completed sixteenth-century defenses were described in 1559 by the Dillenburg official Gottfried Hatzfeld in a poem. Drawings made around 1575, later published by Braun and Hogenberg in 1617, and a 1605 drawing by Wilhelm Dilich also show the castle in its developed form. A new gunhouse or arsenal was added on the western side of the lower courtyard in 1547, while the upper courtyard received the New Building from 1553.
Sieges, destruction, and demolition
Dillenburg withstood a siege during the Thirty Years’ War, the European conflict fought from 1618 to 1648. Its extensive defenses allowed the castle to resist that attack. The decisive destruction came during the Seven Years’ War, which lasted from 1756 to 1763.
In November 1759, Captain Otto Moritz von Düring commanded a garrison of 100 men. French forces occupied the Dill valley and Dillenburg at the end of that year and the beginning of 1760, but they did not capture the castle. On the night of 7 to 8 January 1760, troops commanded by Duke Ferdinand of Brunswick drove the French from the town. The Waldner Swiss Regiment was surprised and destroyed, and 700 of its men were taken prisoner. The castle garrison was then enlarged and received additional provisions.
In June 1760, approximately 5,000 French soldiers besieged Dillenburg. Captain von Düring rejected their demand for surrender. During the bombardment on 13 July, a haystack or hay barn caught fire. Water and manpower were insufficient to contain the flames, and fire spread through most of the residential buildings, which burned down.
After the peace settlement of 1763 and renewed fears of another siege, most of the fortifications above ground were demolished in 1768. The casemates and trenches were filled, and the site was later used as a quarry. During the second half of the nineteenth century, the grounds were finally leveled, and some of the stone was reused in Dillenburg.
Excavation and commemoration
Major parts of the casemate system were excavated between 1930 and 1934 and again in 1967 and 1968. Portions were subsequently made accessible, and the investigations also revealed evidence for the construction and furnishings of the medieval castle.
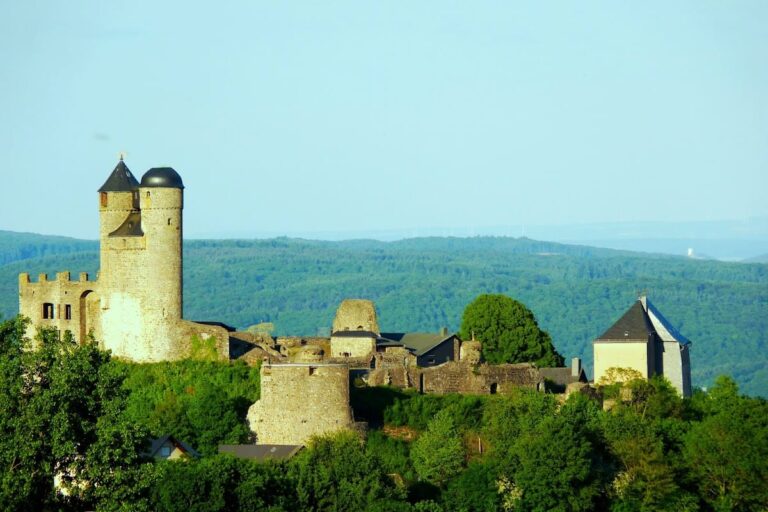
The site’s Orange-Nassau associations were given a physical memorial in the Wilhelmsturm, a tower built on the former upper courtyard between 1872 and 1875 to designs by Friedrich Albert Cremer. It commemorates William of Orange and now contains the Orange-Nassau Museum. The former castle grounds also include Villa Grün, a Neoclassical building erected in 1914 that housed an economics museum from 1983.
Remains
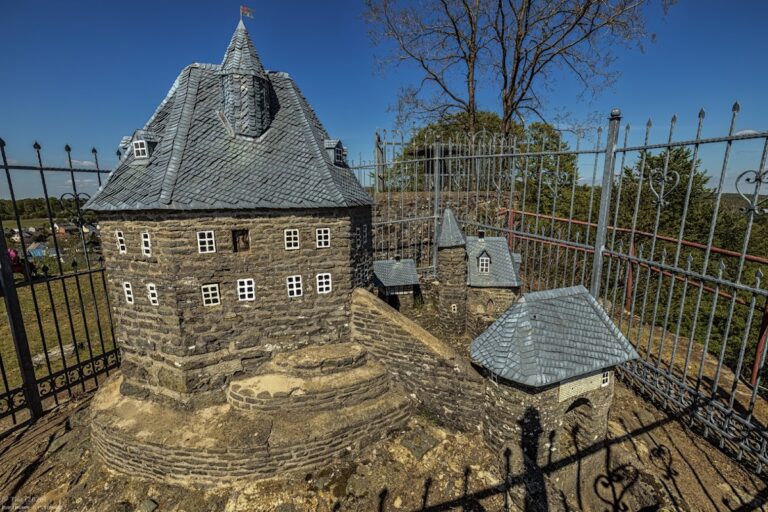
Dillenburg Castle occupied a hilltop site organized around an upper courtyard and a lower courtyard to the south and southeast. Its defenses combined masonry walls, earthworks, a broad ditch, artillery positions, and vaulted casemate passages. Much of the visible complex was destroyed or buried after 1768, but excavations exposed sections of the defensive system and preserved evidence for both the medieval stronghold and the later residence.
The medieval castle
Ring wall and central tower
The earliest castle had a roughly circular ring wall measuring about 30 metres across. Within the enclosure stood a detached tower with a plan of approximately 8 by 7.3 metres. Its lower part was built of stone, while the upper stories were probably timber-framed. Burnt debris from the excavations included pieces of clay infill and stove tiles, supporting this reconstruction of the tower’s construction and furnishings.
Fifteenth-century defenses
Southern rondel
The southern rondel, a rounded artillery fortification, was built between 1458 and 1462. It had a semicircular plan and initially operated as an independent advanced work. Its firearms protected both sides of the ditch. A timber-framed upper structure with loopholes stood above a masonry level sunk into the ditch, and this arrangement survived until the seventeenth century.
Forecourt and lower courtyard
A forecourt, or enclosed strip of ground outside the main wall, was recorded between 1463 and 1469. It was protected by a lower outer wall and probably ran along the southern and southeastern sides of the castle. The lower courtyard later contained the stables, smithy, and new arsenal, extending the working and military functions of the hilltop residence.
Sixteenth-century fortress
High Wall and southern defenses
The High Wall formed the town-side defense and was built between 1523 and 1536. On the southern attack side, high retaining walls were constructed on both sides of the older rondel. Their earth fill helped absorb artillery impact. The main ditch exposed only the upper part of the wall to enemy fire, while the lower defensive passages lay in a protected dead angle.
Casemates and outworks
The lower southern defenses contained casemate passages, meaning fortified vaulted chambers with firing positions. Loopholes allowed hand firearms to cover the ditch, while heavy guns were placed on an upper platform that was later removed. Two additional polygonal defensive works, probably modeled on the projecting fortifications known as bastions, were built with the new walls and earthworks. The western work was called the Jägergemach, and the eastern one the Junkerngemach. Both contained extensive casemates.
The castle’s three principal outworks consisted of the southern work in the ditch, the Jägergemach facing Marbach to the west, and the Junkerngemach facing the Hüttenplatz to the east. The southern side also had a broad, deep ditch and a strong rampart. Behind the castle was a level area with a lime tree near the feature called Heider Weltgen. Only part of the former casemate system survives above ground. Sections buried after 1768 were exposed again during the twentieth-century excavations, and portions remain accessible.
Residential and service buildings
Upper courtyard
The upper courtyard contained the principal residential buildings. The sixteenth-century New Hall, included in the New Building from 1553, bore an inscription giving its construction date and was decorated with gilding. A lord’s chamber at ground level was described as artistically built. The church stood toward the east beside an old hall reached by a stair tower, while a nearby vaulted and painted room showed the Battle of Pavia. The kitchen stood on the right and the bottlery, a service room for drink and provisions, on the left. A princely building opposite was identified as the New Hall.
A fountain stood at the centre of the courtyard. Its basin was elaborately carved, and six pipes issued water from figures of naked men and women. Beyond the courtyard was a summer house built in an Italian style. Other recorded rooms and service spaces included a vaulted room, a writing office, a servants’ room, the cellarer’s chamber, and a bakery.
Lower courtyard and garden
The lower courtyard was a large open area with orderly, vaulted, and well-protected facilities. These included the smithy and a house for maidservants. Beyond the courtyard lay a garden containing many trees and imported exotic plants, adding a cultivated landscape to the residential and defensive complex.
Interior furnishings and later memorial
Nassau genealogy tapestries
The fire of 1760 destroyed the residential interiors, but an inventory from 1613 records their rooms and furnishings. Among the valuable textiles were eight Brussels tapestries woven in 1531 with scenes of the Nassau family genealogy. Count Henry of Nassau-Breda gave them to his brother, Count William “the Rich” of Nassau-Dillenburg. The tapestries disappeared in the late seventeenth century, while the preparatory cartoons by Bernard van Orley, a painter from the Netherlands known for tapestry designs, have survived.
Wilhelmsturm
The Wilhelmsturm now occupies the former upper courtyard. Built between 1872 and 1875 in memory of William of Orange, the tower preserves the site’s connection with the Nassau and Orange-Nassau dynasties and houses the Orange-Nassau Museum.
Nearby sites