Schloss Pyrmont: A Baroque Palace on a Former Fortress Island in Germany


Site at a Glance
- Rating
- 4.5
- Popularity
- Medium
- Country
- Germany
- Primary era
- Early Modern
- External website
- Open
- Eras represented
- Early Modern, Modern
- Civilizations
- German, Holy Roman Empire
- Site type
- Domestic
- Remains
- Palace
On this page11 sections
History
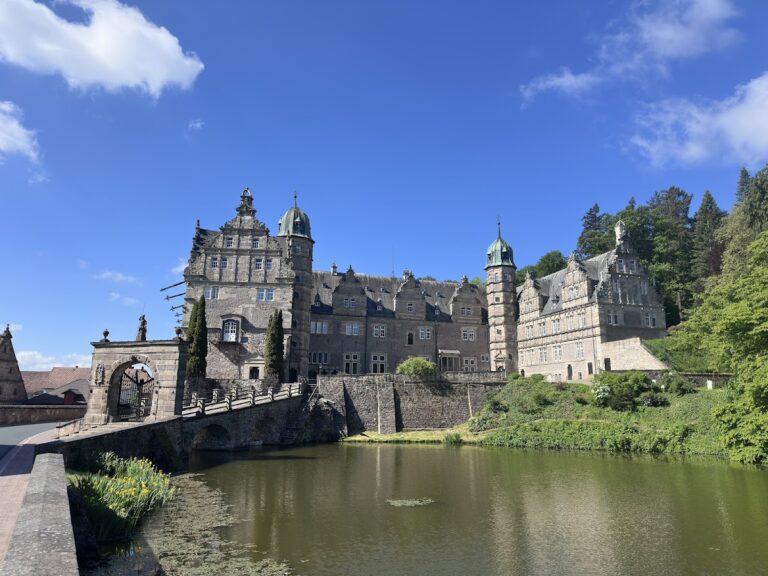
Schloss Pyrmont is a palace in Bad Pyrmont, Germany, developed within the sixteenth-century Pyrmont Fortress and rebuilt in the Baroque style from 1706 to 1710. The complex stands on the former fortress island and was associated over time with the counts of Spiegelberg, the lords of Lippe, the counts of Gleichen-Tonna, and the counts and princes of Waldeck-Pyrmont.
Foundation under the Spiegelbergs
Count Frederick VI of Spiegelberg, who ruled the County of Pyrmont from 1525, established the fortress and its first residential building between 1526 and 1536. When the residence was complete, he moved into it, and in 1536 it became his principal home. The building occupied the south-western part of the fortified enclosure and later became a side wing of a larger palace.
In 1557, Frederick’s son Philip of Spiegelberg demolished the first residence and began a new palace in the Weser Renaissance style, a regional form of Renaissance architecture that flourished along the Weser River. Philip died at the Battle of St Quentin before the work was finished. His sister’s husband, Hermann Simon of Lippe, completed the palace after lengthy negotiations with the Bishopric of Paderborn, an ecclesiastical principality governed by a prince-bishop. Philip’s death also brought the male line of the Spiegelberg family to an end.
Succession and conflict
After the Lippe line at Pyrmont became extinct, Philip’s last surviving sister, Walburga of Gleichen-Tonna, took possession of the palace for herself and her sons. A dispute with Paderborn followed when she refused to surrender the county. Paderborn besieged the county and palace for about six months, eventually permitting Walburga to retain both.
In 1625, Count Hans Louis of Gleichen transferred the County of Pyrmont to the counts of Waldeck. The succession dispute between Paderborn and Waldeck then resumed during the Thirty Years’ War, the major European conflict fought from 1618 to 1648 between opposing Catholic and Protestant alliances. Paderborn troops entered the county in 1629 and had captured it by the end of July, although the fortress itself remained in Waldeck hands at that stage.
The fortress endured a siege lasting almost ten months from November 1629. Its garrison numbered about 400 men. Shortly before a planned peaceful surrender, the imperial commander Gottfried Heinrich Pappenheim captured the fortress for the imperial forces, which supported the Catholic side of the war. Swedish troops, fighting on the Protestant side, took it in 1633. Imperial forces recovered it in 1636, and Swedish troops captured it again in 1646. In 1649, the Swedes returned the county and fortress to the counts of Waldeck.
The repeated sieges and changes of control badly damaged both the fortress and the palace. The Waldeck counts rebuilt the complex hastily and used it as a summer residence, but the buildings were later neglected and began to deteriorate.
The Baroque palace
Count Frederick Anthony Ulrich of Waldeck ordered the Renaissance palace to be demolished. War damage had weakened it, and he considered it no longer sufficiently representative. A new Baroque palace was erected between 1706 and 1710, using the earlier building’s basement and other surviving masonry. Baroque architecture favored formal planning, grand spatial effects, and elaborate courtly decoration. Hermann Korb, an architect and master builder active at the Brunswick court, probably supported the rebuilding. He had met Anthony Ulrich while both were being educated at the Ritter Academy in Wolfenbüttel, an institution that prepared members of the nobility for court and military service.
Korb reused the earlier basement and parts of the Renaissance structure, then added the lower floor and two further storeys. Anthony Ulrich was raised to hereditary princely rank in 1712. The rebuilt palace therefore served not only as a residence but also as an architectural expression of the changing status of the Waldeck dynasty.
Eighteenth- and nineteenth-century expansion
In 1720, Julius Ludwig Rothweil became building director for the entire Principality of Waldeck. While planning the princely residence at Arolsen and a master plan for the spa at Pyrmont, he prepared alternatives for expanding Schloss Pyrmont to meet increased courtly requirements. Work to improve and enlarge the complex began in 1721.
The programme repaired and extended the fortifications, connected the principal residential floor to the terrace with a ceremonial staircase, and added buildings and ramps. Two cavalier houses, smaller ancillary buildings for guests, officials, or household functions, were built at the south-eastern corners of the ramparts in 1723. A commander’s house followed in the centre of the courtyard. A magazine built in the north courtyard in 1726 burned down soon after its completion, while avenues were laid along the ramparts in 1729.
A further enlargement took place in 1765 under Franz Friedrich Rothweil, Julius Ludwig’s son. The principal residential floor was extended on both sides, and the palace received its last major addition between 1852 and 1855, when the staff floor above it was enlarged. The palace remained the summer residence of the princes of Waldeck.
War, post-war use, and restoration
During the Second World War, Schloss Pyrmont served several purposes. It was used as a weekend residence and later as a place of recreation by Gauleiters Kurt Schmalz and Hartmann Lauterbacher. A Gauleiter was a regional leader of the Nazi Party. During the final phase of the war, the palace became a military hospital.
Beginning in September 1945, the British Red Cross used the palace until 1948. From 1947, the British also made rooms available for a state vocational school for disabled people. Lower Saxony acquired the palace estate from the princely Waldeck and Pyrmont family in 1956 and renovated the palace island. An initial redevelopment followed from 1960 to 1962, with further work beginning in 1978. Between 1978 and 1987, the palace and fortress underwent extensive renovation and restoration.
The restoration of the 1980s created a museum on the first floor and sought to recover the original appearance of the principal residential floor. A lift, renewed staircase, and modern sanitary, heating, and electrical systems were installed. The work also extended across the buildings and grounds of the fortress island. Schloss Pyrmont now forms part of a cultural complex. Its museum presents the development of Pyrmont as a spa and bathing town, with a permanent exhibition redesigned in 2015. The principal floor is used for temporary exhibitions, lectures, receptions, meetings, concerts, and civil wedding ceremonies, while the courtyards host regular summer open-air events.
Remains
Fortress island and defenses
The fortress occupied an almost square area of about 4.5 hectares and was enclosed by a water-filled moat approximately 30 to 40 metres wide. Earth excavated for the moat was piled into the ramparts, which incorporated casemates, protected chambers built into fortifications for uses such as troops, storage, or artillery. The surviving arrangement of water, raised defenses, and interior buildings reflects the original fortified residence rather than a palace standing independently of its military setting.
The northern side was regarded as the most vulnerable to attack and was protected by a small stone corner bastion, a projecting platform forming part of the defenses. Access was first provided by a wooden bridge and later by a permanent drawbridge. The entrance tunnel followed a zigzag plan, helping shield the approach from enemy projectiles. Later eighteenth-century work repaired and enlarged these defenses, added ramps leading from the courtyard toward the terrace, and laid avenues along the ramparts.
Palace structure
The Renaissance palace begun in 1557 was traditionally described as a three-storey building with three wall dormers, and its design was compared with Hämelschenburg Castle. A separate tower housed the family archive and other documents. The earlier residence in the south-western part of the fortress became a side wing of this larger complex, whose basement and portions of masonry were later incorporated into the Baroque rebuilding.
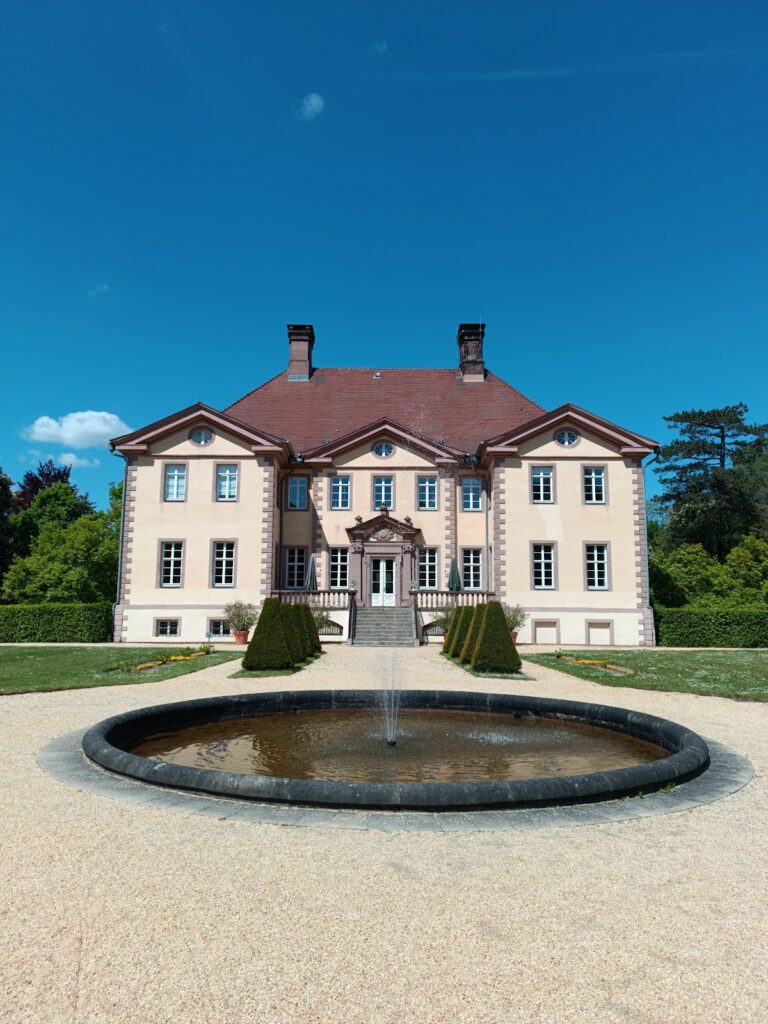
The present palace is built of stone and brick on the earlier basement and surviving Renaissance fabric. It consists of a basement, two principal upper storeys, and a further upper storey set slightly back from the main facade. The first principal floor stood almost level with the rampart, which was transformed into a terrace. Each of the two main floors contained a Great Hall flanked by two roughly square subsidiary halls, while the set-back upper storey held guest and service rooms.
Beletage and decorated halls
The Beletage, the ceremonially important principal floor of a European palace, contains stucco decoration and frescoes by Giacomo Perinetti. In 1765, a hall was added at each side of the Beletage, covering the previously open garden spaces. Johann Matthias Kitz and the court sculptor Friedrich Valentin produced the decoration. Kitz probably began the eastern hall, which Valentin completed.
The eastern hall contains paintings by Johann Heinrich Wilhelm Tischbein and Johann Friedrich August Tischbein. During the first renovation of the existing Beletage rooms in 1765, the original ceiling paintings were painted over and were consequently partly destroyed. The later restoration treated the Beletage as a major historical interior, aiming to recover its eighteenth-century character while retaining evidence of the building’s subsequent changes.
Ancillary buildings and restored fabric
The fortress island also includes the two south-eastern cavalier houses and the commander’s house placed at the centre of the courtyard during the eighteenth-century expansion. The north-court magazine, built in 1726, was destroyed by fire soon after completion. The palace and the wider island received roof, facade, interior, and infrastructure work during the late twentieth-century restoration. The first floor was adapted for the museum, while the surrounding buildings and grounds were renovated as part of the same programme.
Nearby sites