Schloss Hämelschenburg: A Weser Renaissance Moated Castle in Germany


Site at a Glance
- Rating
- 4.5
- Popularity
- Medium
- Country
- Germany
- Primary era
- Early Modern
- External website
- Open
- Eras represented
- Medieval, Early Modern
- Civilizations
- Holy Roman Empire
- Site type
- Domestic
- Remains
- Castle
On this page12 sections
History
Schloss Hämelschenburg is a moated castle in Germany, in Hämelschenburg, now part of Emmerthal in the Weserbergland between Hamelin and Bad Pyrmont. Built as a late sixteenth- and early seventeenth-century Weser Renaissance residence, it became the centre of an estate that included gardens, a watermill, farm buildings, and a church. The castle and its associated collections are regarded as a major work of the regional Renaissance style.
From Everstein stronghold to Klencke estate
In 1324, the Counts of Everstein received Waldau Castle and the settlement of Hermersenburg as a feudal grant from the bishops of Minden. They probably established a new castle on a rise above the site of the later Schloss Hämelschenburg, which is first mentioned in 1356. The name Hämelschenburg probably developed from Hermersenburg, perhaps through an association with Hermann III of Everstein or with the nearby deserted village of Hermersen.
After the Everstein dynasty died out and an inheritance war with the House of Lippe ended, the castle passed around 1410 to the dukes of Brunswick-Lüneburg. They granted it as a feudal castle to several noble families in succession, including the Kanne, Post, Lappe, Spiegelberg, and Werdinghausen families. The Klencke family, a knightly lineage originally from Thedinghausen and based at the Oenigstedt estate, became its permanent owner in 1437.
The castle was drawn into the Great Feud of Hildesheim in 1485, a conflict involving regional princes and noble powers in northern Germany. The Welf side temporarily transferred it to Ludwig von Sundern. When he refused to return the property after the feud, Duke Wilhelm II of Brunswick-Wolfenbüttel besieged it in 1487. A fire damaged the castle, which was rebuilt after the Klencke family regained possession in 1493.
The Renaissance rebuilding
A second fire destroyed the entire castle complex, the settlement, and the lower-lying castle church in 1544. From 1588, the Klenckes rebuilt the residence nearby as a moated Renaissance complex. Construction lasted about 30 years and was completed in 1613. The Weser Renaissance was a regional form of late Renaissance architecture that flourished around the Weser River during the sixteenth and early seventeenth centuries, combining elaborate façades and gables with the planned arrangement of aristocratic residences.
The principal builders were Georg, or Jürgen, Klencke (1551–1609) and his wife Anna von Holle (1567–1630). Klencke had served at the court of the counts of Nienburg, become a cavalry captain as a mercenary, and fought for nine years in the Spanish-Dutch War and the Huguenot Wars. Anna von Holle was a highly educated niece of the Lübeck bishop Eberhard von Holle, who came from Verden, and of Colonel Georg von Holle.
While the residence was being constructed, the couple lived in an enclosed farmyard beside the Emmer. The farmyard had been built by Jürgen Klencke’s uncle Ludolf Klencke and provided their temporary home. The north wing later improved their living conditions before the central and south wings were added. Jürgen Klencke died before the work was finished, and their eldest son Ludolf inherited the estate and completed the building with Anna von Holle.
Tolls collected on the road crossing the estate and substantial profits from grain trading helped finance the project. The rebuilding formed part of the intense construction activity that accompanied the Weserbergland’s economic prosperity between 1520 and 1620. In 1614, the castle hosted the Hämelschenburg Religious Discussion, a meeting between Lutherans and Catholics.
War, adaptation, and preservation
During the Thirty Years’ War, a conflict that divided European powers and religious alliances between 1618 and 1648, Anna von Holle protected Schloss Hämelschenburg and its associated St. Mary’s Chapel by negotiating directly with Johan t’Serclaes, Count of Tilly, a leading Catholic commander. His protection agreement forbade his soldiers to enter Hämelschenburg under threat of death, preventing plunder and destruction.
The castle was occupied during the Seven Years’ War of 1756–1763, and parts of its interior furnishings disappeared. Tactical measures by the owners prevented more extensive damage. In the nineteenth and twentieth centuries, the residence was adapted to modern domestic needs. The west and east defensive banks were removed between 1845 and 1850, the northern moat was filled, the roofs were changed from red sandstone to lighter slate by 1974, and additional dormers were installed. The original plaster was removed to expose the rubble-stone masonry, the former exterior pilgrim hall was incorporated into the interior, and central heating was added. These changes did not substantially impair the historic appearance.
During the Nazi period, the resident Klencke family opposed the regime and refused to make the castle available for Nazi propaganda. They appealed to the family principle that God’s authority stood above secular powers. The local Nazi Party organization was also absent from Hämelschenburg. The castle church was opened for Catholic services for Polish forced laborers working in the surrounding agricultural area. Around 1939, the state road through the ensemble was widened to help Nazi supporters travel to the Reich Harvest Festival on the Bückeberg near Hamelin. Shortly after the November pogrom of 1938, SA men from neighboring Gellersen desecrated the Jewish cemetery at Hämelschenburg.
Hämelschenburg became part of the newly created municipality of Emmerthal on 1 January 1973. Since that year, Schloss Hämelschenburg has been owned by Lippold von Klencke, who opened part of the residence as a private museum. In 1993, he transferred the castle into the privately established, non-profit Stiftung Rittergut Hämelschenburg, created to preserve the castle and the estate’s other protected buildings and secure their continued use. The castle and associated estate buildings have protected-monument status in Lower Saxony. Its former pilgrim facilities served travelers journeying north toward Santiago de Compostela, and Hämelschenburg remains an overnight stop on the western German pilgrimage route.
Remains
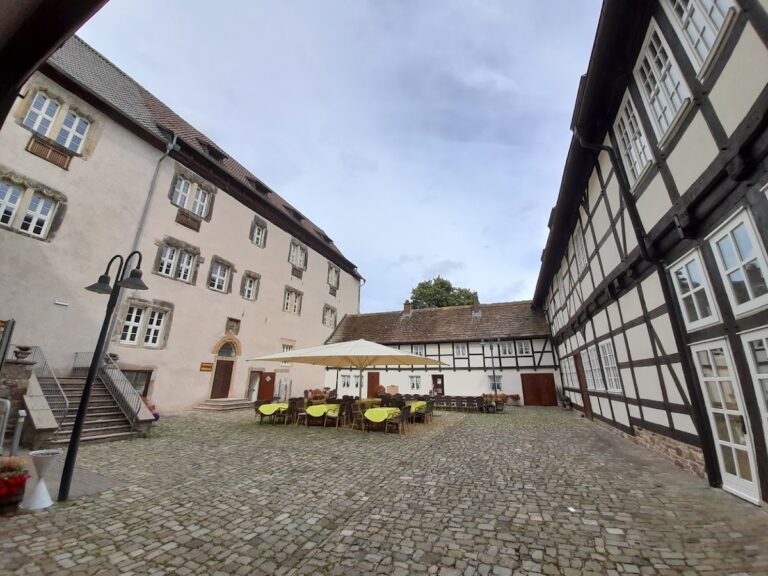
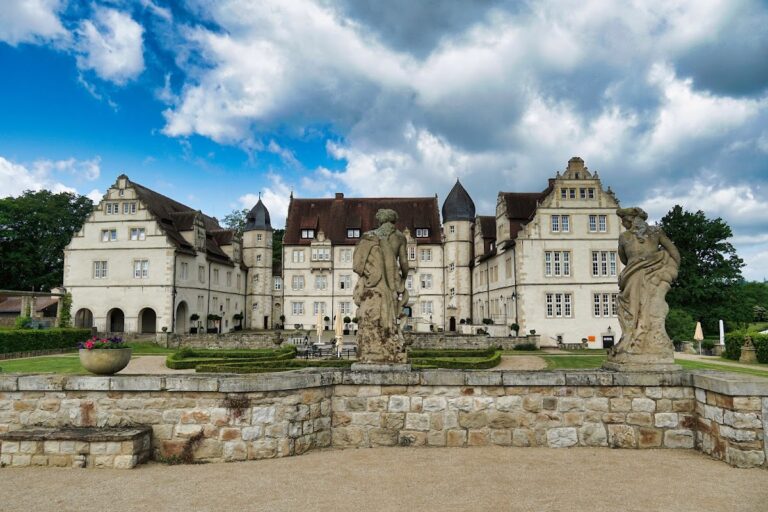
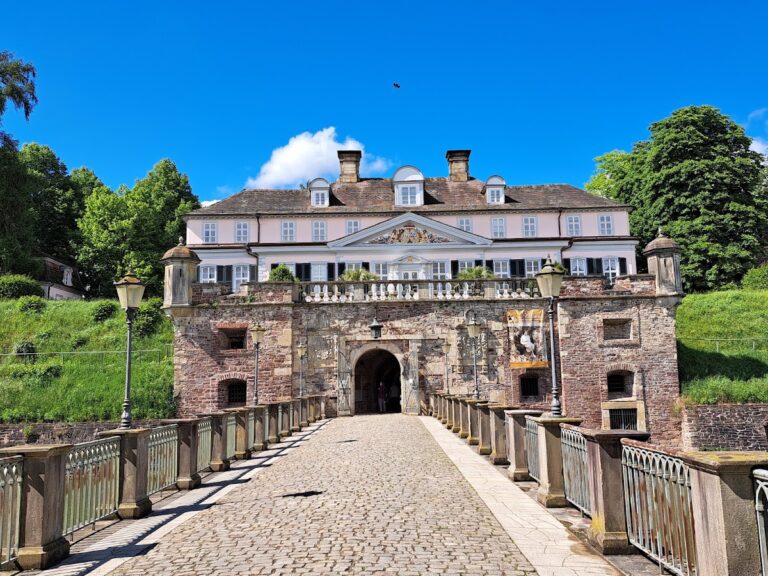
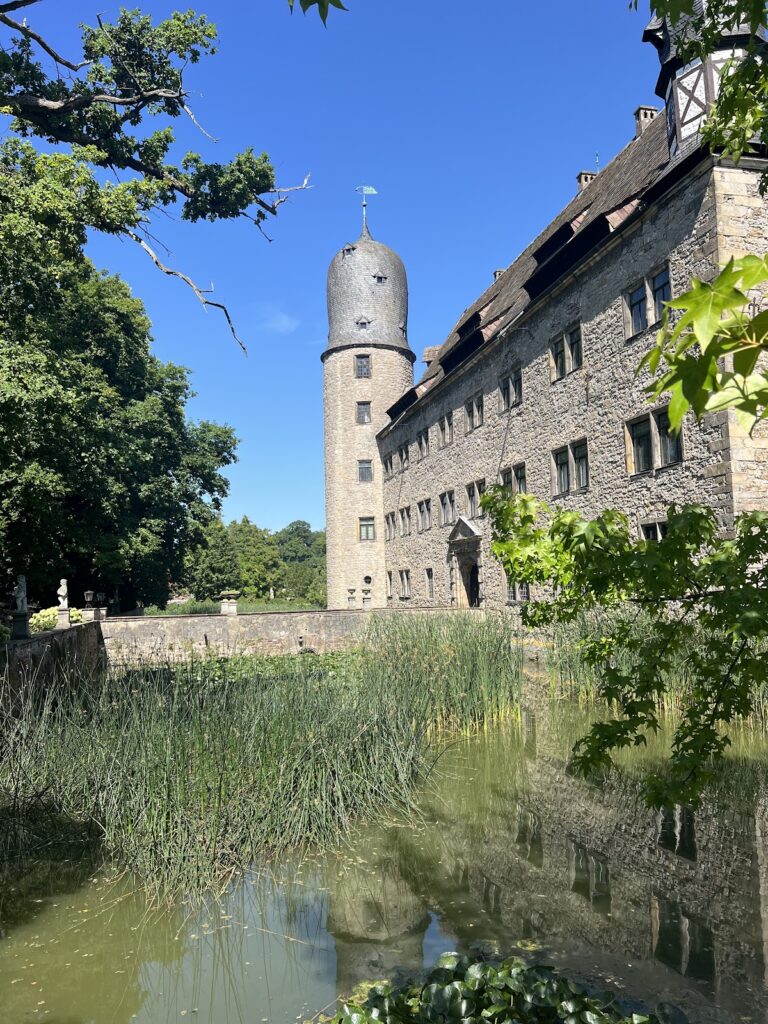
Schloss Hämelschenburg stands above the Emmer River at the edge of Hämelschenburg. Its principal residence is a three-wing complex arranged around a courtyard, with the north, central, and south wings erected successively. The complex is built in the Weser Renaissance style, with two high stair towers influenced by Italian Renaissance architecture. A pond stocked with carp surrounds the approach, and an elaborately designed entrance bridge leads into the castle ensemble.
Residence and courtyard complex
Wings, towers, and entrance
The residence has four elaborate gables, 17 projecting gabled roof structures, two tall stair towers with copper roofs, and two ground-level, two-storey projecting bay windows known as Ausluchten. Several portals and the richly designed entrance bridge complete the principal approach. Weser sandstone was used extensively for façades, floors, and roofs. Yellow sandstone from the eastern bank of the Weser was easier to work, while the red sandstone from the western bank was harder. The later slate roofs replaced the original sandstone coverings, while the exposed rubble-stone walls show the material of the earlier plastered surfaces.
The names of the architects are not documented. Stylistic comparisons associate the north wing probably with Cord Tönnis and suggest that Johann Hundertossen may have worked on the south wing, although his participation remains disputed. Details of the north and west gables also resemble work associated with Eberhard Wilkening and Johann Hundertossen. The principal wings, towers, bridge, gables, and associated buildings remain completely preserved despite later alterations.
Interiors and collections
The entrance hall, formerly the living room, incorporates the front of the former pilgrim hall. Two columns topped by sandstone-carved scallop shells frame a serving hatch. Through it, pilgrims traveling toward Santiago de Compostela were promised food and accommodation, an offer of hospitality that continued into the modern period.
The private museum contains furniture, paintings, porcelain, glassware, and weapons from the Renaissance, Baroque, and Wilhelmine periods. About one-third of the rooms is arranged as historically furnished interiors, while the remaining rooms continue to serve as private residences. The ground-floor dining room in the west wing contains a sculptural group of Jürgen Klencke, Anna von Holle, and their 14 children kneeling beneath a crucifix. One figure was stolen, leaving 13 figures. The group expresses the family’s opposition to the Nazi regime by representing God’s authority over secular power.
The wedding room preserves a pedal-operated Steinway & Sons pianola, described as one of the few surviving instruments of its type. These interiors and objects form part of the castle’s continuing private and museum use, alongside the architectural fabric of the residence.
St. Mary’s Church
Building and historical setting
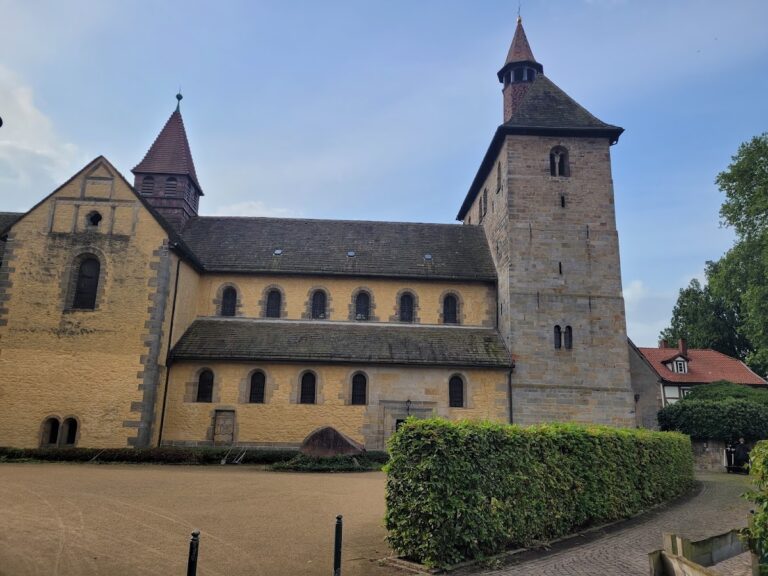
St. Mary’s Church began as a castle chapel built in 1563 and became the village parish church in 1652. It stands on the foundations of a chapel consecrated in 1409 and destroyed in the fire of 1544. The Klencke family crypt beneath the church survived that fire intact, and reuse of the earlier foundations accounts for the church’s slightly oblique position in relation to the castle ensemble.
The church is built of rubble stone with a pointed roof and a roof turret, a small tower rising above the roof. It is among the earliest churches built in northern Germany after the Reformation, the sixteenth-century religious movement that divided Western Christianity and established Protestant churches. It is also described as the oldest free-standing Protestant church in Germany.
Renaissance furnishings
Jürgen Klencke and Anna von Holle furnished the church with rich Renaissance decoration by 1609, much of which remains nearly unchanged. Its Protestant arrangement places the organ, altar, and baptismal font at the end wall. The altar was carefully redesigned in 1913 with existing elements. Its altar table retains consecration crosses from 1409. A Romanesque-influenced altarpiece made in 1919 was later moved to the rear gallery and replaced by an oil print of Leonardo da Vinci’s Last Supper. Above the altar hangs the Paradise Garden, created by the Hildesheim school in 1480 and based on the image of Mary in the Rose Garden.
The baptismal font, made before 1600, consists of a sandstone column and bowl with a richly carved wooden lid decorated with figures arranged like a crown. Because the lid is exceptionally heavy, a rope hoist through the ceiling raises it. It remains visibly suspended above the font rather than being lowered completely.
The original one-manual organ was made in 1672 and stood above the altar until 1913. It was then renewed while retaining its Baroque character and position, and it underwent extensive restoration in 1970. The pulpit stands on the church’s right longitudinal side. Opposite it is the men’s gallery, with a private loge for the estate owner beneath it. Since 1880, the gallery parapet has carried Klencke coats of arms.
Beside the pulpit is a 1619 epitaph, a commemorative church monument, for Jürgen Klencke and Anna von Holle. It includes a round painting attributed to the workshop of Lucas Cranach. Paintings made around 1590 on the longitudinal gallery depict a Protestant sequence of religious scenes and are attributed to Christoph Schwartz of Munich. On special feast days, the church uses a richly decorated gilded-silver communion chalice donated by Anne and Georg Klencke in 1604, together with its plain paten, the shallow plate used with a communion chalice. The chalice carries figures representing religious doctrine and is set with gemstones.
Park and estate landscape
A landscape park with exotic trees was laid out above the castle during the nineteenth century. At the far end stands a pyramid built by Georg Ludwig Friedrich Laves in 1855 as a mausoleum for the von Klencke family. Laves was a German architect and urban planner active mainly during the nineteenth century. The pyramid was used for burials until 1942 and is now empty.
Nearby sites