Burg Aerzen: A Historic Domain Castle in Germany
Site at a Glance
- Rating
- 4.7
- Popularity
- Very Low
- Country
- Germany
- Primary era
- Early Modern
- Eras represented
- Early Modern
- Civilizations
- Holy Roman Empire
- Site type
- Civic
- Remains
- Palace
On this page13 sections
History
Burg Aerzen is a historic castle in Germany, located in the municipality of Aerzen in Lower Saxony. It was first documented in 1293 as the “castle and town of Artelsen,” although the castle already existed by then. Its surviving north wing, built in 1533 in Renaissance style, reflects the site’s later role as an administrative center.
Medieval lordship and the Welfs
The Counts of Everstein transferred Aerzen to the Archbishops of Cologne and received half of the territory back as a fief, meaning land or an office granted by a superior ruler in return for service and allegiance. In 1408, after the peace settlement that followed the Everstein Feud, Count Hermann VII of Everstein betrothed his four-year-old daughter Elisabeth to Otto IV of Brunswick-Lüneburg, son of Duke Bernhard I. Aerzen was assigned to Elisabeth as her dowry.
From 1433, the Welf dukes, the dynastic rulers of Brunswick-Lüneburg, pledged the Aerzen domain to the Bishopric of Hildesheim. This was an ecclesiastical territorial principality whose bishop exercised both religious and secular authority. In 1508, the bishopric pledged the office and castle to Stacius von Münchhausen and Heinrich von Hardenberg.
The Münchhausen administration
The arrangement between the two pledge-holders ended violently in 1517, when Stacius von Münchhausen was killed by his rival from the Hardenberg family and the rival’s followers. Stacius’s son Hilmar von Münchhausen, who lived from 1512 to 1573, and his grandson Hilmar the Younger, who lived from 1558 to 1617, later secured the rights to hold the pledge and the office of Drost. A Drost was a regional administrative official responsible for governing a territorial office or domain.
In 1527, the Münchhausen family also acquired a castleman’s manor in Rinteln as a fief of Schaumburg. From 1566, the family established Schwöbber Palace near Aerzen as its private residence. At Aerzen, the family built the north wing of the domain castle in 1533. The three-storey building served as an administrative office rather than as a private residence.
War, state administration, and later reuse
In 1642, during the Thirty Years’ War, a major European conflict fought from 1618 to 1648 that caused widespread destruction in the German lands, Weimar cavalry plundered the town. The castle buildings burned during the attack. They were rebuilt after the war and then continued in use as an administrative estate.
The complex remained a state domain administered by leaseholders until 1962. After the domain was dissolved, a school and sports hall were constructed within the castle grounds in 1966. The south and west wings were restored between 1985 and 1989 and subsequently served various purposes. Burg Aerzen now contains a cultural center that hosts regular events.
Remains
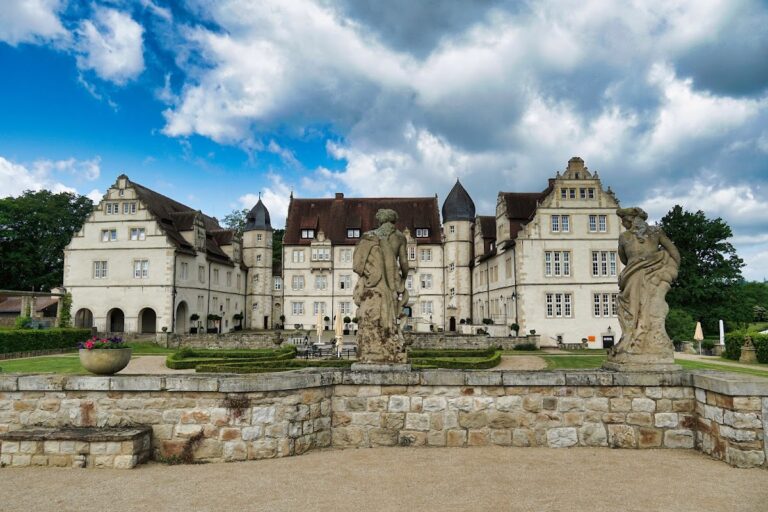
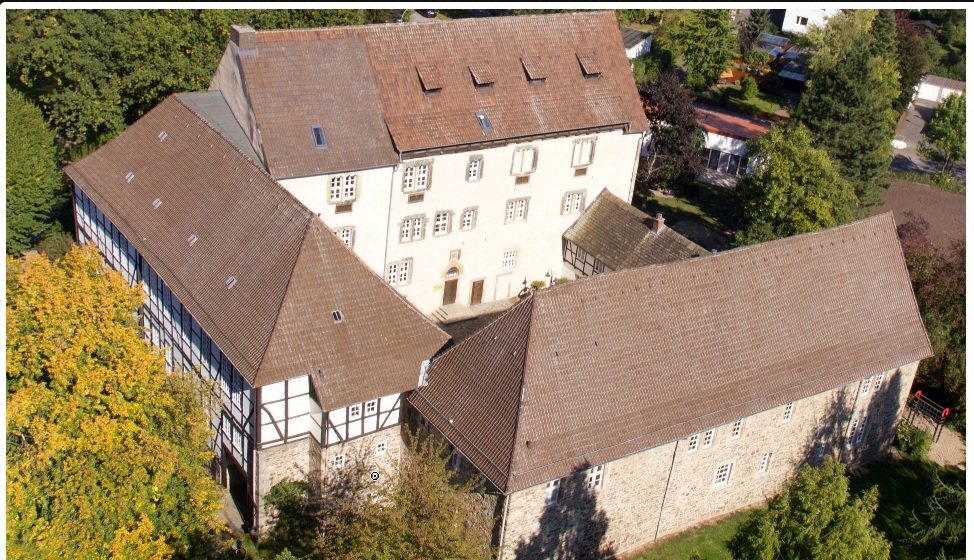
The surviving complex is arranged around an inner courtyard. Its buildings combine rubble-stone masonry, Gothic window forms, Renaissance construction, and half-timbering, a method using a visible timber framework filled with masonry or other materials. The south, north, west, and east wings form the principal enclosure, while service buildings survive in the adjoining yard.
Principal castle wings
South wing
The present two-storey south wing is probably the building identified in a 1587 document as the “Old House.” Its rubble-stone walls retain Gothic window forms, and two small cellars have barrel-vaulted ceilings. Around 1660, the north wall and gables were built in half-timbering. The wing was restored between 1985 and 1989.
North wing
The north wing is a three-storey rubble-stone building erected in 1533 as the castle’s administrative office building. It stands on a high basement and is the principal surviving Renaissance structure within the complex.
West wing
The west wing dates from around 1740. This two-storey half-timbered building contains the gate passage leading into the inner courtyard.
East wing
The east wing was built in more recent times and now closes the inner courtyard. Earlier, the eastern side of the courtyard was bounded by a wall.
Service buildings and agricultural remains
Stables
Two eighteenth-century stables survive in the service yard, preserving part of the complex’s former agricultural and administrative infrastructure.
Tithe barn
A tithe barn, a large agricultural building used to store grain and other produce collected as a religious tithe, was built in the sixteenth century and dated to 1561. It has stood in the Cloppenburg Open-Air Museum since 1980.