Schloss und Park Eulbach: An English Landscape Garden and Archaeological Park in Germany


Site at a Glance
- Rating
- 4.4
- Popularity
- Medium
- Country
- Germany
- Primary era
- Modern
- External website
- Open
- Eras represented
- Classical, Medieval, Early Modern, Modern
- Civilizations
- Roman
- Site type
- Domestic
- Remains
- Park
On this page9 sections
History
Schloss und Park Eulbach is a historic English landscape park created from 1802 in Michelstadt, Germany. Also called the English Garden at Eulbach, it is regarded as Germany’s oldest archaeological park. The grounds occupy the site of Eulbach, a village destroyed during the Thirty Years’ War, and developed around a hunting house built by the Counts of Erbach-Erbach in 1770 and 1771.
From hunting house to landscape park
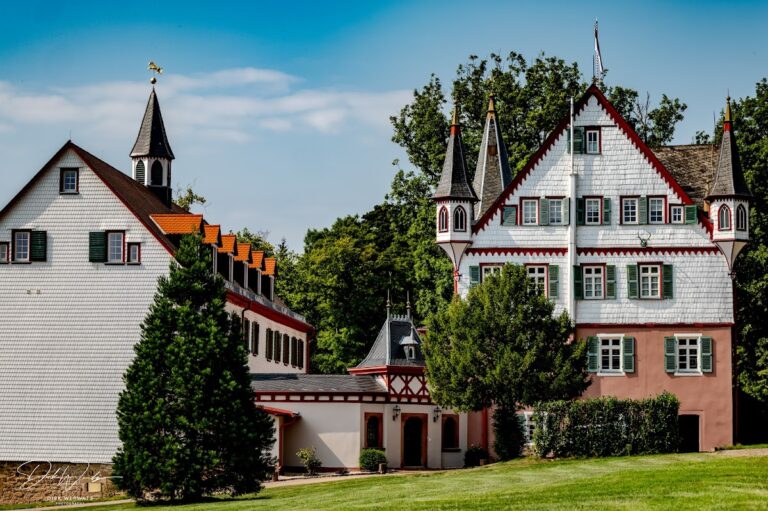
Beginning in 1802, Count Franz I of Erbach-Erbach enlarged the hunting house into a representative hunting lodge. At the same time, the German landscape designer Friedrich Ludwig Sckell created an English landscape garden immediately to its north. This style arranged lawns, water, vegetation, paths, sightlines, and architectural features in a naturalistic composition rather than a strict geometric plan. The lodge and garden originally formed a single landscape design, a relationship indicated by their sightlines across the lightly used road between Erbach and Amorbach.
Roman antiquities and the former game park
Franz I investigated Roman sites in the Odenwald and brought archaeological material into the garden. Objects from the Odenwald Limes, the Roman frontier system of forts, roads, boundaries, and related installations, were incorporated into the park, particularly finds from the nearby Eulbach fort and material from Würzberg and other sites.
The park’s surviving northern and eastern enclosures belonged to a comital game park that once covered as much as 3,000 hectares. It extended across much of the present municipal areas of Weiten-Gesäß, Würzberg, and Ernsbach. The estate was greatly reduced in 1848 and 1912. Before those changes, gatekeepers controlled carriage access to Eulbach and Würzberg through entrances in the surrounding fence.
The island chapel and later conservation
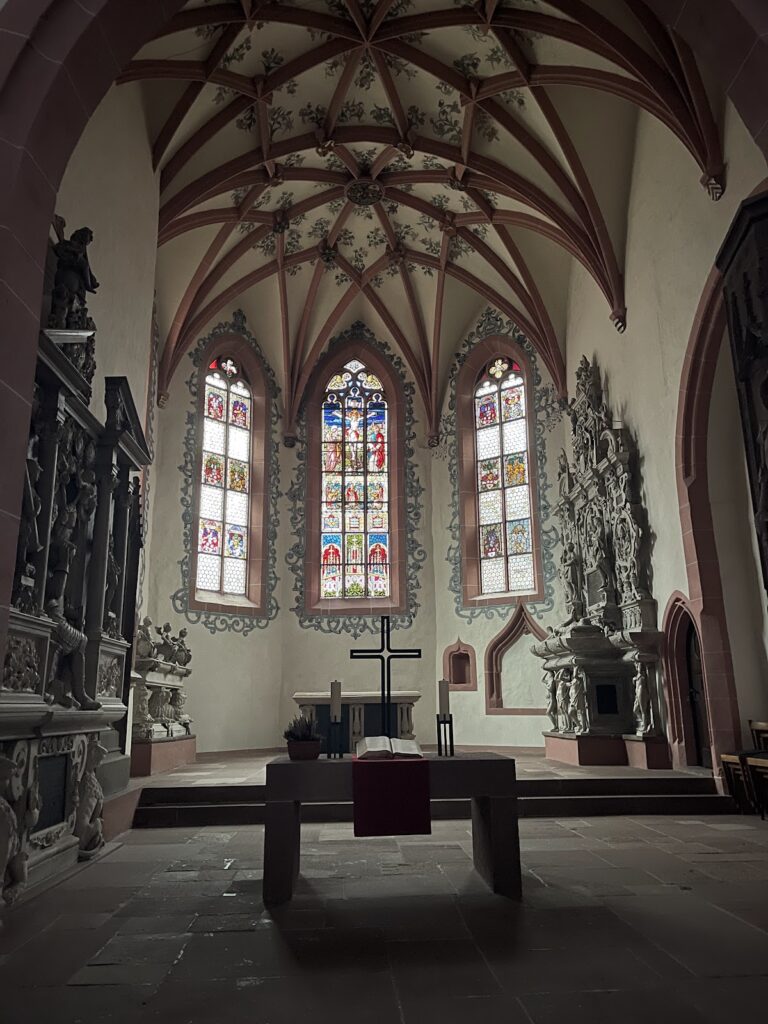
During the garden’s expansion, Franz I commissioned the island chapel in 1818. From 1858, the building was also used for religious services. He obtained medieval stained-glass panels from the former Dominican church at Wimpfen by financing replacement glazing there in exchange for the older windows. Fragments were later placed in the chapel. Comprehensive restoration took place between summer 2023 and May 2025, including repairs to the building fabric and the first installation of external protective glazing for its historic stained glass. The park is protected as a cultural monument under Hessian monument-protection law.
Remains
Landscape and enclosures
The surviving park is an approximately 400-hectare English landscape garden at about 510 metres above sea level. It lies in woodland between Vielbrunn and Würzberg, immediately north of Federal Highway 47. The hamlet of Eulbach belongs to the Würzberg cadastral area, while the hunting lodge stands on the opposite side of the road. Wild enclosures occupy the northern and eastern parts of the grounds. They contain European bison and native game and preserve the physical remains of the former comital game park.
Roman reconstructions
Roman features in the garden include reconstructed wall sections, fort gates, inscribed stones, columns, and other artefacts connected with the Eulbach and Würzberg forts and archaeological sites along the Odenwald Limes. A four-gods stone, a Roman monument depicting four deities and commonly associated with a Jupiter column, was made from stones taken from the Würzberg fort. The grounds also contain a four-gods stone from the Eulbach fort, an inscription connected with Legio XXII Primigenia, a Roman legion, a Roman stone column, and a reconstructed fort gate. These reconstructions reflect nineteenth-century Romantic interest in antiquity and that period’s understanding of cultural history rather than current archaeological knowledge.
Island chapel
The six-sided island chapel is a central-plan building in Neo-Gothic forms. Its timber frame has brick infill, the interior is covered by a wooden vault, and the exterior is clad in untreated oak bark. It stands on an island within an artificially created pond and is completely surrounded by water. Pointed-arch windows contain fragments of medieval stained glass, including foliage-decorated pieces, Renaissance heraldic panels, and other elements dating from the fourteenth to the seventeenth century. The chapel’s restoration included cleaning and relaying the sandstone floor slabs, renewing wooden roof shingles and rain gutters, and repairing parts of the bark and interior wooden cladding.
Eberhardsburg
Material excavated from the pond was formed into a hill. In 1820, the hill became the site of Eberhardsburg, an artificial ruin built with medieval spolia, architectural fragments and materials reused from earlier structures. Its incorporated material came from Wildenburg, Reichenberg Castle, and the former Leonhard Chapel. A description from the 1830s mentions a mirror on the chapel altar that reflected the view toward the artificial ruin and parts of the park when the chapel door stood open.
Nearby sites