Castle of Gairaut: A Belle Époque Villa Château in Nice


Site at a Glance
- Rating
- 4.5
- Popularity
- Medium
- Country
- France
- Primary era
- Modern
- Eras represented
- Modern
- Civilizations
- French
- Site type
- Domestic
- Remains
- Castle
On this page11 sections
History
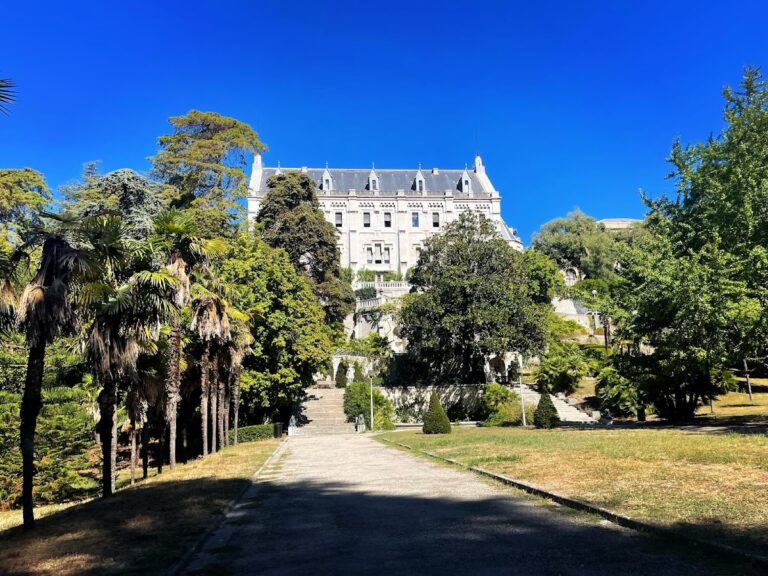
Castle of Gairaut is a villa château in Nice, France, built between 1900 and 1904 in the Belle Époque, a period of cultural flourishing and relative peace before the First World War. Its architecture combines French Renaissance influence with elaborate Baroque decoration. The millionaire Joseph Giordan commissioned the building on several hectares of inherited land, where a more modest structure dating from 1744 had stood.
Joseph Giordan’s Residence
Giordan engaged leading French artisans to create a residence of exceptional refinement. His stated aim was that wherever his wife looked, she would encounter happiness. The result was a richly decorated country house with about 30 rooms, elaborate interiors, landscaped grounds, and terraces overlooking Nice and the Mediterranean.
War Damage and Decline
After Joseph Giordan’s death, German forces occupied the castle during the Second World War and placed an anti-aircraft battery, a group of weapons used against aircraft, on its roof. The building was damaged during the war years. Giordan’s son Henri, who also owned the Carlton Hotel in Lyon and the Ermitage Hotel in Evian, was eventually financially ruined by the expense of maintaining the damaged property.
An attempt was made to establish a Belle Époque museum at the castle with Jean Médecin, the French politician who served as mayor of Nice. The plan did not succeed. Joseph Jean Giordan, Joseph’s grandson, later sold the estate to a property developer, who subdivided the land. The castle then stood abandoned for almost 40 years and was eventually threatened with demolition.
Restoration and Later Ownership
In 1987, the advertising executive Éric Poisson purchased the castle and began a complete renovation. The work respected its architecture, interior decoration, and ornamentation. The decorators Jacques Grange and Christian Benais took part in the project. Grange reorganized the rooms and modernized the building while preserving its historic character. Bathrooms were added to the bedrooms, which were arranged as hotel-style suites.
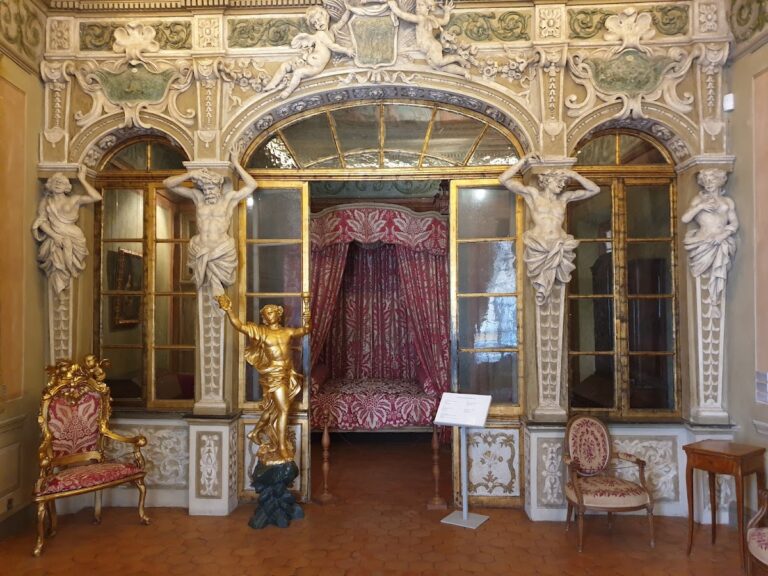
Benais and Poisson assembled antique furniture and objects to recreate the atmosphere of the early twentieth century. The furnishings included pieces from the former Hôtel d’Orsay, Sarah Bernhardt’s house, and the Serpette market, as well as objects made for universal expositions. Their choices refurnished the residence with artworks and decorative objects suited to its original character.
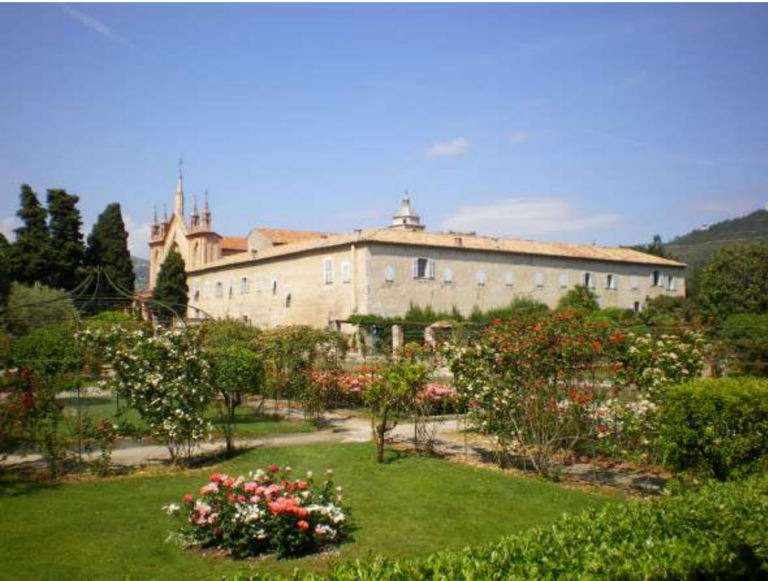
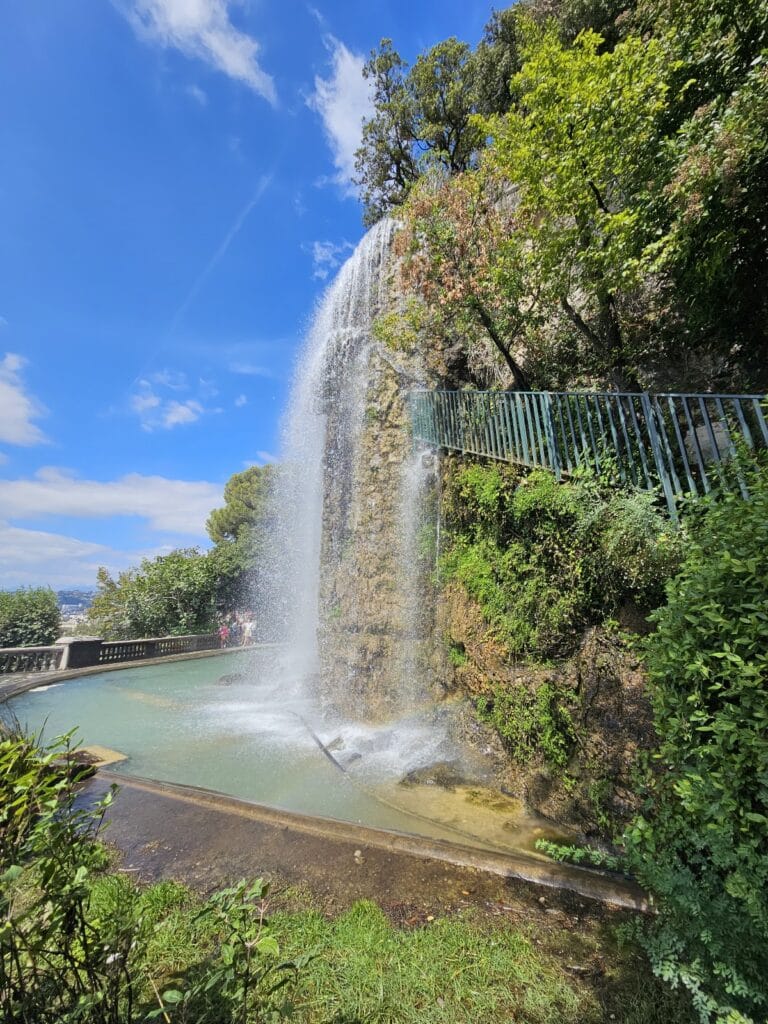
Between 1991 and 1993, the part of the park that remained attached to the castle was restored under the landscape designer Alain Goudot. Gardens, terraces, pools, waterfalls, and a rose garden were recreated, while an exotic garden was added. A grotto and basin made from imitation rock, dating from the castle’s construction period, were repositioned at the end of a visual axis.
Éric Poisson sold the castle and its interior collections in 2000 to the Russian businessman Sergueï Pougatchev. In early 2012, the courts ordered the seizure of the property. After several years of legal proceedings, the Nice Tribunal of First Instance declared the proceedings brought against Pougatchev in Russia void, allowing him to retain the castle and his other property in France. Pougatchev continued the restoration, including the exact reconstruction of ceramic elements by a ceramicist-potter who had received the title of Best Craftsman of France.
Remains
Exterior and Garden Setting
Castle of Gairaut presents a Belle Époque composition influenced by the French Renaissance and enriched with Baroque decoration. An octagonal tower rises at the rear. Terraces extend from the residence and provide views over Nice and the Mediterranean. The surviving park includes recreated gardens, terraces, pools, waterfalls, a rose garden, and an exotic garden. The grotto and its imitation-rock basin, made during the castle’s construction period, form part of the restored landscape arrangement.
Central Atrium and Rooms
The interior is organized around a large atrium, a central space extending through several levels, beneath a glass-domed roof. An upper gallery encircles the atrium and gives access to the rooms. All the ceilings and walls are painted with natural pigments, while the bedrooms retain their later conversion into suites with private bathrooms.
Decorative Interiors
Dining Room
The dining room is lined with mahogany paneling whose complete ensemble had been presented at the 1900 Exposition Universelle. Its woodwork forms part of the interior scheme that gives the residence its early twentieth-century character.
Billiard Room and Staircase
The billiard room contains frescoes attributed to Jules Chéret, including one attributed to Alfons Mucha. Frescoes also decorate the interior staircase, which rises toward a small glass dome. This dome is a surviving remnant of an observatory used by Joseph Giordan, who was passionate about astronomy.
Surviving Decoration and Sculpture
During the 1987 restoration, the glass roofs had been damaged and pigeons had entered the atrium. The frescoes nevertheless remained intact except for those in the left wing, which had collapsed. The surviving decoration was preserved as the rooms were repaired and adapted for modern use.
In 1993, Bernard Pagès designed and created the 2.65-metre-high Grande Gloriette beside the swimming pool on the castle terrace. The sculpture is formed from a thicket of iron branches and echoes another branch-like sculpture mounted on the column of the staircase leading to the terrace.
Nearby sites