Jagdschloß Eulbach: A Historic Hunting Château in Germany


Site at a Glance
- Rating
- 4.9
- Popularity
- Very Low
- Country
- Germany
- Primary era
- Modern
- External website
- Open
- Eras represented
- Early Modern, Modern
- Civilizations
- German, Holy Roman Empire
- Site type
- Domestic
- Remains
- Castle
On this page13 sections
History
Jagdschloß Eulbach is a historic hunting château in Germany, located at the former Eulbach estate in Michelstadt. Franz I, Count of Erbach-Erbach, built the original hunting house in 1771 as a single-storey residence. Around 1800, it gained a timber-framed upper storey and became a summer residence of the Erbach-Erbach comital house, a noble family associated with the Odenwald.
From village to comital estate
Eulbach had a long history before the château was built. The original village appears as a landmark in 819 and as a village in 1357. During the Thirty Years’ War, a major European conflict of the 17th century, it was burned and depopulated. The settlement was deserted by 1650, after which a count’s estate was established there. The estate continued until about 1842, while unused land was gradually afforested.
Franz I developed the property as a hunting and agricultural centre. A forestry house, stables, and a large estate farm with a hunting service were added in 1802. Fire damaged the building in 1827. Friedrich Louis, the forestry councillor who was then 77 years old, received commendation from the government of the Grand Duchy of Hesse for his actions during the firefighting.
Expansion and continued residence
In 1846, Count Eberhard expanded the hunting house into a small château. The work introduced corner oriel towers, which are projecting upper-floor rooms, in a wooden style with quasi-Gothic features. Since that time, the building has been continuously occupied by the comital family, and the Erbach-Erbach family still lives there.
Between 1795 and 1798, Franz established a game park covering about 3,000 hectares. Its enclosure survives in many fragments in the surrounding forest. After the park was greatly reduced, approximately 400 hectares remained from 1912 for keeping red deer, wild boar, and European bison.
Setting and modern conservation
Jagdschloß Eulbach stands at about 510 metres above sea level on the pass between Michelstadt and Amorbach, south of the B47 and Eulbach Park. The ridge forms the watershed between the Mümling valley to the west and the Mud valley to the east, toward the Main, the Spessart, and Lower Franconia.
The old Odenwald line of the Roman frontier, known as the Roman Limes, ran along the ridge. This frontier system marked and defended the boundary of the Roman Empire. Parts of its route and some tower foundations remain visible in the terrain, while Eulbach Roman fort stood about 200 metres east of the hunting château.
In 2017, the present owner, Eberhard, Count of Erbach-Erbach, commissioned restoration of the château and adjoining buildings, together with the rehabilitation of the surrounding grounds. On 19 July 2018, probably during this work, fire broke out in the attached forestry house. The roof structure and wooden bell tower burned out completely, causing estimated damage of about 2 million euros. No one was injured. The hunting lodge is protected as a historic monument within the overall Eulbach Park ensemble.
Remains
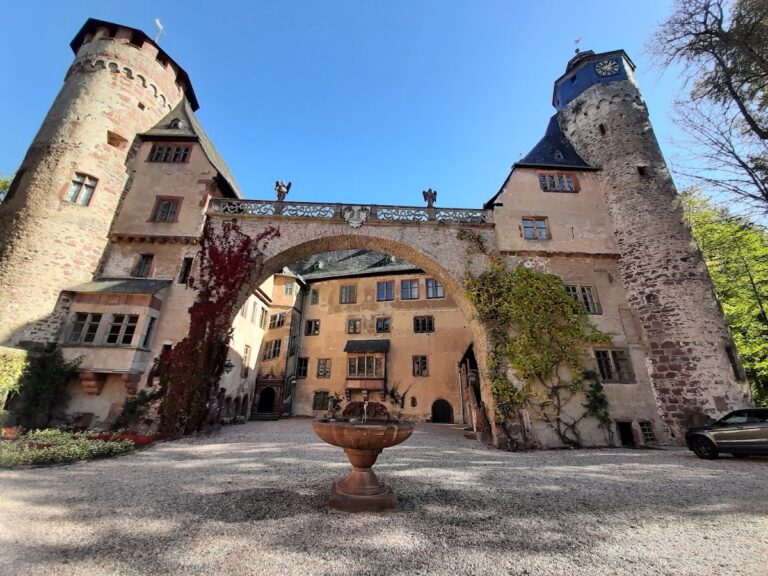
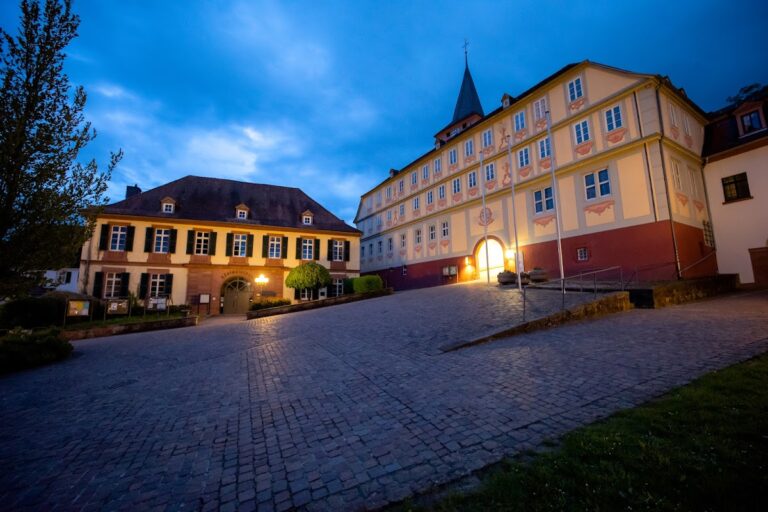
The complex is formed by two rectangular buildings joined on their eastern side by a narrow connecting wing. Together they create a ceremonial courtyard that opens toward the west. The northern building is the elongated hunting château, while the southern building was formerly used as a riding stable and forestry house. The surviving game-park enclosure also extends the historic landscape into the surrounding forest.
Hunting château
Road-facing northern building
The northern building faces the B47 and has a simple rectangular plan. Its first storey is clad in white-painted wooden shingles in the Odenwald style. A decorated red cornice runs along the gable and eaves, while green shutters create a further colour contrast. The northern entrance is reached by an external staircase, with the Erbach coat of arms positioned above it. A large gable crowns this side, and large stag antlers are mounted above the windows of the raised ground floor along the entire road-facing front.
Towers, west projection, and roof
Three small oriel towers form part of the château. At the south-west corner, a hexagonal tower has a steep roof cap and a coat of arms more than one metre high set into its raised ground floor. On the west side, a two-storey balustrade projects from the house. Its ground floor is open through two broad round arches, while the enclosed upper storey contains six small round-arched windows.
The main building is covered by a steeply pitched gable roof containing two additional storeys. The combination of shingled walls, decorated cornices, projecting towers, and the steep roof reflects the building’s 19th-century expansion in a wooden, quasi-Gothic manner.
Former stable and forestry house
Southern building
The southern building is a timber-framed structure, meaning that a wooden structural framework supports infill materials, set on a stone base. Its complete gable ends and the upper storey of its long sides are clad with shingles. A narrow bell tower rises from the centre of the gable roof. The roof structure and bell tower were destroyed by the fire of 2018, which occurred during the restoration period.
Game-park enclosure and archaeological setting
Enclosure remnants
The former game park was enclosed as part of the estate’s hunting landscape. Numerous remnants of that enclosure survive among the surrounding trees, linking the château complex with the managed grounds created at the end of the 18th century.
Roman frontier remains
The ridge around Eulbach contains visible sections of the old Odenwald Roman frontier and foundations of some of its watchtowers. The Roman fort approximately 200 metres east of the hunting château forms part of the same frontier landscape.
Nearby sites