Rytro Castle: A Medieval Royal Stronghold in Poland


Site at a Glance
- Rating
- 4.7
- Popularity
- Medium
- Country
- Poland
- Primary era
- Medieval
- External website
- Open
- Eras represented
- Medieval
- Civilizations
- Kingdom of Poland
- Site type
- Military
- Remains
- Castle
On this page9 sections
History
Rytro Castle is a medieval royal castle in Poland, built probably at the turn of the thirteenth and fourteenth centuries on Zamczysko Hill above the Poprad River. Its surviving tower is now dated to the thirteenth century, although nineteenth-century writers proposed an earlier date. The builder is unknown, but the castle belonged to the royal domain from at least the thirteenth century and later served as a residence for the officials who administered the Sącz district.
Royal administration and medieval use
The earliest known reference to Rytro Castle comes from a privilege issued by Władysław Łokietek, also known as Władysław the Short, on 17 April 1312. The Polish ruler allowed the Poor Clares of Stary Sącz, a Catholic contemplative order of nuns in the Franciscan tradition, to collect a toll “under Ritter Castle.” A charter of 1331 records that Łokietek granted the townspeople of Sącz a forest beside Rither Castle.
The castle was administered by tenutaries, royal officials who managed the monarch’s property and received income from it without necessarily owning it. Among them were Jakusz of Boturzyn, of the Czewoja coat of arms, and members of the Toporczyk family, who adopted the surname Ryterski. In the sixteenth century, Piotr Kmita became the castle’s administrator.
Rytro Castle was rebuilt in the fifteenth century and then served as a residence of the starostas of Sącz. A starosta was a royal official responsible for administering a district or royal estate. By the second half of the sixteenth century, the stronghold was recorded as the royal castle of Rytter in Sącz County of Kraków Voivodeship.
Decline and later memory
By the beginning of the seventeenth century, the castle had fallen into ruin. Marcin Bielski described its deteriorated state, and inspections carried out in 1616 and 1617 provide further evidence of its decline. Local tradition connects the destruction of the castle with the 1657 invasion of George II Rákóczi.
The castle also entered Polish literary and historical memory. Jan Długosz’s Liber beneficiorum dioecesis Cracoviensis, compiled between 1470 and 1480, mentions a testament by Piotr Wydżga, castellan of Sącz, written at Rytro Castle and given to the Poor Clares of Stary Sącz. Its directions to a hidden treasure are regarded as one of the oldest monuments of the Polish language. Maciej Bogusz Stęczyński depicted the ruins in a drawing, while descriptions, traditions, and literary treatments appeared in works by Szczęsny Morawski, Żegota Pauli, Franciszek Kmietowicz, Jan Wiktor, Waleria Szalay, Jan Joachim Czech, and Maria Kownacka between 1835 and 1958.
Rytro Castle was entered in the Polish heritage register under records dated 1936 and 18 April 1968. Repair work was carried out in 2025.
Remains
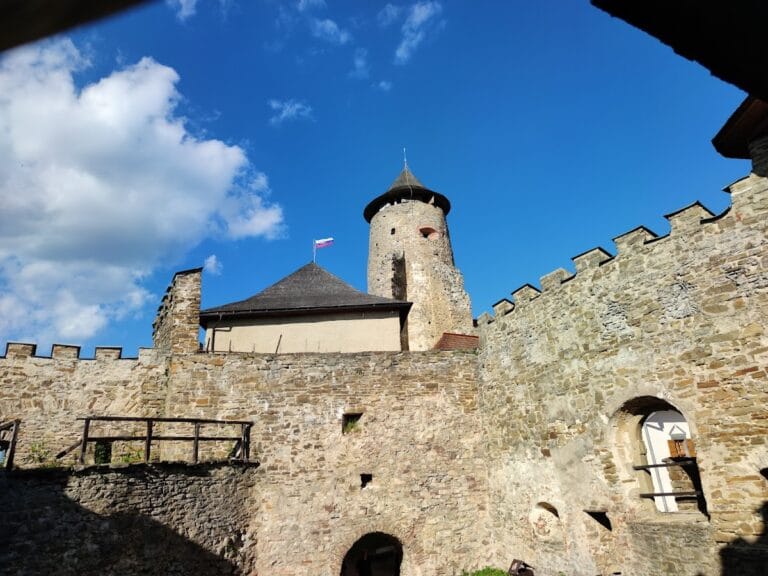
The castle occupied the summit of Zamczysko Hill, which rises to 463 metres above sea level on the right bank of the Poprad River, north of Sucha Struga and near Rytro. Its principal stronghold formed an irregular pentagon, with a northern outer bailey protected by an earthen rampart. The surviving structures consist chiefly of the stone tower and fragments of walls probably associated with the residential building.
Castle enclosure and residential building
Principal castle
The courtyard was enclosed by walls on three sides. A two-part residential building on a rectangular plan closed the fourth side, creating the main built enclosure. Fragments of its walls survive among the ruins and indicate the position of the residential part of the stronghold.
Northern outer bailey
A northern outer bailey extended beyond the principal castle. Its defenses included an earthen rampart, which formed a separate protective element within the hilltop layout.
Western tower
Stone defensive tower
A sandstone tower stood against the inside of the western wall. It has an external diameter of 9.5 metres at the base and an internal diameter of between 2.4 and 2.6 metres. The remains rise to approximately 10 metres in height.
Rytro Castle and Czchów Castle represent the upland bergfried type. A bergfried was a strong medieval tower used chiefly for defense and refuge rather than as a full-time residence. In this arrangement, the tower stood toward the front of the defensive circuit, while the residential building occupied the more secure opposite part of the stronghold. The form is associated with German influences from Hesse and Thuringia, transmitted through Bohemia, Moravia, and Silesia to Małopolska. Rytro’s tower has also been noted for its resemblance to the tower at Czchów Castle.