All Saints Church in Krościenko nad Dunajcem: A Medieval Parish Church in Poland


Site at a Glance
- Rating
- 4.7
- Popularity
- Low
- Country
- Poland
- Primary era
- Medieval
- Eras represented
- Medieval, Early Modern, Modern
- Civilizations
- Kingdom of Poland
- Site type
- Religious
- Remains
- Church
On this page19 sections
History
All Saints Church in Krościenko nad Dunajcem is a Roman Catholic parish church in Poland, built before the mid-fourteenth century in the Gothic period. The town’s charter of 1348 did not assign land for a church, but required the townspeople to pay tithes to a parish that already existed. This indicates that the church probably predated the town’s foundation charter and served the surrounding route between Stary Sącz and Nowy Targ.
Medieval foundation and early enlargement
The church’s founder is not known with certainty. One interpretation connects its foundation with the Poor Clares of Stary Sącz, a Catholic contemplative order in the Franciscan tradition. Krościenko belonged to that convent at the turn of the thirteenth and fourteenth centuries. An earlier proposal that Rusyn-Slovak potters established the parish was rejected, while the building’s modest scale has also been considered inconsistent with a foundation by King Casimir III the Great.
At the time of its construction, All Saints was the only masonry church on the route from Stary Sącz to Nowy Targ. The first building was a small, single-nave structure without a tower. Wall and ceiling paintings were added during the fourteenth and fifteenth centuries. In 1493, King John I Albert, who ruled Poland from 1492 to 1501, commissioned the court painter Jakub Korab of Nowy Targ to repaint the walls of the enlarged nave.
The church was enlarged in 1546. The Dunajec had undermined the slope beneath the building, probably causing part of the original chancel to collapse. The need for more space was also connected with the incorporation of the Szczawnica parish in 1529, after its former wooden parish church had collapsed. The parish of Grywałd was incorporated before 1554. The present arrangement preserves the result of this rebuilding: the medieval church stood farther east, while the present nave was added on the side facing the market square.
Tower, consecration, and parish changes
A square tower was attached to the church at the turn of the sixteenth and seventeenth centuries. The first recorded mention of it dates from 1608, when it contained two bells. The church was consecrated in early November 1665 by Bishop Mikołaj Oborski.
The parish continued to change during the seventeenth and eighteenth centuries. Sromowce Niżne was incorporated in 1700. Between 1730 and 1740, Kłodne was transferred to the parish at Tylmanowa, and Krośnica to the parish at Kluszkowce. These changes formed part of the longer administrative development of the local Catholic communities.
Fires and eighteenth-century rebuilding
A fire in 1755 destroyed the roof and painted ceilings, with the older part of the church suffering the greatest damage. Under parish priest Jan Szyguliński, the chancel received a vault, a sacristy was added, and the former chancel, which had temporarily served as a chapel, was demolished. Internal pilasters and external buttresses strengthened the walls. The demolition exposed a crypt containing coffins of priests.
The repairs also altered the church’s medieval appearance. A doorway cut for a new porch destroyed part of the fifteenth-century decoration commissioned by John I Albert. Damaged sixteenth-century paintings in the nave were covered with plaster. The former main altar was transferred to the new church in Tylmanowa, and one of Krościenko’s bells was lent to that parish.
Another fire, in 1788, destroyed the nave ceiling and burned the tower, causing its bells to fall. The ceiling was replaced with wooden beams, and the tower received the helmet that survives today. The cracked bells were melted down at Krempachy. A dispute over the return of the bell lent to Tylmanowa continued for more than a century. It never came back, and the bells of both parishes were eventually confiscated and melted down by the Austrian authorities in 1916.
Krościenko became part of the newly established Diocese of Tarnów on 13 March 1786. Szczawnica separated from the parish in 1870, while the Grywałd and Sromowce Niżne branches became independent parishes in 1925. Between 1837 and 1857, parish priest Józef Kidoński directed further repairs. The main altar was renewed, the ceiling beams were enclosed with boards for better insulation, and W. Sitarski of Zembrzyce painted the ceiling with geometric patterns.
Flood protection and twentieth-century parish life
The church’s position beside the Dunajec continued to affect its condition. In 1841, Marek Kulig, the owner of Krościenko, funded a stone retaining structure to protect the slope from flooding. The river destroyed it three years later.
Plans for a new church began in 1908, when parish priest Antoni Łętkowski formed a construction committee and started collecting funds. After his death, parish priest Jan Kralisz continued the project, and the architect Zdzisław Mączeński prepared new plans. The First World War prevented construction.
After the war, the old church was in very poor condition. Parish priest Jan Bączyński initially considered demolition, but arranged repairs because the parishioners were impoverished. The work included a linen-cloth ceiling covering, a fir-wood floor, new bells, oak choir stalls, larch benches, and confessionals made by W. Galus of Pilzno. Images of Queen Kinga, Saint Casimir, and Saint Stanislaus Kostka were also added. When plaster was removed in 1921, fragments of wall paintings appeared, but they were later covered again.
A further proposal for a new church followed the repairs. One suggested site, parish land known as the Folwark, would have required the demolition of farm buildings. Local householders instead wanted the new building beside the market square, on the site of the old church. The diocesan authorities ordered that construction be postponed.
In 1941 or 1942, parish priest Władysław Olearczyk renewed the interior with the help of local painters. German authorities confiscated two bells in 1942. A replacement bell cast in 1948 by the Schwabe firm of Bielsko-Biała was consecrated by Bishop Jan Stępa, and two smaller bells were added by 1955. In 1948, Krościenko became the centre of a separate deanery that included Szczawnica, Tylmanowa, Ochotnica Dolna, Ochotnica Górna, Grywałd, Sromowce Niżne, and Szlachtowa with Jaworki.
Conservation and the new parish church
After the Second World War, All Saints Church could hold about 500 people, while the parish had approximately 3,000 members. Postwar poverty prevented another building project. Following an agreement between the communist authorities and the Catholic Church after Pope John Paul II’s 1979 visit to Poland, permission was obtained for a new parish church. Construction began in 1982, and the Church of Christ the Good Shepherd was consecrated on 24 May 1998 by Bishop Wiktor Skworc. Parish life subsequently moved largely to the new church, while conservation of All Saints continued.
The historic paintings were rediscovered and conservation began in 1949–1955 at the initiative of conservator Józef Dutkiewicz. Further work on the paintings took place in 1971–1972, in 2008, and during a renovation begun in 2017. The later campaign repaired the roof and south porch, insulated the foundations, conserved window grilles and plaster, restored the tower’s Baroque decoration, and revealed eighteenth-century decorated plaster and earlier paintings beneath it. The church entered the register of historic monuments under number A-296 on 30 August 1971. New stained-glass windows were installed in 1966 during the millennium commemorations of Poland’s baptism.
Remains
Building and enclosure
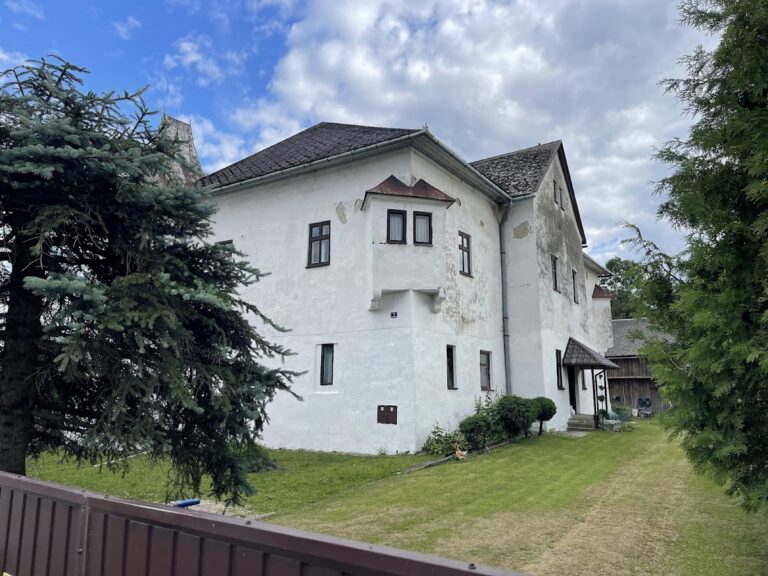
All Saints Church combines a medieval Gothic body with Baroque details. It is built from irregular, poorly worked rubble stone covered with plaster. The building has a usable area of 276 square metres, a volume of 2,700 cubic metres, and walls about 8 metres high to the cornice. It stands beside the eastern part of the market square and is enclosed by the surviving stone wall of the former churchyard. An andesite-slab pavement was laid around the church in 1966, while the enclosure wall was repaired and strengthened during the 1990s or early 2000s.
Nave and chancel
The original church had a single nave approximately 7 by 6 metres and a square chancel with sides of about 4 metres. In the present building, the former medieval nave serves as the chancel, while the larger nave was added on the market-facing side in the sixteenth century. The present nave measures about 9 by 10 metres, with another listing giving it a width of 11.2 metres and a height of approximately 8 metres.
The church has one nave, one principal tower, and a small roof turret. A sacristy adjoins the chancel on the north, and a porch adjoins the nave on the south. An eastern extension at the site of the original chancel contains a burial crypt. In the medieval arrangement, the crypt lay beneath the main altar. Buttresses strengthen the nave and chancel, whose elevations are finished with a white cornice. The chancel has a cross vault, while the nave retains a flat ceiling. A gallery supported by two columns has a parapet bearing the Krościenko coat of arms and paintings of angels playing musical instruments.
Tower, roofs, and entrances
The square tower is attached to the church and contains the bell chamber. Its front elevation has distinctive cinnabar-coloured painted bands, traditionally understood as symbols of the Eight Beatitudes. The nave and chancel have separate shingle roofs. Masonry traces show that the roofs were lowered during rebuilding after one of the fires. The tower helmet, a tower’s crowning roof structure, has a lantern and spire. Like the small roof turret above the nave, it is covered with sheet metal.
The windows have pointed-arch openings and lack Gothic tracery. Their stained glass, made by Eugeniusz Kwiatkowski, depicts scenes from the life of Saint Adalbert and the baptism of Poland. The outer gate enclosure includes a figure of the Sorrowful Christ by T. Ligas, beneath a plaque bearing rhymed verses on the Sorrows of Jesus based on a text by priest Mieczysław Maliński. Beside the church entrance stands a Crucifixion group by Józef Janos.
Medieval and early-modern paintings
The interior walls preserve fragments of polychrome from several periods, painted al secco, a technique in which pigment is applied to dry plaster. The chancel scenes depict events from antiquity while presenting their figures in medieval clothing.
Chancel paintings
The oldest surviving paintings occupy the north wall of the chancel and date from approximately 1370–1380. They originally formed part of a multi-zone cycle made up of panels about 70 by 70 centimetres and connected with the church’s dedication. Two panels survive. Their subject remains uncertain: they have been interpreted either as episodes from the legend of Saint Catherine of Alexandria or as scenes of the martyrdom of Saint Barbara.
The same wall contains a later Crucifixion scene, probably painted at the end of the fifteenth century. It bears an incomplete date beginning “149…” and was reconstructed in 1955. The painting may have been commissioned by John I Albert in 1493.
Nave polychrome
Jakub Korab of Nowy Targ painted the polychrome on the north side of the nave in 1589 and signed his name above the choir window. The decoration presents 23 or 24 scenes from the life of Jesus, generally arranged in panels about 130 by 130 centimetres. Decorative columns separate the scenes, although one column is twice as wide as the others.
The paintings served as a picture Bible for worshippers who could not read. A nobleman appears in the lower border, probably as a self-portrait of the artist. Near the porch opening is a scene of devils, including one who writes the name “Kuklina” on a pact. The image was made in retaliation against the wife of town councillor Wojciech Kukla after she criticized the painter’s work, and it was later covered by another painting.
Consecration crosses also survive on the walls. These are black circles about 30 centimetres in diameter, each containing a red cross. Twelve were originally painted, and eight remain.
Altars and liturgical furnishings
Main altar
The main altar is dedicated to All Saints and Our Lady of the Rosary. Priest Jan Szyguliński brought it to the church in 1758, and A. Mucha of Łącko altered it in 1907. The work incorporated a Rococo tabernacle with figures of Saints Peter and Paul, a crowning bearing the initials IHS, reliefs of angels, and the Christ Child.
The altar was originally a three-axis structure with an image of All Saints at the centre. Its side wings were removed in 1907 and, according to an entry from 1988, were in the chapel at Równia. The image of Our Lady of the Rosary was added at the end of the eighteenth century after standing on a side altar. A historic image destroyed in 1920 was replaced first by a work by Stefka Stefkowa Dziewolska, later moved to the Good Shepherd Chapel, and then by a seventeenth-century processional image copied from the Dominican church in Kraków. S. Bochyński restored the All Saints image in 1925, although most of its historic value was lost. The altar was conserved in 1955 and again in 2009–2010. In November, the image of Our Lady is covered by the All Saints image.
Side altars
The oldest surviving side altar is the seventeenth-century structure on the left. Dedicated to Divine Mercy and Saint Joseph, it has three stories and three axes, together with a predella, the lower section of an altar structure, and a crowning. It probably came from the Red Monastery or the Franciscan monastery in Stary Sącz after their suppression under Joseph II of Habsburg, whose reforms closed numerous religious houses in Habsburg lands.
Its tabernacle contains an image of Christ at the Well and is flanked by figures of Saints Peter and Paul. The decorated structure behind the altar includes an image of the Divine Mercy. Smaller paintings represent the Annunciation and the Visitation, or possibly the Marriage of Mary and Joseph. The principal painting shows Saint Joseph with the Christ Child and was made by Stanisław Bocheński in 1921. His image of the Immaculate Virgin occupies the upper tier. Conservation in the 1960s revealed a seventeenth-century crowned image of the Immaculate Virgin beneath it. Saint John Nepomuk crowns the altar in place of an earlier Leliwa heraldic shield.
The right side altar probably dates from the second half of the eighteenth century. It has a Crucifixion painting and a decorated altar structure crowned by a relief of the Transfiguration. Its ornamental form belongs to the Regency style, associated with the transition from Baroque to Neoclassicism.
Font and organ
The Gothic stone baptismal font is shaped like a chalice. It is 50 centimetres in diameter and 95 centimetres high. Its octagonal bowl has tracery and large shields bearing the White Eagle and Godziemba arms. The stem carries the Leliwa, Nałęcz, Szreniawa, and Syrokomla arms, associated with knights who accompanied the king at a meeting in Levoča, together with the date 1493. Its cover is an imitation of a gilded eighteenth-century cover from a similar font in Łącko.
The modest organ dates from 1827. Its five-axis case is topped by cornices and decorated with ornaments at the corners and along the side edges. Other furnishings include an ornate eighteenth-century polygonal pulpit supported on a column, fourteen panel paintings brought from Podegrodzie, twelve from the seventeenth century and two from the eighteenth, a nineteenth-century Rosary processional image from Muszyna, and a seventeenth-century processional sculpture of the Madonna within a mandorla, an almond-shaped frame around a sacred figure.
Sacristy objects and memorials
The sacristy preserves a crucifix from the late eighteenth or early nineteenth century. According to the parish chronicle, the Dunajec cast it out near the church during the flood of 1841. Other objects include a Baroque figure of Our Lady of the Rosary, an eighteenth-century figure of the Risen Christ, a figure of Saint Barbara, and an eighteenth-century reliquary containing relics of Saint Kinga, the thirteenth-century Polish-Hungarian princess and Catholic saint associated with the Stary Sącz region.
The church also holds gilded eighteenth-century staffs of the Rosary Brotherhood, two sanctuary lamps, one from the eighteenth century and another made by Józef Hakowski in the nineteenth century, a sixteenth-century copper thurible for burning incense, a sixteenth-century pacifical used for the kissing of peace, and irons dated 1750 for baking altar wafers. Historic textiles include two white chasubles from the eighteenth century and from the turn of the seventeenth and eighteenth centuries, an eighteenth-century green cope, and an eighteenth-century blue antependium, a decorative altar hanging, made from a Rusyn vestment.
Four memorial tablets in the porch commemorate Michał Hieronim Dziewolski, owner of Krościenko and patron of the church; physician and January Uprising insurgent Franciszek Gumowski; coin, seal, and heraldry specialist Marian Gumowski; and General Stanisław Cięciel, a victim of the Katyn massacre.
Former churchyard
The churchyard was used for parish burials during the medieval and early-modern periods. Its existence is recorded in 1518, and a visitation of 1590 describes it as enclosed by a wall. The cemetery was destroyed during efforts to extinguish the fire of 1788. Burials then ceased, and a new cemetery was established on land provided by the municipal authorities near present-day Jagiellońska Street.
The enclosure was renewed and restored in the late nineteenth century. In the 1920s, parish priest Jan Bączyński began replacing part of the wall on the market side. A wooden cemetery cross, probably associated with a Redemptorist mission of 1894, was later moved from beside the main entrance to the south-west corner. In the early 1990s, it was combined with a V-shaped monument commemorating priest Jerzy Popiełuszko. Three trees beside the church, an ash, a sycamore maple, and a Norway maple, were designated a natural monument by a Kraków regional decision of 25 October 1963.