Pazo of Lourizán: A Galician Manor House and Forestry Research Estate


Site at a Glance
- Rating
- 4.4
- Popularity
- Medium
- Country
- Spain
- Primary era
- Modern
- External website
- Open
- Eras represented
- Medieval, Early Modern, Modern
- Civilizations
- Crown of Castile, Spanish
- Site type
- Domestic
- Remains
- Elite Residence
On this page12 sections
History
The Pazo of Lourizán is a Galician manor house and country estate in Spain, near Pontevedra, rebuilt in an eclectic design with Romantic character between 1909 and 1912. A pazo is a traditional Galician residence associated with aristocratic or wealthy landowning families. The property developed from a medieval estate into the principal residence of the statesman and jurist Eugenio Montero Ríos, later becoming a centre for forestry teaching, research, and environmental conservation.
Medieval Estate and Early Owners
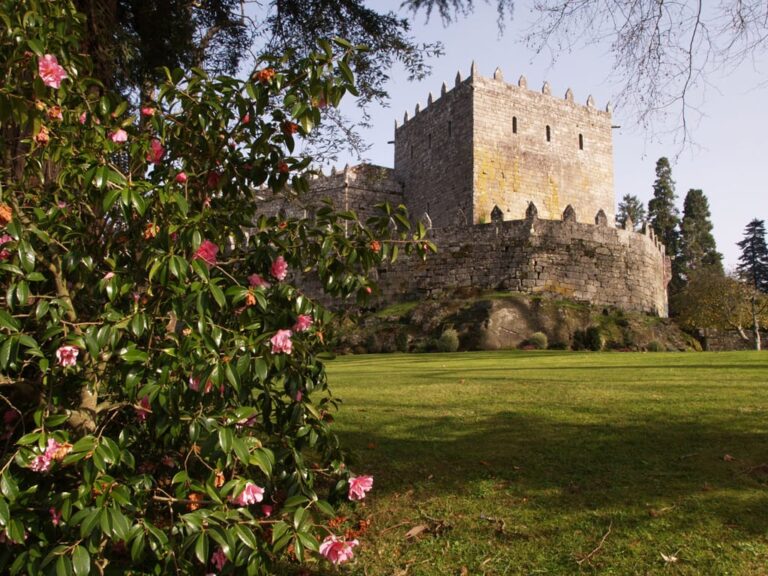
The estate is documented from 1320. During the fifteenth century it was converted into a farm and belonged to the Montenegro family. A fortified tower-house was also built on the property. Luis de Góngora, a major Spanish Baroque poet, spent part of 1609 there and wrote a portion of Soledades.
In the seventeenth century, the estate was known as Granja de la Sierra and belonged to the Marquisate of La Sierra. It later passed through several merchants and businesspeople. Francisco Genaro Ángel acquired it in 1791, and during the nineteenth century it came into the possession of Buenaventura Marcó del Pont Bori, who bought it from Ángel’s heirs.
The Montero Ríos Residence
Eugenio Montero Ríos and his wife, Avelina Villegas, transformed Lourizán into their principal residence and summer home. Montero Ríos rented the estate in October 1876 and purchased it on 16 May 1879 for 85,000 pesetas. At that time, the property extended close to the Pontevedra estuary and included its own pier.
The first major remodelling took place between 1893 and 1894. It added a wooden gallery along the south wing and enclosed the chapel. Lourizán then served as an ostentatious residence, a setting for representative institutional functions, and a place for leisure and recreation. Discussions concerning the Treaty of Paris took place in its rooms after the 1898 war between Spain and the United States, which ended with Spain losing Cuba, Puerto Rico, the Philippines, and Guam.
The Palace Rebuilt, 1909–1912
In the early twentieth century, Montero Ríos commissioned the architect Jenaro de la Fuente Domínguez to remodel the palace completely. The intention was to create a large residential palace inspired by, and exceeding the scale of, French Second Empire private mansions, the monumental nineteenth-century residences associated with Napoleon III’s reign. The façade plan was dated 20 February 1909, construction began in September of that year, and the work ended in 1912. The project brought elements from several earlier building phases into a single architectural composition.
The marble statues that had originally formed an avenue were moved to the central staircase during the rebuilding. Montero Ríos continued to live at Lourizán until his death in 1914.
Forestry Institution and Public Estate
The Provincial Deputation of Pontevedra acquired the property on 8 October 1943 from the Provincial Savings Bank of Pontevedra and from the widowed Marchioness of Alhucemas, Avelina García-Prieto y Montero-Ríos, who owned one-fifth of it. That year, the deputation transferred the estate to the Ministry of Education for use as a regional centre for forestry teaching, research, and experimentation. In 1946 it became a practical training site for the Higher Technical School of Forestry of the Polytechnic University of Madrid.
The centre joined the National Agricultural Research Institute in 1973 and was transferred to the Government of Galicia in 1984. Since 1991 it has formed part of Galicia’s Centre for Sustainable Development under the regional environmental administration. The Lourizán Environmental and Forestry Research Centre now focuses on protecting, conserving, and improving Galicia’s forestry heritage.
Tambo Island was formerly part of the estate. Montero Ríos bought three-fifths of the island in 1884 and another fifth in 1894. His children sold it to the Spanish Navy in 1940 for use by the Naval Military Academy. The estate itself became the property of the Government of Galicia on 19 May 2023. On 6 November 2024, a consortium formed by the architects Carme Pinós and Carles Enrich received the rehabilitation project. The Pazo of Lourizán was declared an Asset of Cultural Interest on 14 April 2025.
Remains
The surviving estate combines a large palace, earlier manor-house elements, formal gardens, woodland, arboretums, agricultural structures, water features, and a greenhouse. The principal building has approximately 2,244.50 square metres of interior space and 209 square metres of first-floor terraces. Its grounds cover 54 hectares and preserve the physical record of the property’s successive roles as a farm, a seigneurial botanical garden, and a forestry research centre.
Palace and Earlier House
Exterior Composition
The palace has a symmetrical, monumental arrangement dominated by horizontal volumes. It consists of a ground floor and two upper floors. The central body forms a U and is crowned by three towers with French mansard roofs, which have two slopes on each side, the lower slope being steeper and often containing rooms or dormer windows. Ionic columns and pilasters structure the façade. A coat of arms and clock occupy the central section, while the triangular pediment carries symbols of Montero Ríos’s profession and attributes of justice, including a shield with a book and a feather.
Staircase and Grotto
A broad imperial stone staircase with two flights stands before the central body. White neoclassical marble statues surround it, representing justice, prudence, virtues, values, and devotions. The upper group includes Germanicus, the Discobolus, the Dying Slave, and Sophocles. Pallas Athena and Diana of Gabii stand at the ends of the circular area, while allegories of Spring and Summer flank the entrance to the vestibule.
The circular staircase functions as a belvedere and leads to the main entrance and a large semicircular viewing terrace. Beneath the terrace is the Grotto of Mirrors, an artificial grotto concealed by vegetation and designed to imitate a volcanic limestone cave. Long side galleries of stone and glass extend from the central body and envelop the earlier nineteenth-century pazo. Their upper sections recede toward the centre and create balustraded terraces, with tall windows, pilasters, balconies, dormers, and domed roofs clad in zinc scales.
Interior Arrangement
The entrance is through a simple door whose glass bears the initials “E and A,” representing Eugenio and Avelina. The three visible floors retain sections of the walls belonging to the original house and earlier pazo on the ground and first floors. A corridor extending through the length of the palace divides the interior into two halves. Reception rooms, salons, higher-status rooms, and offices face the park, while servants’ quarters, the kitchen, and pantries face the farmyard.
Gardens and Estate Features
The landscape contains native oaks, chestnuts, birches, and sycamores alongside introduced and exotic cypresses, araucarias, cedars, magnolias, and common privets. Many introduced specimens were brought by French gardeners, and several trees are listed in the Galician Catalogue of Singular Trees. Arboretums hold varieties of chestnuts, pines, eucalyptus, and camellias. The grounds also contain a Japanese camellia described as the world’s tallest specimen, measuring 20.5 metres, a New Zealand rimu, and a small Taiwanese garden.
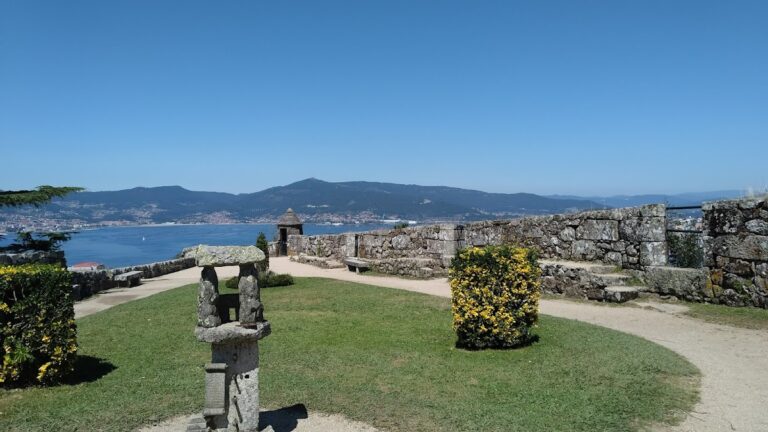
The estate is organized by Camellia Avenue, Eucalyptus Avenue, and Grotto of Mirrors Avenue. Around the palace are ponds, an eighteenth-century raised granary, a fifteenth-century circular crenellated dovecote, white marble statues, and several fountains. These include the Shell Fountain, the Three Channels Fountain, the Patio Fountain, and the nineteenth-century Fountain of the Grotto of Mirrors. A one-piece granite table in the grounds was apparently extracted from a rock on Tambo Island.
Greenhouse and Agricultural Features
A glass greenhouse with an iron structure dates from 1900. The early twentieth-century Art Nouveau greenhouse uses glass and wrought iron in a large, well-lit rectangular plan. Its central space rises to 7 metres, allowing taller plants to be cultivated there, while smaller plants occupy the side spaces.
The Galician attic includes a threshing floor and drying area and is described as having 16 feet. Together with the raised granary and the extensive planted grounds, these features preserve the agricultural and experimental functions that preceded and accompanied the estate’s later role as a forestry research centre.
Nearby sites