Liselund: A Romantic Landscape Estate in Denmark


Site at a Glance
- Rating
- 4.5
- Popularity
- Medium
- Country
- Denmark
- Primary era
- Early Modern
- External website
- Open
- Eras represented
- Bronze Age, Early Modern, Modern
- Civilizations
- Danish
- Site type
- Domestic
- Remains
- Park
On this page13 sections
History
Liselund is an eighteenth-century landscaped estate in Denmark, near Møns Klint on the northeastern coast of Møn. Created as a private retreat in the Romantic English gardening tradition, it combines natural-looking planting, water, hills, and picturesque buildings with the island’s coastal landscape.
From Sømarkegaard to Liselund
The estate developed from a medieval property called Sømarkegaard. In 1783, the Crown sold it to Antoine de Bosc de la Calmette, a French nobleman whose Huguenot family had moved from France to the Netherlands. A Huguenot was a French Protestant, particularly one belonging to the Reformed tradition. De la Calmette had entered Danish nobility in 1776, and in 1783 he became prefect of Møn, a senior local official responsible for governing the territory. He also owned the Marienborg estate elsewhere on the island.
De la Calmette renamed the property Liselund after his wife, Catharina Elisabeth Iselin, who was commonly known as Lisa. He planned the grounds as a personal gift and secluded retreat for her. The family used the estate for short stays with invited guests, while their working life continued at Marienborg.
The design reflected the ideas of Jean-Jacques Rousseau, an eighteenth-century philosopher whose writings praised natural life and rural simplicity. The park was laid out during the 1780s, and the Old Manor was built in 1792 and 1793. The resulting landscape used carefully shaped views and artificial scenery while making use of Møn’s existing hills and position near the coast.
Family ownership and cultural life
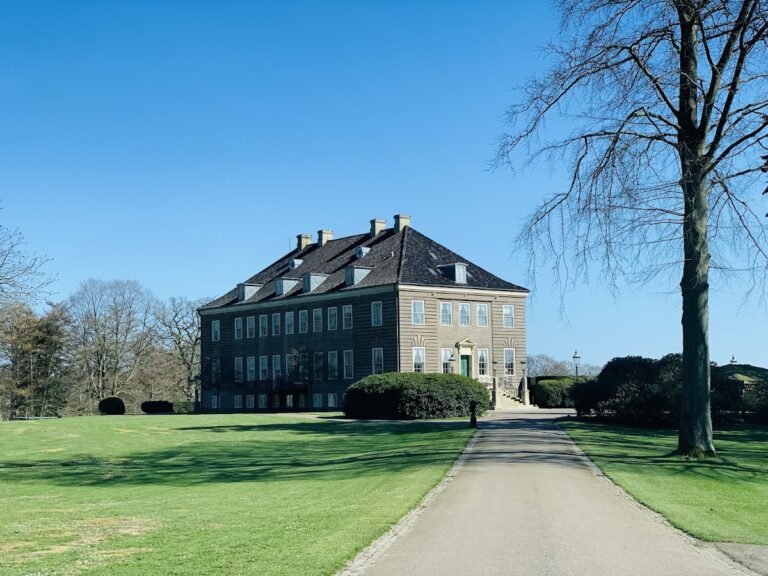
Antoine de la Calmette died in 1803, followed by Lisa in 1805. Their son Charles inherited Liselund and died in 1821. The estate then passed through the Raben-Levetzau-Huitfeldt and Rosenkrantz families. The Rosenkrantz family held it from 1843 into the twentieth century and built a new manor in 1886 and 1887.
Liselund became a setting for cultural life during Martha de la Calmette’s long widowhood. Antoine’s daughter-in-law lived there for 57 years, until her death in 1877, and received visitors including the poet Adam Gottlob Oehlenschläger and the sculptor Bertel Thorvaldsen. Hans Christian Andersen visited in 1829 and later stayed for a period in the Swiss House in 1835. The park is associated with his poem Møn’s Cliff Cross, and tradition connects it with his story The Tinderbox.
War, preservation, and public ownership
A major cliff collapse in 1905 changed the estate permanently. Approximately four hectares, including part of the park, slid into the sea. The lost area included a wild ravine with artificial ruins, a waterfall descending toward the Baltic Sea, a small chapel with an onion-shaped dome, and a large wooden cross at the cliff edge. The original cross also fell into the sea, and a replacement now stands nearby.
During the Second World War, Baron Niels Rosenkranz led the West Møn Danish resistance group. The group was established soon after Germany occupied Denmark on 9 April 1940. From late 1942, its members helped Jews escape to neutral Sweden using routes from Liselund toward the coast. The Gestapo searched the estate on 10 October 1943 but found no refugees.
Niels Rosenkranz also helped organise the rescue of 351 former prisoners from the Stutthof concentration camp. They reached nearby Klintholm Havn on 5 May 1945, the day Denmark was liberated.
Liselund became part of a foundation in 1938 and was opened to the public for the first time. Rising maintenance costs led to the summer manor and park becoming Danish state property in 1973, under the administration of the National Museum of Denmark. The Old Manor remains administered by the museum. The New Manor was sold to the state in 1980 and later converted into a hotel before being sold to Frederik Nørgaard in June 2025. The estate and its buildings are protected monuments in Denmark, and Liselund is the National Museum of Denmark’s only branch location on Møn.
Remains
Liselund occupies a hilly coastal landscape near the chalk cliffs of Møns Klint. Its designed park uses gently undulating ground, wooded areas, lakes, streams, waterfalls, and buildings placed across the slopes. An avenue lined with chestnut trees leads from the main road. Before the landscape was created, parts of the land were marshy and wooded. The grounds were drained, cleared, levelled, and planted with oak, sweet chestnut, walnut, mulberry, spruce, and cypress.
Water and landscape design
Water forms a central part of the park’s layout. Several lakes, streams, and waterfalls are arranged through the grounds, while the steep Devil’s Ravine carries water from the lakes toward the sea during rainy weather. The landscape garden was designed to appear natural, using controlled views, varied planting, water, changing levels, and buildings to create a sequence of contrasting scenes.
The original estate buildings
Old Manor
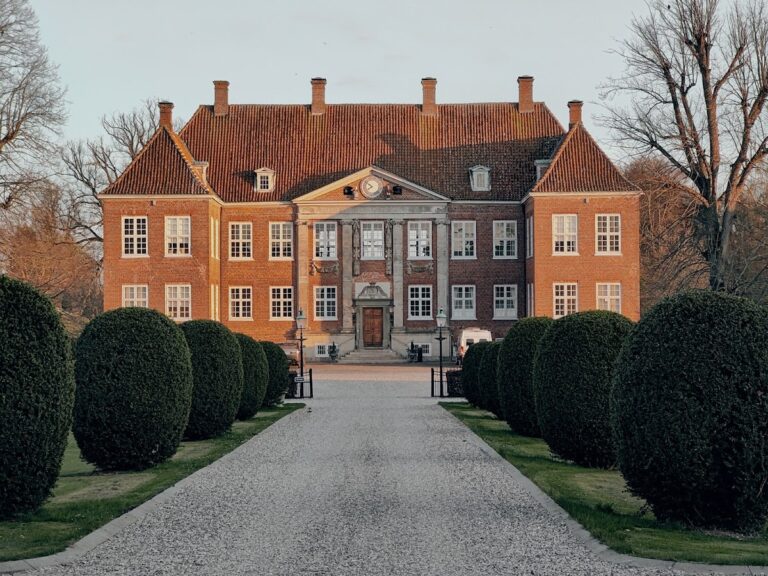
The Old Manor, or Liselund Gammel Slot, is a small French Neoclassical country house designed by Andreas Kirkerup. Neoclassical architecture draws on the forms and proportions of ancient Greek and Roman buildings. The house stands against the slope of the eastern hill beside a small pond and faces the park to the north.
Its T-shaped plan places the principal rooms on the ground floor, while the thatched upper storey contains nine small bedrooms. Four columns mark the broad entrance front, which opens onto a terrace facing the park. The thatched roof is an exceptional feature of the house. The basement kitchen opens toward a deeply excavated pond behind the building.
The entrance hall, or vestibule, faces the garden. The principal interiors include the dining room, Ghost Room, Monkey Room, Family Room, Calmette Parlour, and Lady’s Chamber. The dining room has a black-and-white painted floor and five pairs of French doors opening toward the surrounding landscape. Much of its furniture survives. Some pieces have been attributed to the interior designer Joseph Christian Lillie, although his authorship of the furniture is not established.
The Monkey Room contains a decorated mirror with a monkey at the top of its bamboo-like frame. The figure may commemorate a pet monkey associated with the family’s survival during the Lisbon earthquake of 1755. The Old Manor is preserved as a furnished historic interior.
Swiss House
The Swiss House, also called the Swiss Cottage, stands near the entrance drive at the foot of a Bronze Age burial mound. The Bronze Age was a prehistoric period when bronze became an important material for tools and weapons. A tumulus is an earthen or stone burial mound often associated with prehistoric or ancient graves.
The building was originally the gardener’s residence, but its decorated rooms could also accommodate guests. A hollow willow beside the house is traditionally linked with the inspiration for Andersen’s The Tinderbox.
Chinese Summerhouse
The Chinese Summerhouse stands on the western hill above the lakes and the sea. A weeping ash beside it contributes to the building’s Chinese-inspired appearance. The structure was intended as a destination for walks and tea.
Norwegian House
The Norwegian House stands near the cliffs in rugged, hilly ground. Its apparent log construction is made from rounded planks nailed to timber-framed walls. The steep thatched roof is Danish rather than Norwegian. Inside are a Chinese room and a Pompeian room, an interior decorated in the manner associated with the wall paintings and ornamental styles excavated at Pompeii. A small opening with yellow glass in a shutter was designed to create the impression of moonlight.
New Manor
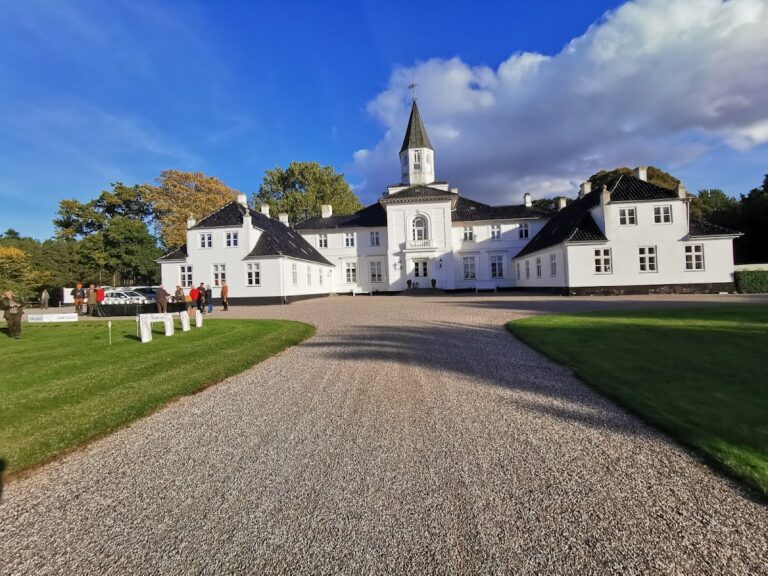
The New Manor, or Liselund Ny Slot, stands at the top of the western slope overlooking the largest lake and the sea. Built in 1886 and 1887 in the Italian style, it was designed by the architect Philip Smidth. Its interiors include ceiling frescoes, stucco, and wall panels. A fresco is a wall or ceiling painting made on wet plaster, while stucco is a plaster material used for architectural surfaces and ornament. The building served as the Rosenkrantz family residence until the 1960s.
Monuments and surviving cliff features
Ornamental monuments across the park focus mainly on love and friendship. A friendship monument presented by Lisa to Antoine during the 1780s bears the inscription “To pure friendship.” Another monument beside the stream leading toward the cliffs identifies the place as Lise’s favourite spot.
A replacement wooden cross stands near the cliff edge where the original cross was lost in the 1905 landslide. The collapse also removed part of the former park, including the ravine, artificial ruins, waterfall, and chapel with its onion-shaped dome. These surviving and lost elements form part of the estate’s physical history beside the changing coastal cliffs.