Schloss Bothmer: A Baroque Family Estate in Germany


Site at a Glance
- Rating
- 4.5
- Popularity
- Medium
- Country
- Germany
- Primary era
- Early Modern
- External website
- Open
- Eras represented
- Early Modern
- Civilizations
- Holy Roman Empire
- Site type
- Domestic
- Remains
- Manor House
On this page18 sections
History
Schloss Bothmer is a Baroque manor-house complex in Germany, situated at the southern edge of Klütz in Mecklenburg-Vorpommern. Built between 1726 and 1732 for Count Hans Caspar von Bothmer, it was designed by Johann Friedrich Künnecke as an entirely new family seat, with no earlier building on the site. The estate was intended to provide the von Bothmer family with a permanent residence and an economic base close to the labour of Klütz and the trading cities of Lübeck and Wismar.
Creating the family seat
Hans Caspar von Bothmer spent about a decade from 1721 acquiring and arranging the land required for the estate. His brother Friedrich Johann purchased property that had formerly belonged to the Plessen family, whose finances had suffered during the Great Northern War, the conflict between Sweden and a coalition of northern European powers from 1700 to 1721. Further land entered the family’s holdings through the marriage of Hans Caspar Gottfried von Bothmer to Christine Margarethe von Bülow. After her father died in 1729, the Bothmers also acquired Elmenhorst and the church patronage of nearby Damshagen.
Hans Caspar von Bothmer was a diplomat of the Electorate of Hanover who spent long periods in London and supported Hanoverian interests during the accession of George I of Great Britain. He died in London in 1732 and never saw Schloss Bothmer completed. His son had died young, so his nephew Hans Caspar Gottfried von Bothmer and Christine Margarethe became the first residents.
The estate was established as a fideicommiss, a legally restricted hereditary estate intended to keep land and titles together rather than divide them among heirs. Its principal inheritance followed a majorat arrangement, under which the estate passed to a designated principal heir, here through the male line, together with the count’s title. The succession included Hans Caspar Gottfried von Bothmer, the second majorat holder, followed by Hans Caspar III, Hans Caspar Julius Victor, Christian Ludwig, Felix Gottlob, Ludwig Georg Otto Friedrich, Otto, and Alfred, the ninth and last holder.
Family inheritance and financial decline
Schloss Bothmer remained a continuously occupied family seat for the majorat holders. When they were away, a land steward represented them and managed the estate. The arrangement gave the complex a stable dynastic purpose, but later inheritance disputes and financial pressure weakened that continuity.
Christian Ludwig’s financial difficulties contributed to neglect of the Schloss. When no male heir was available, Kuno zu Rantzau-Breitenburg and his wife, Amalasuntha von Bothmer, challenged the succession and lived at the Schloss for several years. Legal disputes and unrest at Arpshagen in 1851 were followed by a settlement in early 1852 that transferred the estate to Felix Gottlob von Bothmer. He incurred heavy debts while enforcing his claim and later became bankrupt. The fideicommiss was placed under compulsory administration, with Karl von Maltzahn appointed bankruptcy administrator.
Debt and the economic crises that followed the First World War further reduced the estate. The family fideicommisse were abolished, making the property saleable, and the Schloss library was auctioned in Hamburg in 1928. Around the end of the 1920s, the Bothmer estate covered 1,889 hectares, in addition to Gut Brook with 577 hectares and Gut Arpshagen with 387 hectares. At the beginning of the twentieth century, the wider family holdings had exceeded 7,800 hectares.
War, dispossession, and institutional use
From 1943, the side wings accommodated people displaced by bombing, while the Wehrmacht used parts of the Schloss for storage. The buildings survived the fighting without direct war damage. Most of the Bothmer family fled on 27 April 1945. British troops reached the area on 3 May and established a command post in the Schloss.
The family was dispossessed without compensation on 25 July 1945, after West Mecklenburg was transferred to the Soviet zone. In September of that year, the Schloss became a hospital for patients with typhus and spotted fever. Hans Kaspar Moritz Ludwig Werner Graf von Bothmer, a medically trained nephew of the last owner and a former Wehrmacht medical officer, worked there as an orderly and died of spotted fever in the Schloss in 1946.
In 1948, the building became the Clara Zetkin retirement home, and a vocational school occupied part of the complex for several years. The retirement home sometimes accommodated up to 200 people. It closed in 1994 because the buildings had deteriorated severely. These institutional uses altered the historic interiors, while the hospital period also brought the removal and looting of much of the furnishings.
Return to heritage use
In 1998, the Schloss and park were transferred to a private purchaser for one German mark each, subject to restoration according to heritage requirements. A proposed new use, including a hotel, was not implemented. Disputes followed, the purchase contract was annulled, and ownership of the Schloss returned to the district, while the park passed to the city of Klütz.
On 1 February 2008, Schloss Bothmer was transferred without payment to the State of Mecklenburg-Vorpommern and placed under the authority responsible for the state’s castles, gardens, and art collections. After a period of vacancy and decay, the complex underwent extensive restoration and adaptation. The main building was prepared for museum use, while the altered side wings were intended for gastronomy, arts and crafts, and conference facilities.
The buildings and park were restored at a cost of approximately 36.5 million euros. The park was restored as an English landscape garden in 2012, and the museum opened in the Corps de Logis, the central main building, in May 2015. Its exhibition occupies 20 rooms and presents the building history, Hans Caspar von Bothmer’s life and career, the history of the family, former room functions, and the restoration of the complex. Schloss Bothmer and its rectangular garden island form the largest preserved Baroque complex in Mecklenburg-Vorpommern. The park also served as an external venue for the 2009 Federal Horticultural Show, while its open-air stage is used for performances of the Mecklenburg-Vorpommern Festival.
Remains
Schloss Bothmer occupies a rectangular island surrounded by a Dutch-style moat. The moat served as both a landscape feature and drainage for low-lying, wet ground, while its excavated soil raised and levelled the island. The island measures approximately 345 metres from north to south and 205 metres across, widening to about 220 metres near the court of honour, and covers slightly more than seven hectares. The Schloss and court occupy roughly its southern quarter.
The central residence and courts
Corps de Logis
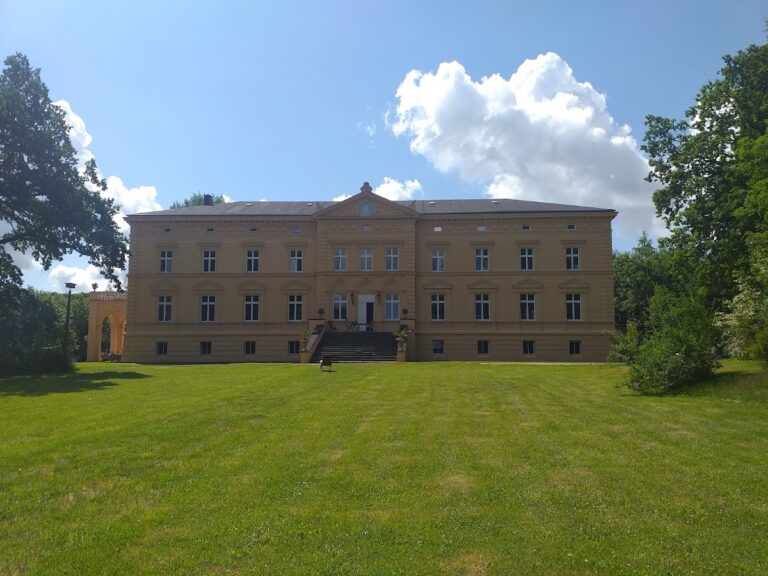
The complex contains thirteen separate building bodies arranged around the Corps de Logis. The central residence is a two-storey, eleven-bay building with a hipped roof, a low basement plinth, and dimensions of approximately 43 metres in width and 14 metres in depth. Three-bay projections with pediments extend from the centre of both the courtyard and garden façades. Each projection is approached by an external staircase and carries the Bothmer coat of arms together with the builder’s motto on two scrolls.
The building is constructed of brick with reddish-coloured joints. Yellow-brick imitation rustication and sandstone details provide contrasting accents. The original roof of the Corps de Logis was covered with dark-grey tiles. Bat-wing dormers replaced the Baroque roof openings in the early nineteenth century. After an improperly executed well was drilled in the basement after 1900, settlement damage affected the north façade and continued even after the well was filled, damaging the façade and interiors. An extension added to the eastern narrow side during the second half of the nineteenth century contained sanitary facilities.
Interior arrangement
The interior follows Baroque spatial principles. Central halls occupy the middle of the building, while symmetrical apartments extend to either side in enfilade, a sequence of rooms whose doorways form a continuous view. Much of the basic internal division survives. Stucco ceilings, fireplace surrounds, unpainted oak wall panelling made in the English manner, and stucco work probably produced by the Italian artist Joseph Mogia and his workshop remain among the interior features.
The entrance vestibule lies behind the courtyard staircase and connects with the White Hall. Stucco reliefs of the first Schloss resident and his wife decorate the vestibule. The White Hall served as a garden salon and connects with the park by a staircase on the north side. The main staircase stands to the right of the entrance hall, and the building deliberately has no central staircase.
Festsaal and Intarsia Cabinet
The largest and most important interior is the upper-floor Festsaal, also called the Ancestral Hall because paintings were formerly displayed there. Its dark panelling and central position gave it representative and connecting functions between the apartments. The ceiling stucco was restored in 1996 and 1997. On the west side of the courtyard, the artistically notable Intarsia Cabinet forms another distinctive interior.
The residential rooms changed function over more than two centuries. They served at different times as salons, bedrooms, studies, and reception rooms, and were formerly furnished with furniture, paintings, and other works of art. The museum interpretation uses the rooms to explain their former purposes without filling them with unrelated historic furnishings.
Side wings and service buildings
Cavalier houses
Curved galleries, known as corniches, connect the central building with nearly cube-shaped Cavalier houses, which provided accommodation for guests and family members. Four pavilions bordering the northern side of the court originally served this residential purpose. They remained in use as dwellings for more than 200 years, although their functions changed. The eastern pavilion became a widow’s residence for a majorat holder, while the western pavilion later contained the estate manager’s offices, the secretary’s office, and the estate archive.
Economic wings and terminal pavilions
Two extensive side wings occupy most of the southern part of the Schloss island. Each consists of three approximately cube-shaped, two-storey pavilions joined by two right-angled connecting buildings. The pavilions are three bays wide, while the connecting wings are seven bays wide and only about seven metres deep. Together with additional Cavalier houses, connecting wings, and terminal pavilions, these buildings create a second court almost 200 metres wide.
The four connecting wings were economic buildings rather than residences. They contained stables, barns, and storage rooms. The terminal pavilions, also called head buildings, served as a carriage house and riding hall. Their lantern-like roof turrets and high portals distinguish them from the other pavilions. Two servants’ houses stood beside the terminal buildings and were formerly linked to the main complex by masonry portals.
Later institutional use heavily altered these buildings. Two single-storey connecting buildings received inserted intermediate floors, and their tall windows were divided, destroying the earlier economic interiors. The eastern connecting house and riding hall were converted for the nursing station. During the 1960s, a central-heating boiler house occupied the former carriage-house head building, and a masonry chimney was added to its façade. A transformer house and washhouse west of the Corps de Logis disrupted the symmetry of the garden façade.
Wash facilities installed in several salons caused moisture damage to the panelling. Repeated wallpapering, oil-painted door frames and fireplaces, and linoleum-covered floors contributed to deterioration and mould. During later restoration, 6,500 square metres of façade were renovated, 280 historic windows reconstructed, 1,300 square metres of stucco restored, and 1,500 square metres of wooden flooring renewed. The roof structure of the Corps de Logis was treated for dry rot in 1996 and 1997, and numerous Baroque details survived despite decades of neglect.
Garden island and landscape
Avenues and formal garden
Lime-tree avenues historically structured the edges of the island and the outer banks of the moat. Many trees were felled for firewood, particularly after the Second World War. A gardener’s establishment and an orchard lay south of the island, and the orchard survives in basic outline.
The garden was created at the same time as the Schloss, although its original arrangement remains uncertain because the surviving eighteenth-century sketches are few and contradictory. One possible design included two outer broderie parterres, formal beds laid out in intricate ornamental patterns, with a central lawn or water parterre. Another may have used side bosquets, enclosed or semi-enclosed groups of trees, around a central parterre with a semicircular end. Plants were acquired from the estate of Sierhagen in Schleswig-Holstein in 1731, and the original garden included sightlines toward the naturally undulating landscape.
During the nineteenth century, the garden became a landscape garden while retaining much of its avenue-based structure. A kidney-shaped pond, exotic specimen trees, rhododendrons, and azaleas were added. Many avenues were cut for firewood in the winter of 1945 to 1946. Replanting began in 1969, using several lime species because sufficient Dutch limes were unavailable. A ring-shaped pond later replaced the earlier pond.
Garden structures
A timber-framed building in the eastern garden served as a mortuary cooling house during the hospital period and became locally known as the White Corpse. In the nineteenth century, it had formed part of a garden skittle alley and was later used as a café. The remains of the orangery were demolished after 1950, and the former ice cellar was filled in. A tea house remains part of the garden, while an open-air stage occupies the northern area.
The Mäuseturm is a ruined viewing tower built as a folly by Countess Bertha von Bothmer. A folly is a deliberately picturesque, usually non-essential structure used as a landscape ornament. The tower stands approximately halfway along a straight line between Schloss Bothmer and Gutshaus Stellshagen.
Festonallee
The Festonallee connects Schloss Bothmer with the former service estate of Hofzumfelde to the south. Approximately 270 metres long and seven metres wide, it consists of Dutch lime trees trained into festoon-like forms. Young trees were split so that two main branches grew from each trunk, then repeatedly pruned and bent sideways over several decades. The avenue originally contained 72 trees, of which 69 remain, and it requires cutting back every three years.
The avenue follows a hollow way over a hill. From the summit, level with the upper floor of the Corps de Logis, the building becomes visible. An optical alignment also allows a view through the Festsaal toward the opposite side of the depression. The 270-metre avenue is regarded as a unique garden monument in Germany.
Family burial places
An eastern lime-tree avenue, now the principal approach to the Schloss, leads toward the Klütz cemetery. A family chapel built there in the mid-nineteenth century was demolished by the 1960s, but remains are incorporated into the cemetery portal. Near St. Mary’s Church in central Klütz, an older Bothmer mausoleum was built during the second half of the eighteenth century in a style adapted to Schloss Bothmer. It served as the family burial place until 1938, was then sold to the city, and is now a mourning hall. The family sarcophagi were moved to the cemetery chapel.
Nearby sites