Schönbrunn Palace: Habsburg Summer Residence in Austria


Site at a Glance
- Rating
- 4.7
- Popularity
- Very High
- Country
- Austria
- Primary era
- Early Modern
- External website
- Open
- Eras represented
- Early Modern, Modern
- Civilizations
- Habsburg, Holy Roman Empire
- Site type
- Domestic
- Remains
- Palace
On this page20 sections
History
Schönbrunn Palace in Austria, in the Hietzing district of Vienna, was the principal summer residence of the Habsburg imperial family. Built and enlarged by the Habsburg court from the late seventeenth century, it became a major Baroque and Rococo palace and a political and cultural center where several hundred members of the court lived almost continuously.
From mills to hunting estate
The site was first recorded in 1311 as Khattermühle, an area containing several mills. It passed to Klosterneuburg Abbey in 1312. In 1548, Hermann Bayr, later mayor of Vienna, acquired the property and built a country residence beside the mill called Katterburg or Gatterburg.
Emperor Maximilian II bought the estate on 8 October 1569 and enclosed it as a hunting preserve. He stocked it with game, created fishponds, and kept exotic birds, including turkeys and peafowl. The mill was demolished the following year, and a hunting lodge with subsidiary buildings developed within the menagerie. In 1590, Ferdinand II gave the lodge to his war treasurer Egid Gattermeier. The estate then became known as Gatterschloss, while the adjoining woodland was called Gatterhölzl.
Tradition connects the name Schönbrunn with Emperor Matthias, who was said to have discovered a clear spring while hunting here in 1612 and exclaimed, “What a beautiful spring!” This attribution is regarded as legendary. The spring and a later pavilion became known as the Schöner Brunnen, or Beautiful Fountain, giving the palace its name.
Expansion before the Ottoman siege
Between 1638 and 1643, Eleonora Gonzaga, widow of Emperor Ferdinand II, enlarged the hunting lodge with a residence called Gonzaga Palace for court receptions. The estate also contained an early orangery with about one hundred southern trees, including twenty-four bitter-orange trees. The name Schönbrunn appears in a document dated 24 January 1642.
After Eleonora Gonzaga died in 1655, the estate passed to Eleonora Magdalena Gonzaga, widow of Ferdinand III, as her dower residence. In 1661, Leopold I established a hare preserve on the hill later occupied by the Gloriette. The entire estate, including the palace, subsidiary buildings, and gardens, became unusable during the Ottoman siege of Vienna in 1683. Eleonora Magdalena requested the restoration of at least two rooms and a hall, but she died in 1686 before the work was completed.
The new palace and the imperial summer court
In 1687, Leopold I commissioned Johann Bernhard Fischer von Erlach to design a new palace for his heir, Joseph I. Fischer’s first proposal, made in 1688, was an enormous complex intended to surpass Versailles. Financial limitations led to a smaller design, and construction began in the 1690s, largely over the earlier complex. The palace was substantially complete and occupied around 1700, although it was not finished according to the original plan.
The War of the Spanish Succession and the resulting shortage of funds repeatedly interrupted construction. Joseph I continued the project after Leopold’s death in 1705, but Schönbrunn was still incomplete when Joseph died. In 1712, the palace passed to his widow, Wilhelmine Amalie, who lived there until 1722. She sold the palace, gardens, and hunting estate to the imperial court in 1728 for 450,000 gulden.
Charles VI showed little personal interest in Schönbrunn, but in 1740 he gave it to his daughter Maria Theresa. She chose it as the summer residence of the imperial family, a function it retained until 1918. Between 1743 and 1749, Nikolaus von Pacassi and Johann Ferdinand Hetzendorf von Hohenberg substantially remodeled and enlarged the palace and park. The rebuilding added a story, replaced brick cornices and columns with stone, and renewed much of the interior. Some earlier decoration, including frescoes by Johann Michael Rottmayr, was lost. The resulting interiors became a major expression of Austrian Rococo, the eighteenth-century style known for lighter ornament, gilded stucco, asymmetry, and refined interior design.
The court theatre opened in 1747 and hosted performances involving Joseph Haydn and Wolfgang Amadeus Mozart. Maria Theresa expanded the gardens, established the menagerie in 1752, and commissioned a botanical garden in 1763. After the death of her husband, Francis Stephen of Lorraine, she refrained from major structural alterations for seven years. From 1772, she commissioned further work from Hohenberg, including the Gloriette and other park structures. Work on the park and its associated buildings continued until around 1780.
Emperor Joseph II opened the park to the public around 1779, despite opposition from the court aristocracy. The grounds subsequently became an important recreation area for Vienna’s population.
Napoleonic occupation and the last imperial years
Napoleon occupied Vienna in 1805 and 1809 and used Schönbrunn as his headquarters. The Treaty of Schönbrunn between Prussia and France was signed at the palace on 15 December 1805. The Peace of Schönbrunn between France and Austria followed on 14 October 1809.
Franz Joseph I was born at Schönbrunn in 1830. He used it as his summer residence, later living and working there throughout the year, and died at the palace in 1916. His successor, Charles I, signed his renunciation of participation in state affairs there on 11 November 1918. He left the state-owned residence with his family that evening.
Republican administration, war, and conservation
Under the Habsburg Law of 1919, the estate passed from the imperial court administration to the republican state and, from 1920, to the federal government. Parts of the complex were used for accommodation, offices, children’s facilities, an invalids’ home, and other institutions. The former imperial carriage collection was installed in the winter riding school, which became the Wagenburg museum.
The palace theatre, used as a furniture depot during the war, returned to performances in 1919. The Burgtheater stopped using it in 1924 for financial reasons, and the Max Reinhardt Seminar adopted it as a training stage in 1929.
During the Second World War, an anti-aircraft position was installed on the Gloriette. Allied bombing in 1945 severely damaged the main palace and part of the Gloriette. The eastern section of the Great Gallery, including Guglielmi’s ceiling frescoes, was destroyed, and Paul Reckendorfer reconstructed the frescoes after the war from surviving visual models.
Soviet forces occupied the surrounding area during the Battle of Vienna in April 1945. From September that year, Schönbrunn served as the headquarters of the British occupation forces in Vienna. This use protected the palace from looting and helped enable early repairs. Parts of the palace reopened in 1948, and the occupation ended with the Austrian State Treaty of 1955.
The Schönbrunn Palace Command administered the palace until 1992. Since then, Schloss Schönbrunn Kultur- und Betriebsgesellschaft has managed the palace, while the Federal Gardens administer the grounds. Schönbrunn Palace and its gardens were inscribed on the UNESCO World Heritage List in 1996 as an exceptional example of a total artistic work. The protected ensemble includes the palace, park, fountains, statues, Gloriette, and pseudo-Roman ruins.
Remains
Schönbrunn is a large, unfortified Baroque country residence arranged around a central building with symmetrical wings and subsidiary structures. Its city-facing facade is about 175 meters long. A Rococo iron grille between two obelisks leads into the Court of Honour, whose fountains contain allegorical figures dating from 1776. The palace and park form an integrated ensemble developed through the eighteenth century, with the Great Parterre extending along the central axis toward the hilltop Gloriette.
Palace architecture
Both principal facades center on a projecting section with a six-columned entrance porch. A ground-level loggia with paired columns precedes the entrance and connects with two monumental staircases. Pilasters and windows articulate the facades, which rise two levels above a high plinth. Two symmetrical subsidiary buildings are linked to the main palace by upper-floor passages and arranged around square courtyards with lower central buildings called Viereckerl, or small quadrangles.
Subsidiary wings and theatre
The western subsidiary complex includes the riding-stable wing and the Wagenburg museum. The eastern complex contains the Hofrat and orangery wings, continuing into the Apothecary and Locksmith wings. Pacassi built these wings after 1750, and Hohenberg altered them around 1790. The palace theatre beside the entrance court was built in 1745, opened in 1747, and remains used for performances.
Interior apartments and ceremonial rooms
The palace contains 1,441 rooms. Its interiors combine Baroque, Rococo, Biedermeier, and nineteenth-century historicist elements. The western part of the first floor contains the nineteenth-century apartments of Franz Joseph I and Elisabeth, the central section holds representational rooms, and the eastern section contains Maria Theresa’s apartments and the Franz Karl apartments of Archduke Franz Karl and Archduchess Sophie. The rooms served as living quarters as well as settings for court festivals, receptions, state ceremony, and banquets.
Bergl Rooms and Crown Prince apartments
The Bergl Rooms are private ground-floor apartments comprising the Gisela, Goëss, and Crown Prince apartments. Johann Baptist Wenzel Bergl and his workshop painted the walls and ceilings in the 1770s with colorful landscapes, exotic animals and birds, pergolas, balustrades, and Rococo vases. Maria Theresa used the rooms in summer because they were cooler than the first-floor apartments. Gray overpainting concealed the frescoes until their rediscovery in 1891; restoration began in 1965, and the rooms opened to visitors in 2008.
The Crown Prince Rudolf apartments occupy the eastern and southeastern parts of the palace. Six rooms were fitted out in 1864 for the six-year-old Rudolf. Four had already been decorated between 1774 and 1778 with full-surface exotic landscapes by Bergl and his workshop.
Chapel and southeast rooms
The chapel occupies the eastern intermediate projection and is entered from the Court of Honour. Fischer von Erlach began it under Leopold I, and Pacassi completed it under Maria Theresa. It was rededicated on 29 April 1745 under the dedication of the Marriage of Mary.
Four southeast ground-floor rooms have white walls and ceilings decorated with gilded Rococo stucco. The largest, formerly Elisabeth’s exercise room, measures 13.80 by 7.85 meters and is 4.70 meters high, with a floor area of 108 square meters. It contains a marble fireplace, a large mirror, and a black, white, and brown diamond-patterned parquet floor. The southwest cabinet was probably Maria Josepha’s breakfast room and has medallions made from textile appliques sewn by Maria Theresa’s mother, Elisabeth Christine.
Blue Staircase and audience rooms
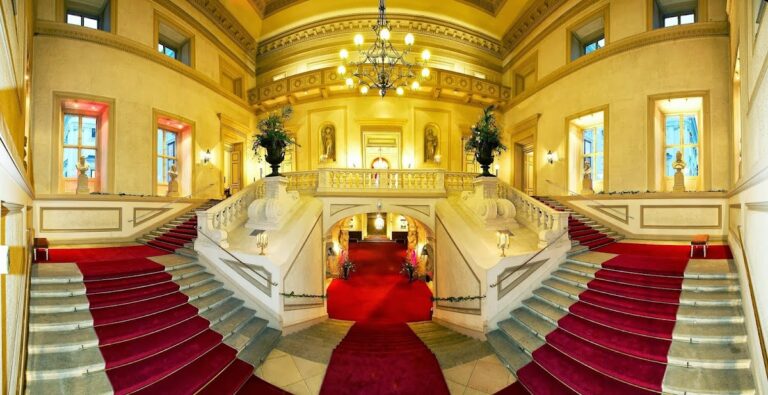
The Blue Staircase in the western wing leads from the ground floor to the principal audience and representational rooms. Its name may refer to its dark-blue carpet or to the blue sky in its ceiling painting. The adjoining room was originally the dining room of Joseph I’s hunting lodge and was remodeled by Pacassi around 1745. A ceiling fresco by Sebastiano Ricci, painted in 1701 and 1702, presents Joseph as a virtuous military hero receiving a laurel crown before the throne of Eternity.
The Billiard Room begins the sequence of Franz Joseph I’s audience and private rooms. Its white walls, gilded Rococo stucco, decorated parquet, fireplace, and clock accompany a Biedermeier billiard table listed in the inventory in 1830. Paintings relate to the Military Order of Maria Theresa, including the order’s first award in 1758 and a depiction of Franz Joseph at the garden staircase during its centenary in 1857.
Mirror Room and Great Gallery
The Mirror Room dates from Maria Theresa’s period. White walls with gilded Rococo stucco, red velvet curtains, white-and-gold furniture, a marble fireplace, and two crystal chandeliers surround seven large mirrors that reflect one another. Franz Joseph I and Elisabeth used the room for receptions. Tradition places the young Mozart’s first concert before Maria Theresa and the court here or in the adjoining Rosa Room.
The Great Gallery occupies the center of the palace. It is more than 40 meters long, almost 10 meters wide, and about 420 square meters in area. Tall windows face the Court of Honour opposite crystal mirrors, while gilded Rococo stucco covers the walls. Three large paintings by Gregorio Guglielmi decorate the ceiling, with white-and-gold stucco by Albert Bolla. The central fresco presents the prosperity of the monarchy under Maria Theresa through personified virtues and allegories of the crown lands. The room served for receptions, balls, concerts, and banquets, and continues to serve for state receptions. A restoration lasting two years from 2010 cleaned and repaired about 1,400 square meters of wall and ceiling surfaces.
Ceremonial Hall and Vieux-Laque Room
The Ceremonial Hall, formerly the Battle Hall, served as an antechamber to Francis Stephen’s apartments and as a setting for baptisms, name days, birthdays, court banquets, and access to the chapel oratories. Six large paintings dominate the room. Five form a chronological cycle of the 1760 marriage of Joseph II and Isabella of Parma, while another presents Maria Theresa beside the imperial crown, the Bohemian Wenceslas Crown, the Hungarian Crown of Saint Stephen, and the Austrian archducal hat.
The Vieux-Laque Room began as Francis I Stephen’s study and became a memorial room after his death in 1765. Walnut paneling covers the room, with black lacquer panels from Beijing framed in gilded Rococo ornament. Pompeo Batoni completed the central portrait of Francis I in 1769. The lacquer panels came from a Chinese folding screen whose images of landscapes, court life, hunting scenes, and symbolic animals were cut and rearranged to fit the walls. A restoration begun in 2002 repaired and reinstalled 138 large and 84 small panels. Napoleon probably used the room as a bedroom in 1805 and 1809, and Napoleon Franz Bonaparte died there of tuberculosis in 1832 at the age of twenty-one.
Specialized apartments and salons
The Porcelain Room was Maria Theresa’s work and recreation room. Blue-and-white carved wooden framing imitates porcelain, and 213 ink drawings by Francis I Stephen and members of his family cover the room. The Million Room, formerly the Feketin Cabinet, is paneled in rosewood and contains sixty Rococo cartouches assembled from Indo-Persian miniatures depicting private and court life in the Mughal Empire. Its furnishings include a bronze chandelier with enamel flowers, a bust of Marie Antoinette, and opposing crystal mirrors.
The adjoining Miniature Cabinet contains small pictures by Maria Theresa’s husband and children, together with Baroque stucco, diamond-patterned parquet, and embroidered curtains bearing the imperial double-headed eagle. The Gobelin Salon contains eighteenth-century Brussels tapestries of markets and harbors, including the port of Antwerp. The Red Salon has red silk wall coverings, velvet and silk curtains, a red carpet, and portraits of Habsburg rulers wearing the insignia of the Order of the Golden Fleece.
Gardens and park structures
Jean Trehet, a pupil of André Le Nôtre, planned the gardens between 1695 and 1699. He established the width of the parterre, a formal arrangement of level beds and paths, and the flanking bosquets, planted garden compartments. Maria Theresa enlarged the parterre around 1750, and it reached approximately its present size around 1780. Thirty-two sculptures line the Great Parterre, most made in Johann Christian Wilhelm Beyer’s studio and representing Greek and Roman mythology or ancient history.
Gloriette and fountains
The Great Parterre extends toward the Gloriette hill. At the foot of the slope, the Neptunbrunnen closes the central view and marks the transition to the rising ground. Hohenberg built it over four years, depicting Neptune’s sea journey as an allegory of a ruler guiding his country through danger.
The Roman Ruin was designed by Hohenberg and erected in 1778. Originally called the Ruin of Carthage, it drew inspiration from Piranesi’s images of the Temple of Vespasian and Titus. A massive round arch and side walls enclose a rectangular basin, while an artificial island carries figures of the river gods of the Moldau and Elbe. Hercules stands on the axis behind the arch. The structure measures about 35.4 meters long, 20.35 meters wide, and 15.76 meters high. Its original colors were restored in 2003 from a contemporary watercolor and surviving pigment traces.
The Obelisk Fountain, completed in 1777 to Hohenberg’s design, rises from a basin as a rocky mound with river deities and an obelisk supported by four gilded turtles. A gilded eagle crowns the monument. Hieroglyphs on the obelisk glorify the ruling house, although hieroglyphic writing had not yet been deciphered when it was made.
Schöner Brunnen and garden buildings
The Schöner Brunnen is a square pavilion with round-arched openings on its front and rear. Isidore Canevale replaced an earlier fountain house with the present structure in 1771. A statue of the spring nymph Egeria by Wilhelm Beyer was installed before the rear wall in 1780. The pavilion was restored from 2012 to 2014 and returned to a white finish. Spring water supplied the court as drinking water until Vienna’s high-level water supply was built.
The Taubenhaus was built around 1750 as a tall circular aviary with wire mesh, a copper domed roof, and four masonry bird niches. Ring-shaped and radial paths were laid around it around 1760. The Kronprinzengarten beside the eastern facade has been known by that name since 1875. Its horseshoe-shaped treillage walkway retains four original white-and-green wooden pavilions; a central pavilion removed in 1962 was replaced in 2002 by a stainless-steel structure modeled on the earlier design.
Glasshouses and specialized gardens
The Palm House was commissioned by Franz Joseph I from Franz Xaver Segenschmid in 1880 to consolidate and display the Habsburg plant collections. It opened after two years of construction, and its first planting was completed in 1883. The glasshouse measures 111 meters long, 28 meters wide, and 25 meters high, and contains about 4,500 plant species.
The Sonnenuhrhaus was built in 1904 to house the expanding New Holland plant collection and serve as an overwintering house. Since 2004, it has housed the Desert House, presenting succulents and animals from desert environments. The park also preserves a 1835 pavilion of about 120 square meters, built beside a small animal enclosure and a thatched Indian hut as shelter from rain and sun.
The eighteenth-century maze was abandoned during the nineteenth century, and its last hedge was removed in 1892. A reconstruction of the original maze, measuring 1,715 square meters, was created in 1998, alongside a separate modern maze of 2,700 square meters.
The Japanese Garden was apparently laid out in 1913 on the initiative of Archduke Franz Ferdinand. After neglect following the First World War, its remains were rediscovered in 1996 and restored before reopening in 1999. It includes a landscape garden with miniature hills and a pond, a dry rock garden representing a crane and tortoise, and a tea garden with an entrance gate, waiting area, hand-washing stone, stepping-stone path, and tea place. A nearby memorial stone commemorates Philipp Franz von Siebold, the Bavarian physician and Japan scholar, with a carved bamboo grove and bronze profile.