Palais Auersperg: A Baroque Palace and Cultural Venue in Vienna


Site at a Glance
- Rating
- 4.5
- Popularity
- Medium
- Country
- Austria
- Primary era
- Early Modern
- External website
- Open
- Eras represented
- Early Modern, Modern
- Civilizations
- Habsburg, Holy Roman Empire
- Site type
- Domestic
- Remains
- Palace
On this page10 sections
History
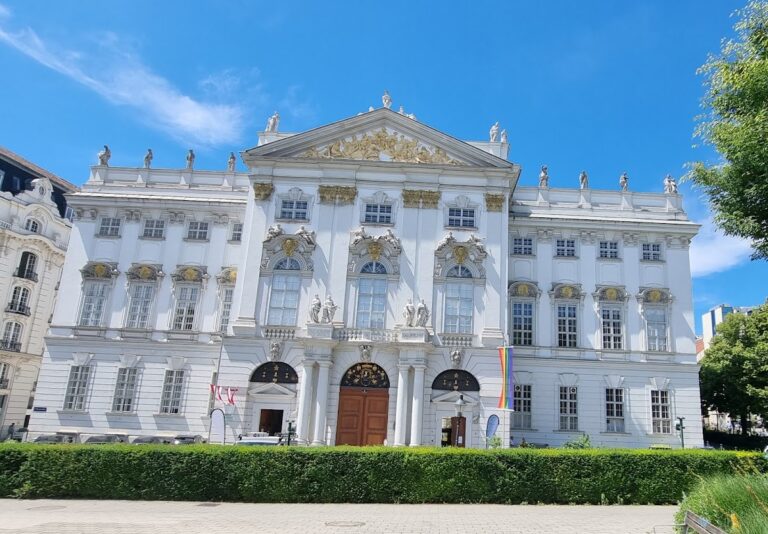
Palais Auersperg is a Baroque palace in Vienna, Austria, built between 1706 and 1710 for Hieronymus Capece de Rofrano. Designed by Johann Bernhard Fischer von Erlach and Johann Lucas von Hildebrandt, two leading architects of the Austrian Baroque, it stands in the Josefstadt district on the site of the former Rottenhof. The building was originally known as Palais Rofrano and later acquired the name Palais Auersperg.
Construction and eighteenth-century transformation
The palace was commissioned as an aristocratic residence during the early eighteenth century. Johann Christian Neupauer substantially remodeled its central section between 1720 and 1723, while Elias Hügel, a court master stonemason from Kaisersteinbruch, received commissions connected with the building. These alterations shaped the palace that became associated with later aristocratic residence and courtly entertainment.
From about 1749, Prince Joseph Friedrich of Saxe-Hildburghausen used the palace as his winter residence, and from 1759 he rented it. The building became a setting for regular musical activity. Giuseppe Bonno directed performances there, while Christoph Willibald Gluck led the prince’s concerts. Weekly winter music academies were held between 1754 and 1761, accompanied by lavish entertainments that attracted the upper aristocracy.
The Auersperg family and musical life
Johann Adam Fürst Auersperg acquired Palais Rofrano in 1777 and gave it the name it bears today. He was a trusted associate of Franz Stephen, Maria Theresa’s husband and Holy Roman Emperor, and of Maria Theresa, the Habsburg ruler of the Austrian hereditary lands. From 1786, the palace hosted prominent musical events, including performances of Wolfgang Amadeus Mozart’s Idomeneo and Joseph Haydn’s The Seven Last Words of Christ on the Cross.
The succession of the property remained within the family through adoption. After Johann Adam Auersperg’s four children from his first marriage died and his second marriage produced no children, he adopted his nephew Carl Auersperg, who inherited the palace in 1795. Carl and his wife Josepha likewise had no children, so they adopted Carl’s nephew, Prince Vinzens Karl, in 1812. Vinzens inherited the property in 1817.
From 1827 to 1837, Prince Gustav of Vasa and the Swedish royal court lived in the palace after his inheritance had been contested in Sweden. Later changes to the surrounding city altered the building’s setting. The construction of the Ringstraße’s parallel Zweierlinie removed the enclosed forecourt and brought the street directly up to the palace.
The garden ballhouse and nineteenth-century use
In 1864, Vinzens Fürst von Auersperg built a ballhouse on the garden property along Lerchenfelder Straße. After his death in 1872, his widow Wilhelmine adapted the building for rental to the Geometric Institute. Prince Franz Joseph von Auersperg restored it to its original function in 1901. Wilhelmine’s eldest son, Franz Joseph Emanuel, and his wife, Countess Wilhelmine Kinsky, took over the property in 1878.
Wilhelmine used the palace for charitable events organized for the Association for the Rescue of Neglected Children. The program included theatrical performances and concerts in the Rosenkavalier Hall, some involving members of the aristocracy. The palace’s temporary association with the name Palais Rosenkavalier developed in the twentieth century through Hugo von Hofmannsthal’s 1911 opera Der Rosenkavalier, whose fictional protagonist is named Octavian Rofrano.
Twentieth-century history and wartime events
Between 1923 and 1935, the Federal Monuments Office and a film company rented space in Palais Auersperg. Ferdinand Fürst Auersperg inherited the property in 1940, and in 1942 it passed to his sister Christiane Croÿ. She lived there with her family during the Second World War, when they sheltered members of the resistance. A plaque beside the main entrance commemorates this act.
The Provisional Austrian National Committee, known by its wartime name O5, was founded in the palace in 1944. O5 was an Austrian resistance organization formed during the final phase of the Second World War. In 1945, Allied military police confiscated the building and used it as their headquarters. The ballhouse on the former garden property had suffered severe wartime damage and was later demolished.
Postwar conversion and present ownership
Consul Alfred Weiss, the owner of Arabia Coffee, purchased the palace in 1953. Between 1953 and 1954, plans by Oswald Haerdtl introduced a restaurant, winter garden, and event rooms. Weiss also established a 600-seat coffeehouse and a large terrace in front of the orangery. After his death in 1987, his heirs sold the property to General Partners A.G.
Palais Auersperg changed hands again in the early twenty-first century. It was sold for 20 million euros in early 2006 to an unidentified foreign private buyer, then sold again in the second half of 2008 through an online bidding process with a guide price of 33 million euros. A proposed private sale announced in 2021 gave the property a stated value of 20,530,000 euros; Jürgen Hesz subsequently purchased it for 36 million euros.
The palace now serves as a venue for balls and other major events, while parts of the upper floor are used as offices. The Beletage, the principal ceremonial floor of a European palace, was restored during the 2010s.
Remains
Palace and ceremonial rooms
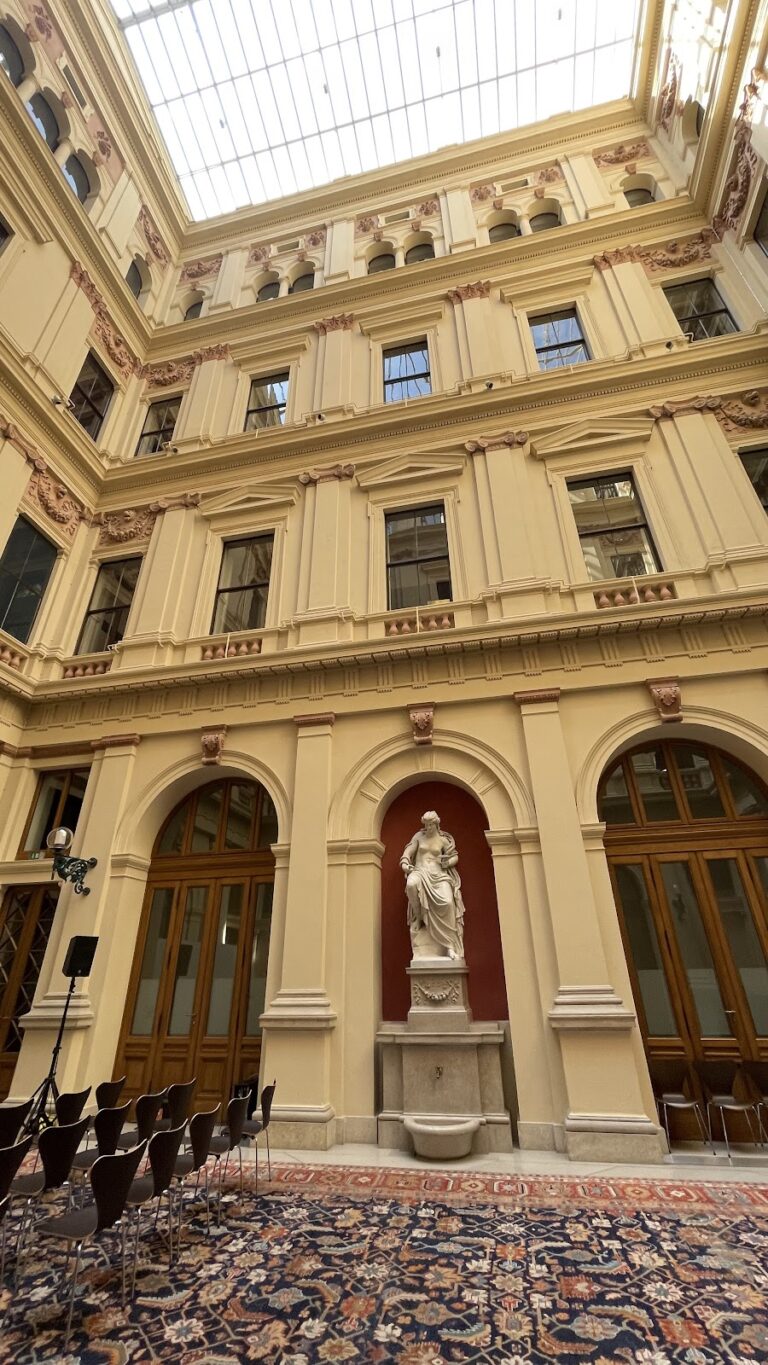
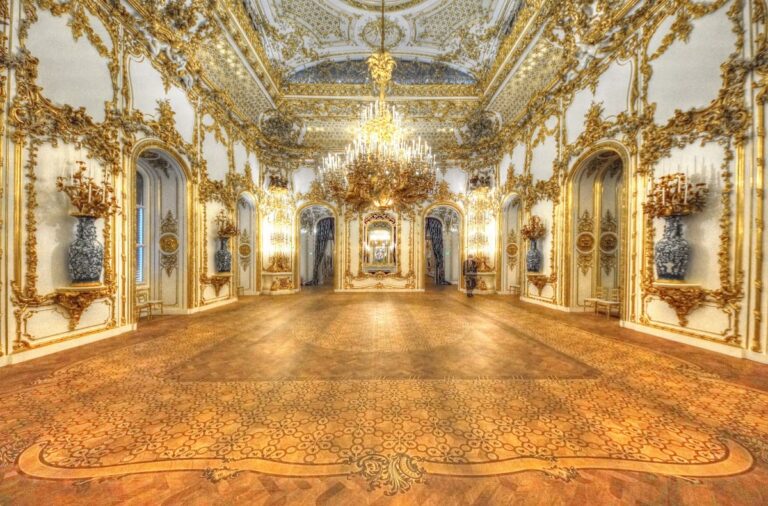
Palais Auersperg is built primarily of stone in the Baroque style. Hard Kaiserstein was used for the ceremonial staircase and columns. The relatively restrained exterior contrasts with interiors characterized by gilding, abundant crystal decoration, dense colors, high ceilings, and formal reception spaces. The entrance hall and music room are richly gilded, and the two prominent facade columns are also described as gilded.
The Beletage contains eleven named rooms: the Maria Theresa Hall, Rosenkavalier Hall, Blue Salon, Crown Prince Rudolf Hall, Music Salon, Loggia, Library, Gluck Gallery, Imperial Hall, Idomeneo Hall, and Old Restaurant. Together, these rooms accommodate up to 1,000 people. The state rooms remained unchanged during later alterations, while some areas on the upper floors were converted into offices. The Beletage underwent restoration during the 2010s.
Former garden ballhouse
The former garden property along Lerchenfelder Straße contained a ballhouse built in 1864 for formal dancing and related social events. Wilhelmine von Auersperg altered it for use by the Geometric Institute after 1872, and it returned to ballhouse use in 1901. Severe damage during the Second World War led to its later demolition.
Postwar additions
The postwar conversion introduced a restaurant, winter garden, event rooms, and a 600-seat coffeehouse. A large terrace was placed in front of the orangery. These additions accompanied the palace’s continuing use for public events, while the principal state rooms retained their earlier arrangement.