Schloss Oberstockstall: A Renaissance-Style Manorial Estate in Austria


Site at a Glance
- Rating
- 4.8
- Popularity
- Very Low
- Country
- Austria
- Primary era
- Early Modern
- Eras represented
- Medieval, Early Modern
- Civilizations
- Habsburg, Holy Roman Empire
- Site type
- Domestic
- Remains
- Castle
On this page11 sections
History
Schloss Oberstockstall is a Renaissance-style farm estate in Austria, in the municipality of Kirchberg am Wagram, developed into a castle-like complex during the mid-sixteenth century over a medieval predecessor. The earlier estate served as a service courtyard of the Diocese of Passau, a major Roman Catholic ecclesiastical territory, before Canon Christoph von Trennbach, a member of the cathedral clergy, expanded it into a manorial residence in 1548.
Medieval foundations and Renaissance remodelling
The surviving complex retains evidence of its medieval origins, including parts of the south wing that date to the fourteenth century and a chapel built around 1320. From the beginning of the sixteenth century, the earlier buildings were repeatedly altered. The estate was remodelled in Renaissance architecture, a revival of classical forms in European building, and took on its present castle-like character.
Expansion and ecclesiastical administration
At the beginning of the seventeenth century, the complex was extended northward. Additional service buildings were added in the late seventeenth century, increasing the size of the residential and working estate. During the eighteenth century, Schloss Oberstockstall served as the administrative seat of the Passau cathedral chapter, the body of clergy attached to the cathedral and involved in governing the diocese.
The alchemical laboratory
In 1980, the owner discovered a room reached from the chapel that preserved the complete furnishings and equipment of a sixteenth-century alchemical laboratory. Alchemy was a premodern field combining experiments and theories about transforming matter, including the preparation of medicines and the transmutation of metals. The closed assemblage contained more than 1,000 objects and is regarded as the largest find of its kind. The objects were transferred to the Alchemist Museum in the Old Town Hall of Kirchberg am Wagram.
Remains
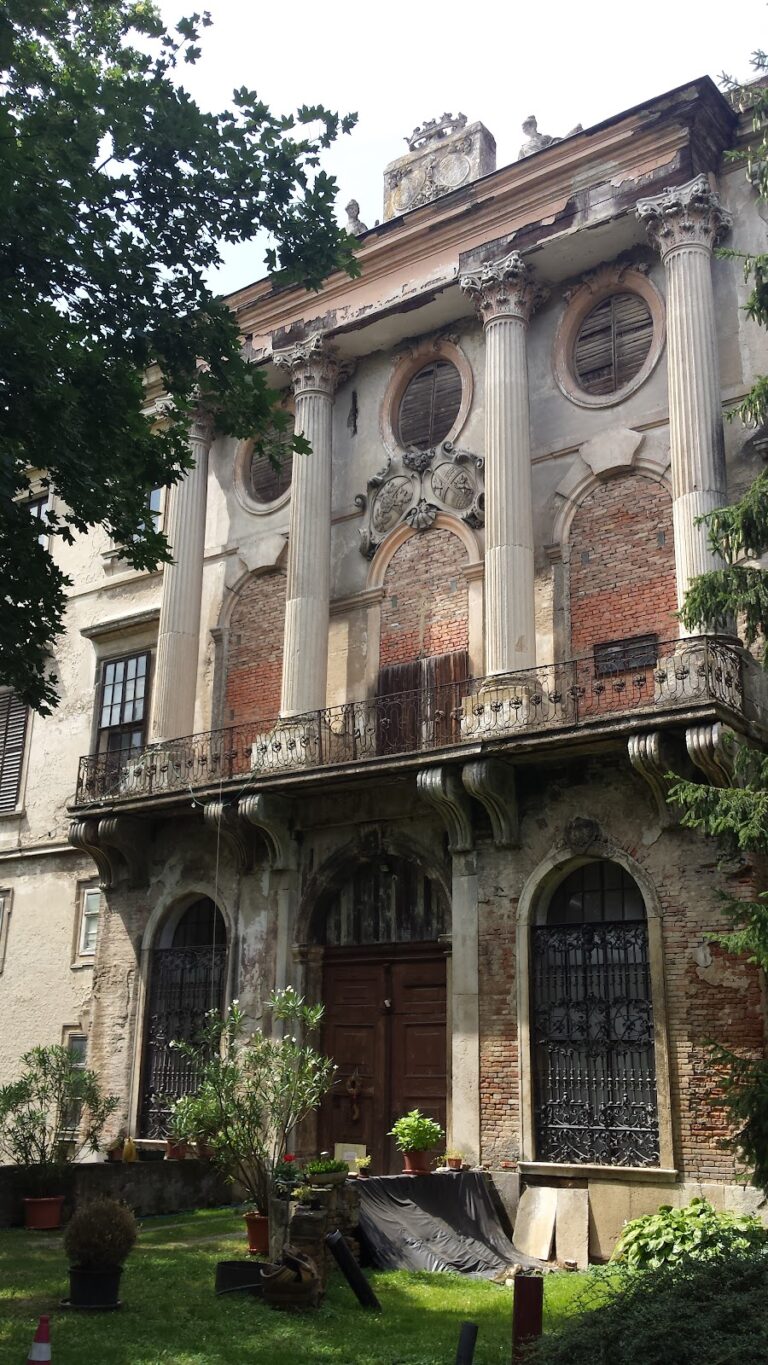
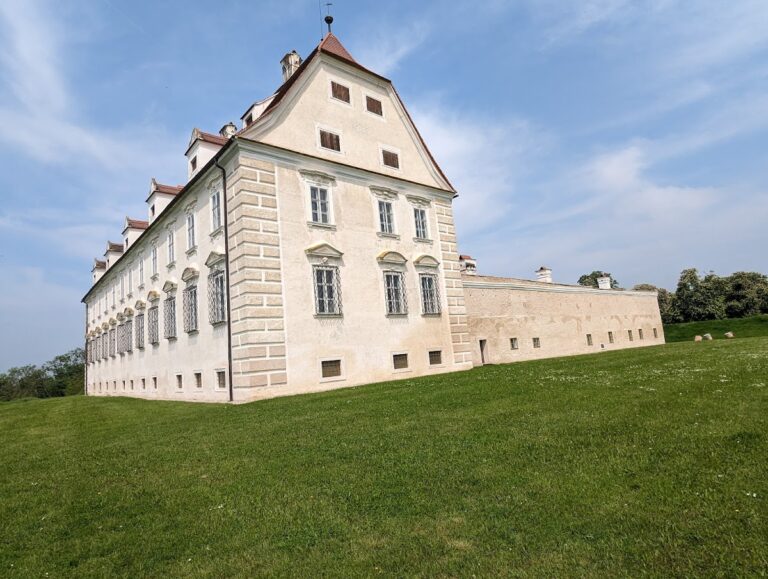
Schloss Oberstockstall is an irregular complex of two- and three-storey residential and service buildings arranged around a rectangular courtyard. Its fabric combines medieval and Gothic elements with Renaissance alterations and later additions. The south, west, and north ranges form the principal built mass, while a gate building and further service structures complete the enclosure.
Residential and service buildings
South wing
The three-storey south wing joins the church on its western side. Its rubble-stone structure incorporates a fourteenth-century core that was altered repeatedly from the beginning of the sixteenth century. Two late-Gothic window reveals from the early sixteenth century survive on the south side. On the north side, a blocked shoulder-arch portal, whose arch turns into short horizontal shoulders, probably dates from the fourteenth century.
West wing
The adjoining three-storey west wing has a T-shaped plan and a stair tower on the courtyard side. Several Renaissance portals survive here, together with a Gothic shoulder-arch portal that was moved from its original position. On the first upper floor, a room has a barrel vault, a continuous semicircular or segmental vault, and a stucco ceiling dating from the first half of the seventeenth century.
North extension and courtyard buildings
The north extension, constructed at the beginning of the seventeenth century, is as high as the west wing but has a different arrangement of floors. Its stair entrance contains a relocated Renaissance portal decorated with rosettes. A two-storey gate building has plastered corner quoins and a flat-arched entrance. Two-storey residential and service buildings line the north side, while single-storey service buildings occupy the east side. An exterior staircase from the courtyard reaches the upper floor of the residential wing by way of a raised platform carried on pier arcades.
Chapel
The narrow chapel on the south side dates from around 1320 and has strongly vertical proportions reinforced by buttresses. Its eastern facade contains a two-light window with tracery, patterned stonework forming a Gothic window framework. Each of the north and south sides has a single-light tracery window. A pointed-arch portal opens on the north side, and a cruciform opening is set below the gable. The roof turret, a small turret rising from the roof, has a gabled roof and dates from the sixteenth or seventeenth century.
At the chapel’s northwest corner is a Gothic holy-water basin decorated with grotesque masks. Inside, a three-bay rib vault, a ceiling supported by projecting stone ribs, rests on slender clustered supports. The straight-ended sanctuary is shaped with diagonal corners in a five-eighths termination, a polygonal plan based on five sides of an eight-sided figure. Other Gothic details include round bosses with bird reliefs, a continuous string course, meaning a projecting horizontal molding, and pointed-arch seating niches.
The interior also preserves a wall painting of Saint Christopher from the first half of the fourteenth century. An early Baroque altar carries an altarpiece of the Good Shepherd marked 1653, with an oval upper painting of the Assumption of Mary. A holy-water basin with blind tracery dates from the chapel’s construction period, and a Gothic stone figure of a knight is also preserved inside.
Alchemical laboratory
The room discovered in 1980 is accessible from the chapel and contained the furnishings and equipment of the sixteenth-century laboratory. Its preserved contents form a closed archaeological assemblage that provides physical evidence of experimental alchemical practice within the estate.