Palazzo Corigliano: A Historic University Palace in Naples


Site at a Glance
- Rating
- 4
- Popularity
- Very Low
- Country
- Italy
- Primary era
- Early Modern
- Eras represented
- Classical, Early Modern
- Civilizations
- Ancient Greek, Habsburg, Kingdom of Naples, Roman, Spanish
- Site type
- Domestic
- Remains
- Elite Residence
On this page13 sections
History
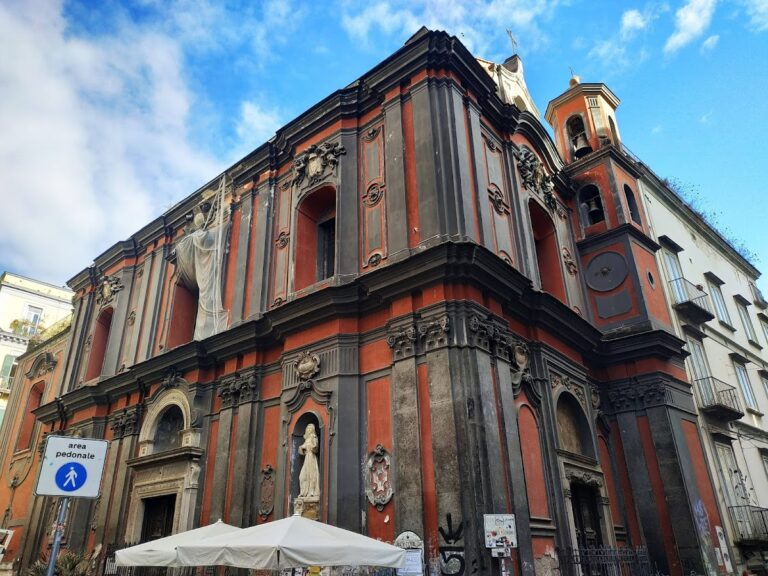
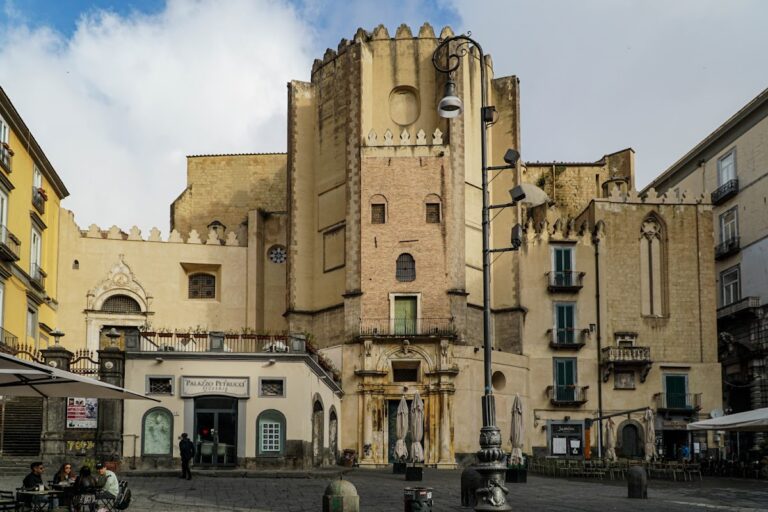
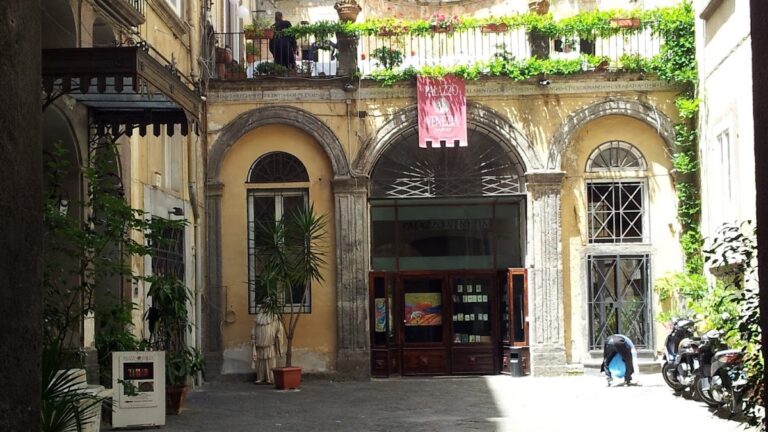
Palazzo Corigliano, formally Palazzo Saluzzo di Corigliano, is a sixteenth-century palace in Naples, Italy, built as a Renaissance residence for the di Sangro family. It stands on Piazza San Domenico Maggiore and now houses the Department of Asia, Africa and the Mediterranean of the University of Naples L’Orientale. Its construction marked the family’s admission to the Sedile di Nilo, one of Naples’ medieval aristocratic councils, whose members represented the city’s oldest and most prominent noble families.
Foundation and early transformations
The palace was commissioned by Giovanni di Sangro and built under the direction of Giovanni Francesco Mormando. Before construction, the site contained seven interconnected houses owned by the nuns of the Church of Santa Patrizia. The nuns sold these properties to the di Sangro family, allowing the houses to be replaced by a single monumental residence known as Palazzo di Sangro di Vietri.
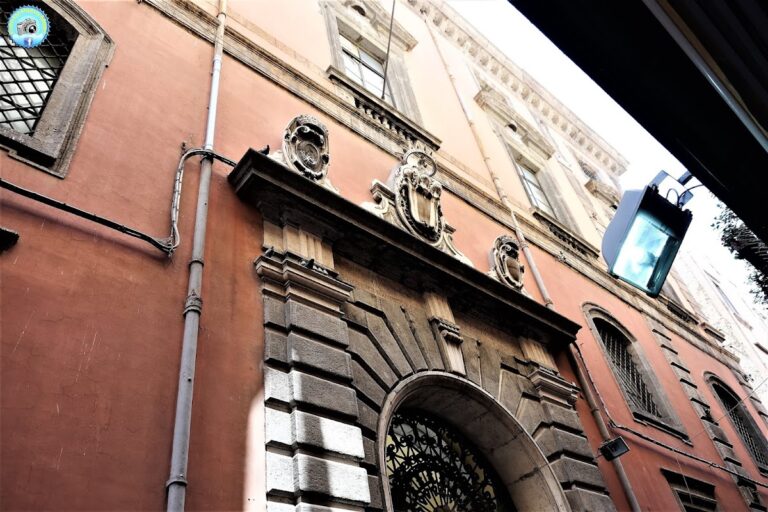
In 1587, ownership passed to the Carafa di Belvedere family. Further changes followed in 1636, when Ramiro Felipe Núñez de Guzmán, the husband of Anna Carafa and second Duke of Medina de las Torres, substantially altered the façade. The entrance portal was given rusticated masonry, a treatment with strongly emphasized joints or projecting blocks, and the window frames were changed into balconies.
Earthquake damage and the Saluzzo era
The earthquake of 1688 severely damaged the palace and many other buildings in Naples, while also destroying Benevento. The Gambacorta family, Dukes of Limatola, subsequently renovated the building. Their work replaced marble balustrades with iron railings, removed the battlements, and rebuilt the staircase, leaving very little of the pre-earthquake palace intact.
Agostino Saluzzo, second Duke of Corigliano, acquired the palace between 1727 and 1732. The name Corigliano came from the Calabrian fief acquired by his uncle and namesake, Agostino Saluzzo the Elder, who received the ducal title in 1649. The younger Saluzzo commissioned additional interior and exterior work, including a second floor with reception rooms.
University use and restoration
Parts of the palace were later restored by Gaetano Genovese, a prominent Neapolitan neoclassical architect. The Oriental Institute, now the University of Naples L’Orientale, rented the principal residential floor, known as the piano nobile, from 1927 to 1934 while seeking a permanent headquarters. After the institute acquired Palazzo Giusso and moved there in 1935, the Corigliano family sold the building for 1.5 million lire because it no longer received rental income.
The building housed the National Institute for Social Security until the 1970s. In 1977, after negotiations lasting almost a decade, the University of Naples L’Orientale decided to purchase the entire palace. A comprehensive restoration began in 1988 to recover its historical and artistic elements while adapting it for university use. Planned and directed by Ugo Carputi, Massimo Pica Ciamarra, and Ezio De Felice of the Faculty of Architecture in Naples, with assistance from Paola Gargiulo and Roberto Fedele, the work was completed in 1992.
Remains
Palazzo Corigliano combines Renaissance, neoclassical, and rococo elements, although earthquake damage and later alterations greatly reduced the survival of the original sixteenth-century fabric. Its surviving Renaissance character is most clearly expressed in the Doric design of the ground floor. The Doric order is a classical architectural system known for sturdy supports and plain capitals. The building also preserves decorated reception spaces, elaborate interior ornament, and archaeological remains from the Greek and Roman city beneath modern Naples.
Exterior and principal floors
The ground floor retains its Doric design and was constructed with piperno, the dark volcanic stone traditionally used in Neapolitan architecture. A valuable piperno cornice decorated with metopes and triglyphs was lost during later remodeling. Metopes are the panels between the vertically channeled blocks called triglyphs in a classical frieze. An illustration from the period shows some of the lost metopes bearing the faces of members of the di Sangro family.
The façade’s 1636 remodeling gave the entrance portal a rusticated surface and converted the window frames into balconies. After the 1688 earthquake, marble balustrades were replaced with iron railings, the battlements were removed, and the staircase was reconstructed. The second floor added during the Saluzzo renovations contained reception rooms and now includes the reading room of the Library of Asian Studies.
Decorated interiors
Library of Asian Studies reading room
The current reading room of the Library of Asian Studies occupies a second-floor space that contains a gallery decorated with frescoes on its vault and walls. This area belongs to the later phase of the palace associated with the addition of the second floor and its reception rooms.
Ballroom
A ballroom on the first piano nobile has a vault frescoed toward the end of the eighteenth century. The palace interior is predominantly rococo in character following Genovese’s intervention.
The Cabinet
A small room known as the Cabinet originally served as a study. Its walls are covered with mirrors designed by the decorator Filippo Buonocore, and it contains rich sculptural decoration by Bartolomeo Granucci.
Greek and Roman remains
Roman lower decumanus
Restoration uncovered a section of the Roman road belonging to the lower decumanus of ancient Neapolis. A decumanus was a principal east-west street in a Roman urban grid, and the lower decumanus formed part of the ancient Greek and later Roman city beneath modern Naples.
Greek walls
Sections of Greek walls were also found during the restoration. The surviving road and wall remains were incorporated into the university’s main ceremonial hall, the aula magna, which was named Aula Mura Greche, meaning “Greek Walls Hall.”